9150 County Rd 45, Roseneath Road
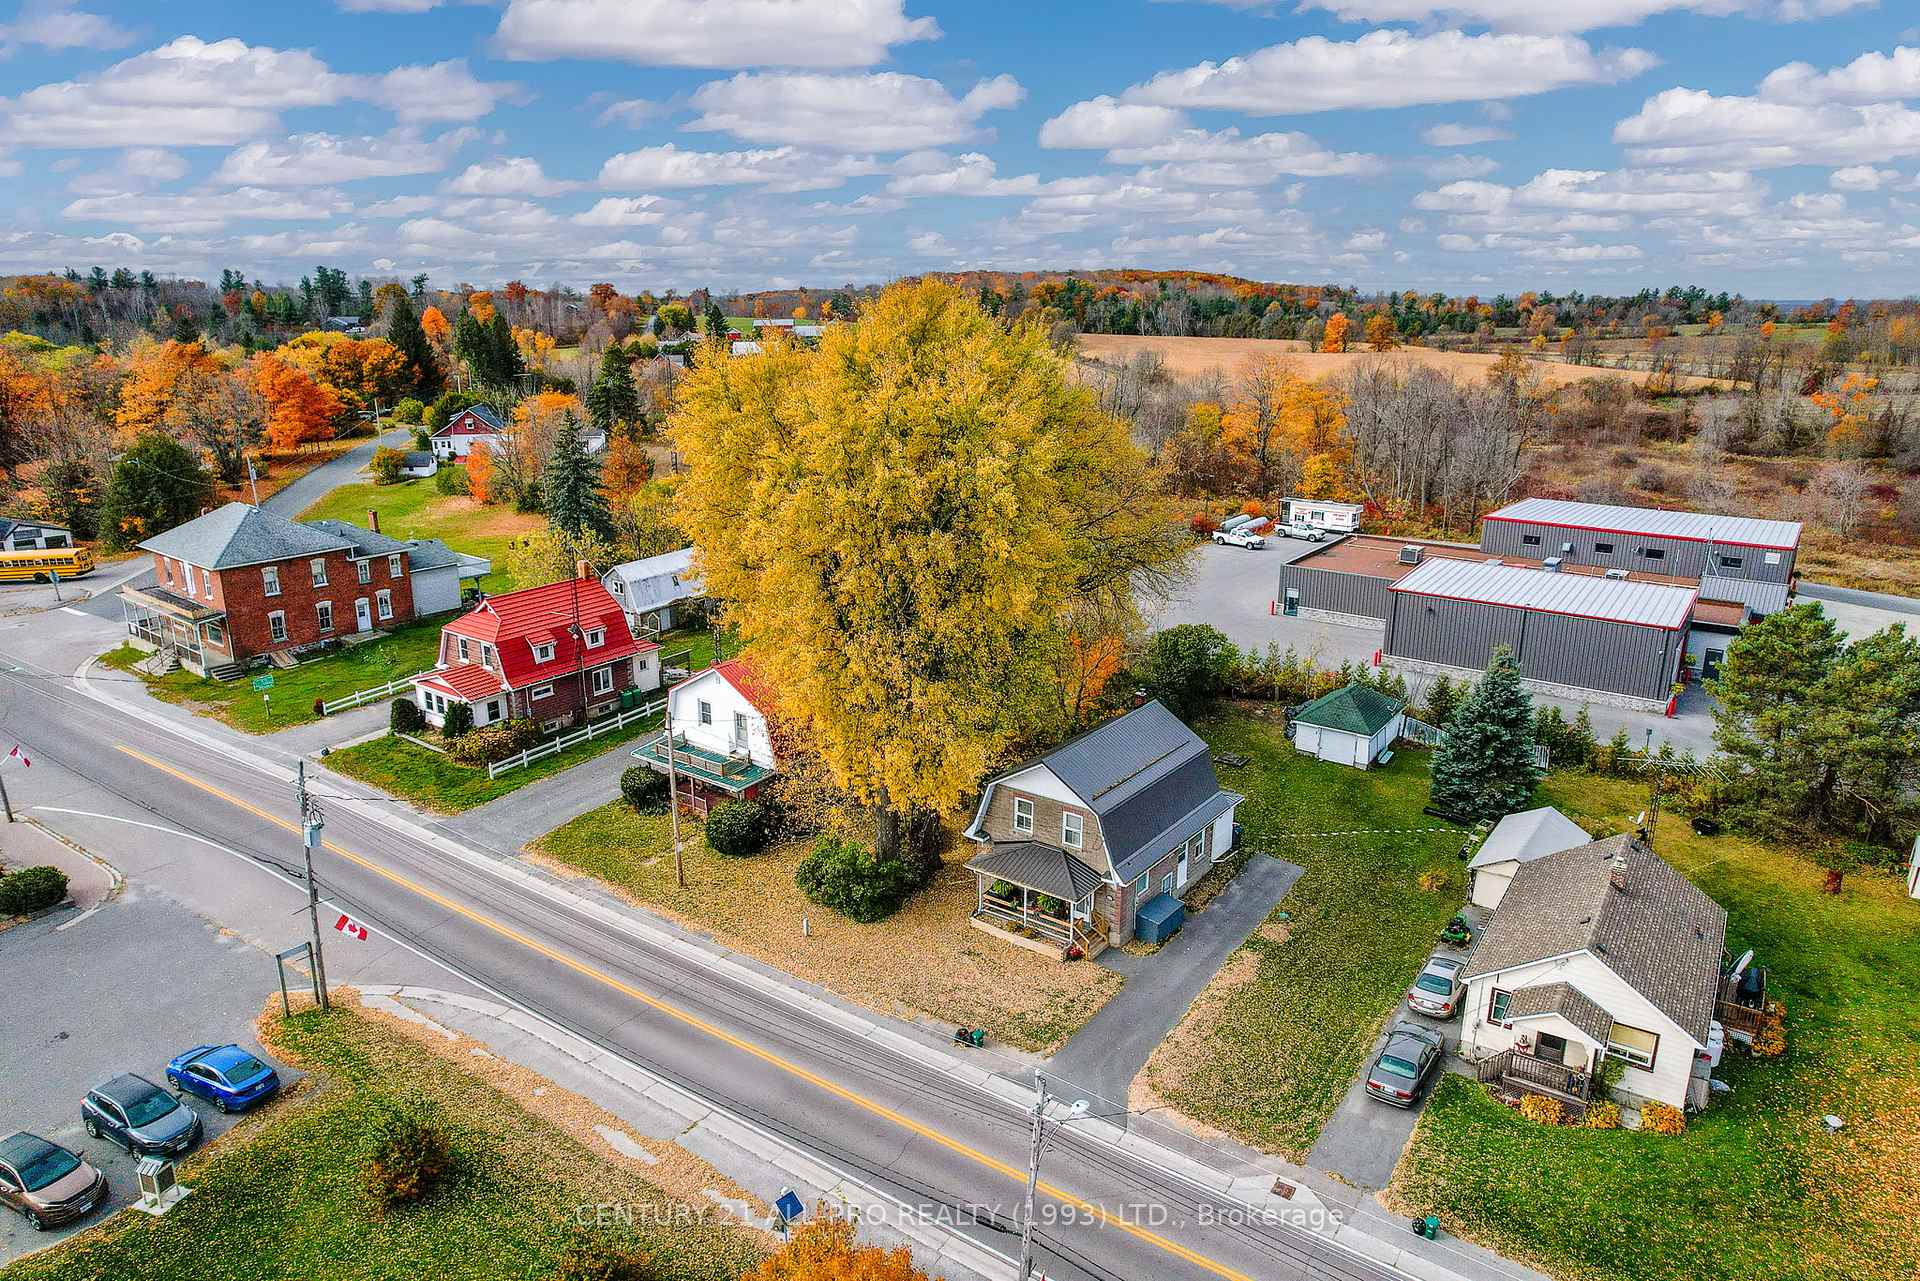
Rural Alnwick/Haldimand / Alnwick/Haldimand, ON K0K 2X0
About This Property
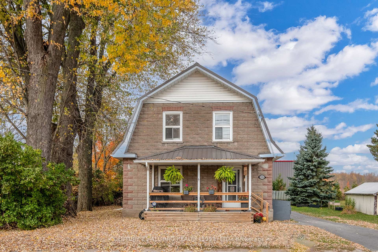
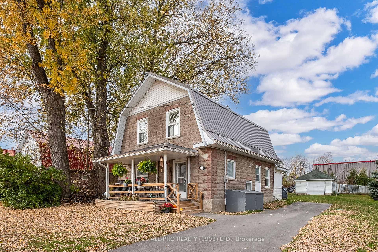
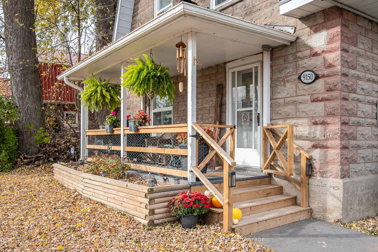
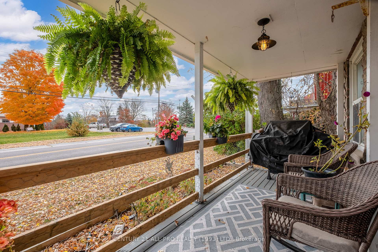
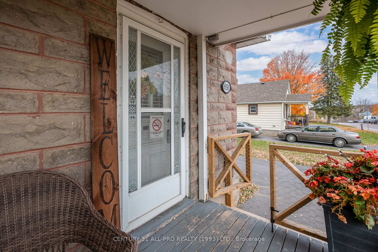
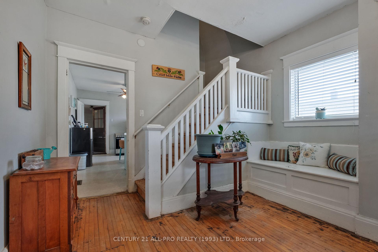
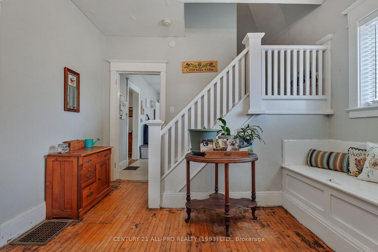
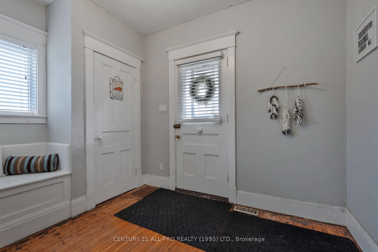
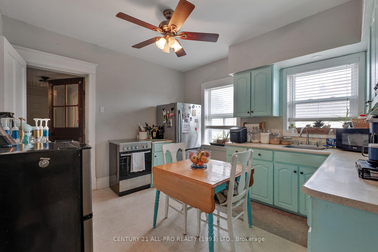
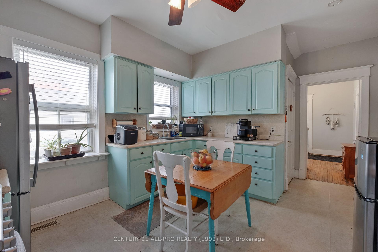
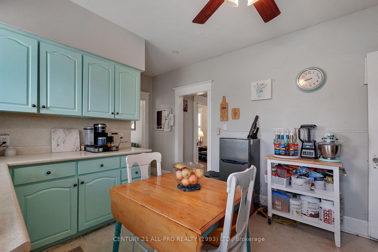
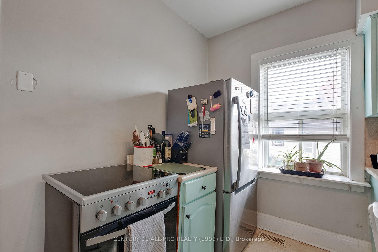
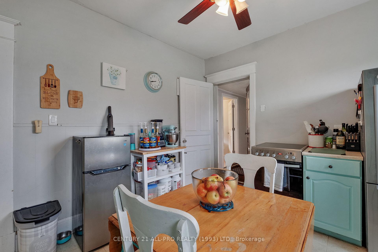
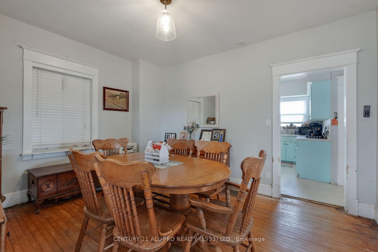
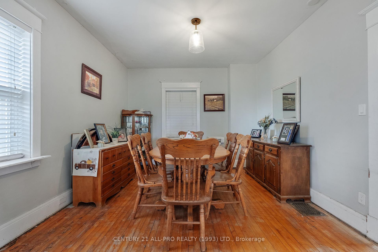
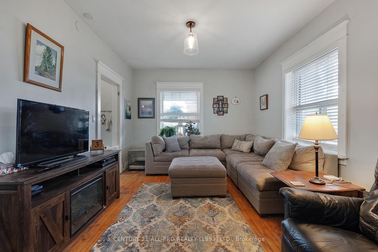
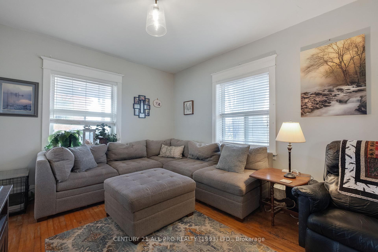
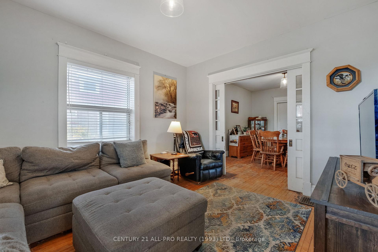
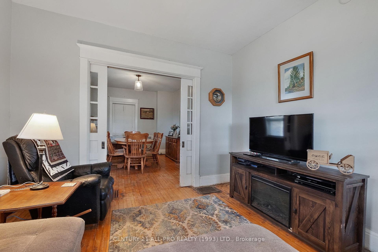
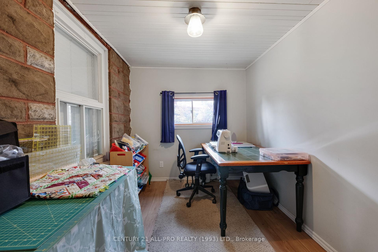
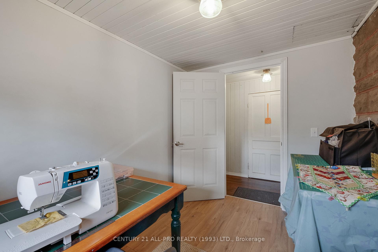
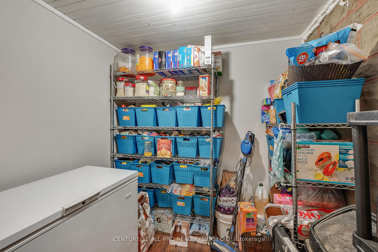
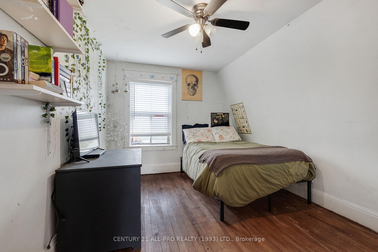
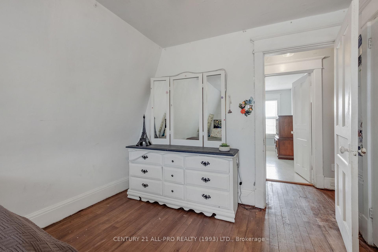
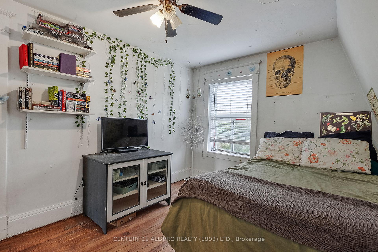
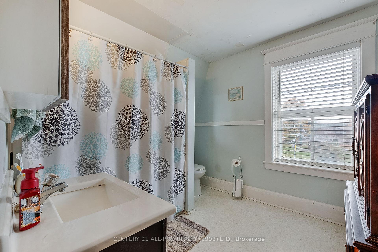
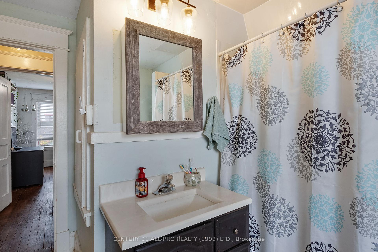
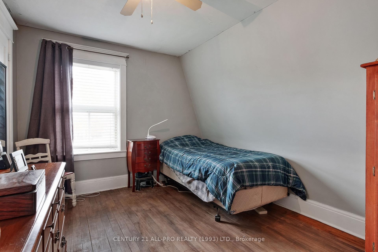
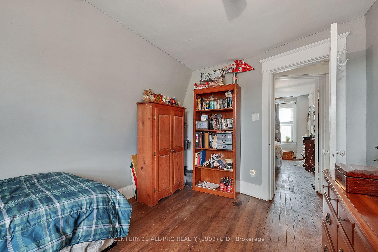
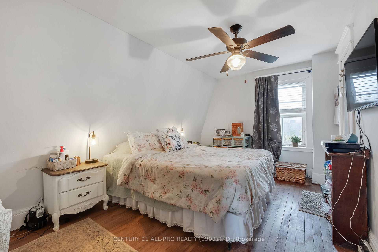
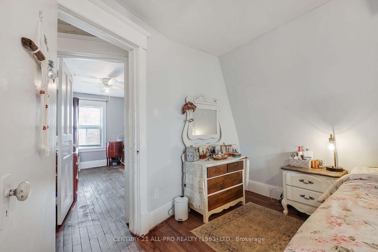
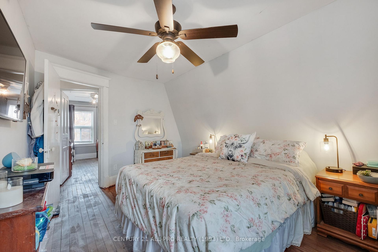
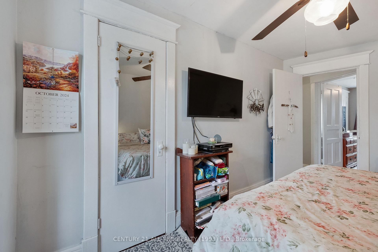
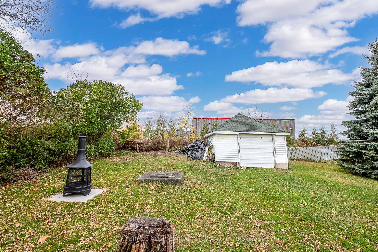
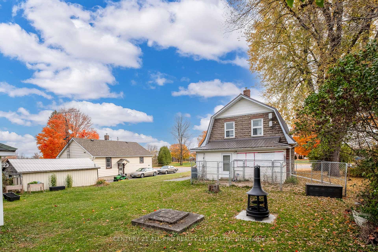
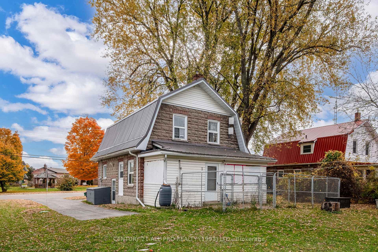
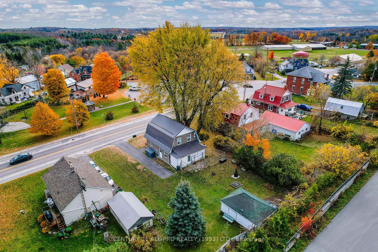
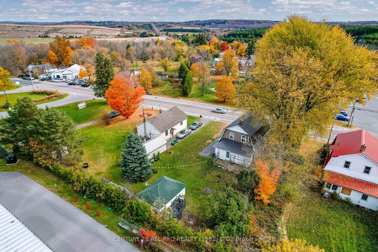
Great time to get into the Real Estate market with this great 3 bedroom home! Eat in kitchen with separate Dining room. Pocket doors that can close off the main floor living room. Roomy front foyer with beautiful wooden staircase and built in seating area. Back of house has a sewing/craft/or home office and walk in pantry with a walkout to the backyard. Lots of character with the tall baseboards, wood flooring and staircase. Basement has lots of room for storage and has the laundry hook up. Second floor has 3 bedrooms and 1-4pc bath. Detached garage out back. Front of house has an inviting front porch to sit and enjoy your coffee. This home has been wired for a generator hook up, and in 2019 had new plumbing, electrical and metal roof installed. This home can also offer a quicker closing if needed!!!
Property Details
Sign in for full listing history and the exact list date.
Features & Amenities
- Basement
Thinking of selling in Alnwick/Haldimand?
Filipe & Isabel Ferreira and the Team Filipe track every sale on this street. Get a free, no-obligation valuation and see what your home would list for today.
- What it costs to sell a house in Ontario
- How much are REALTOR® fees in Ontario?
- Real estate agents in Toronto & the GTA
TRREB MLS® Attribution
MLS® X9770362
Listed by CENTURY 21 ALL-PRO REALTY (1993) LTD.
The trademarks MLS®, Multiple Listing Service® and the associated logos are owned by The Canadian Real Estate Association (CREA) and identify the quality of services provided by real estate professionals who are members of CREA. The trademarks REALTOR®, REALTORS® and the REALTOR® logo are controlled by CREA and identify real estate professionals who are members of CREA. Listing data provided by the Toronto Regional Real Estate Board (TRREB). The information contained herein is from sources believed to be reliable but is not guaranteed. Information deemed reliable but not guaranteed accurate by TRREB or Team Filipe / RE/MAX.
Team Filipe · RE/MAX · (647) 210-6070
Listed By
CENTURY 21 ALL-PRO REALTY (1993) LTD.