913 Ambleside Crescent
39 - North of Taylor-Kidd Blvd / Kingston, ON K7P 2B2
About This Property
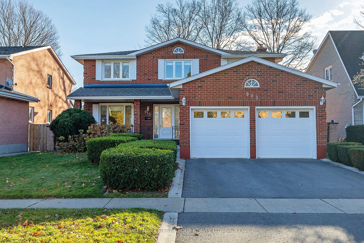
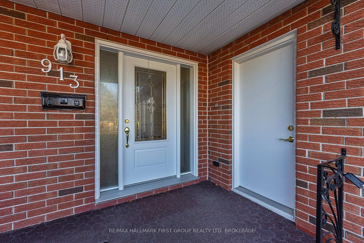
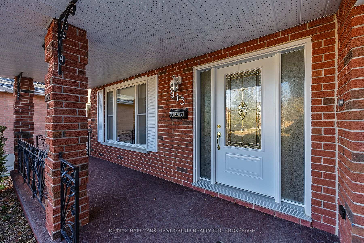
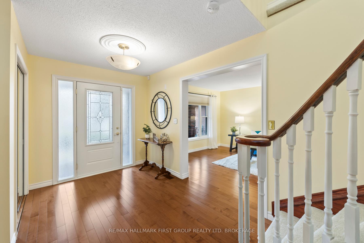
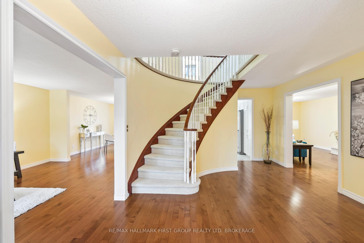
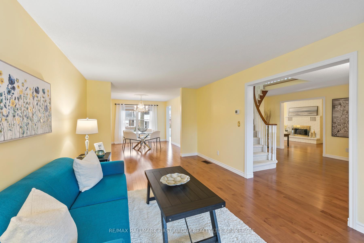
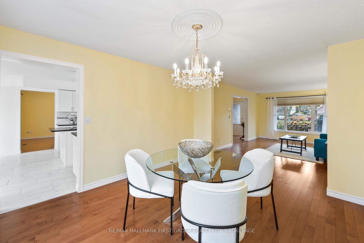
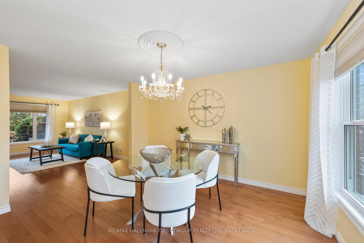
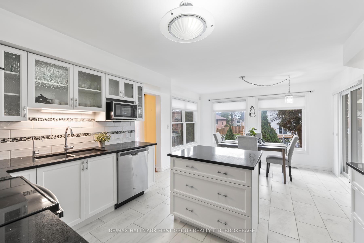
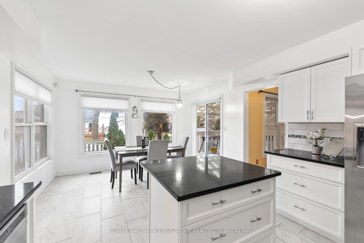
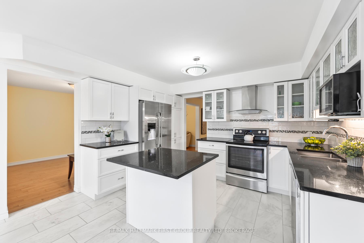
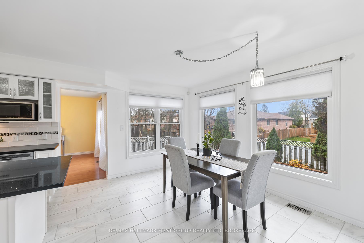
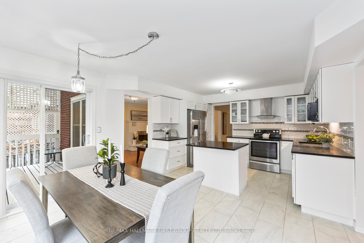
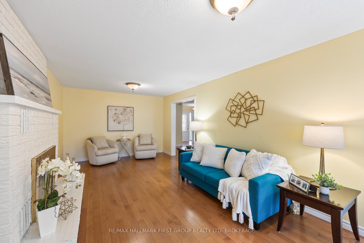
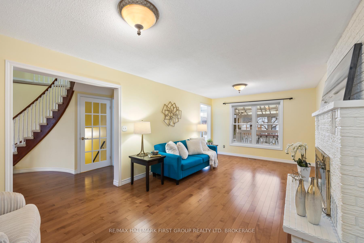
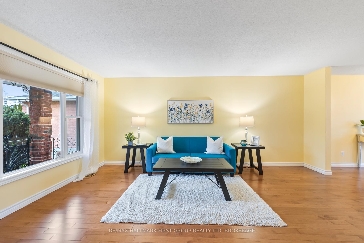
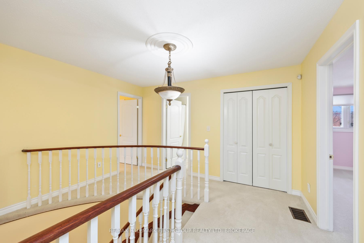
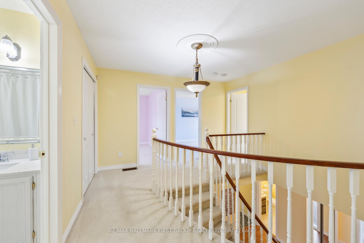
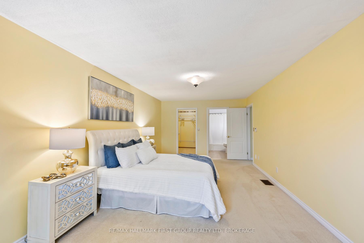
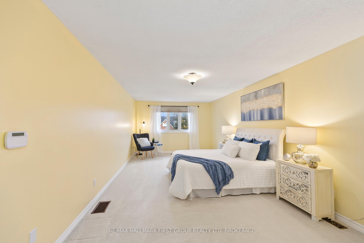
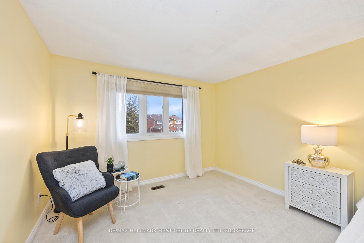
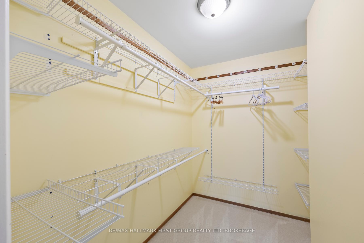
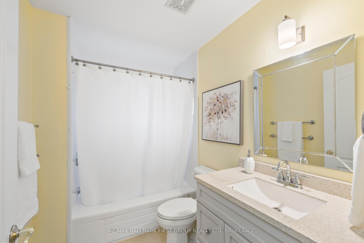
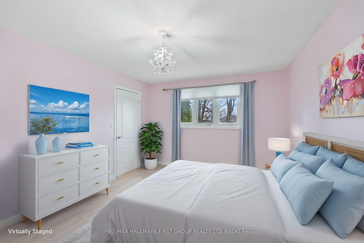
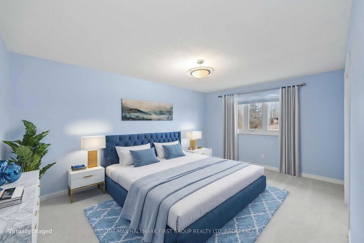
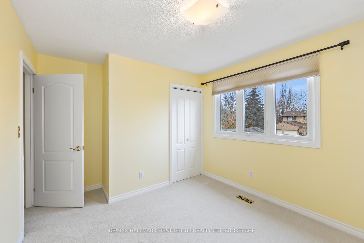
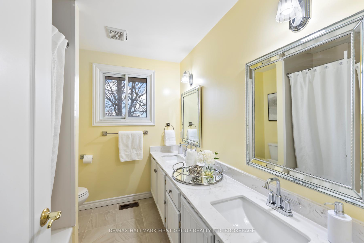
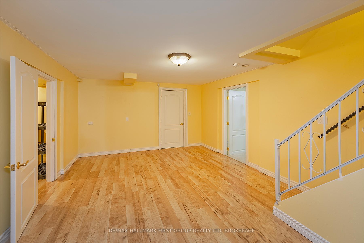
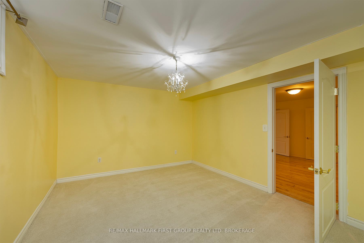
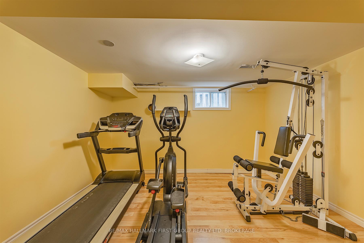
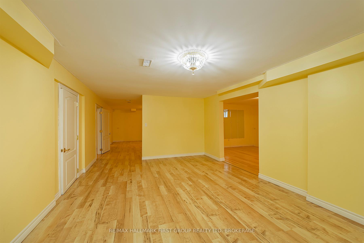
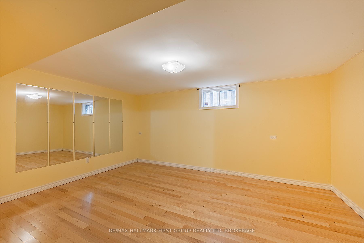
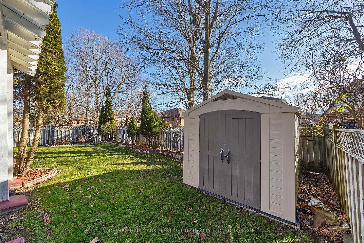
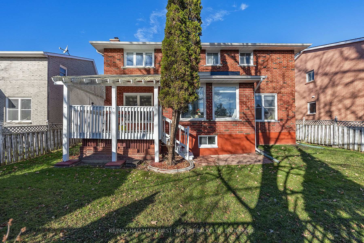
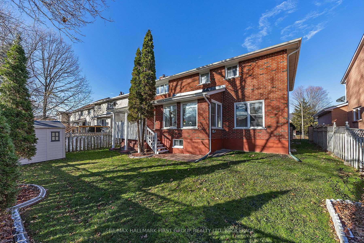
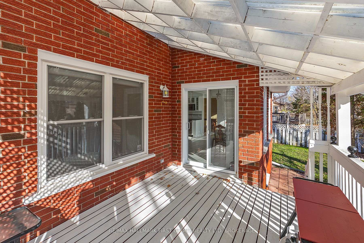
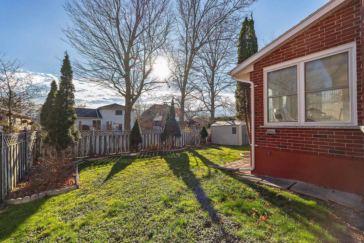
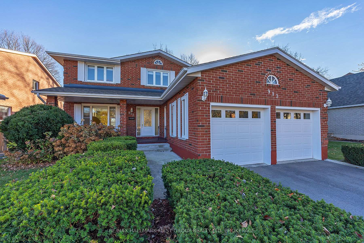
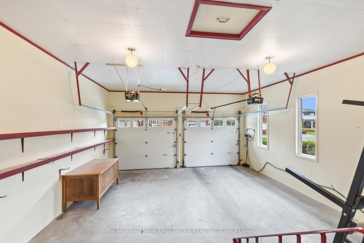
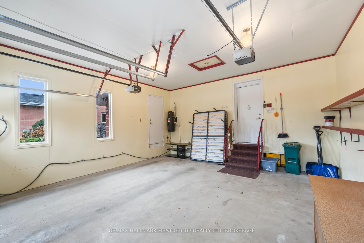
Wrap me up for Christmas! This Wonderful all brick four bedroom home is perfect for your growing family. Located in a nice west end neighbourhood within walking distance to many amenities. You will enjoy many recent upgrades, including the bright and spacious kitchen with quartz countertops, updated bathrooms, hardwood flooring and much more. You are welcomed by a spacious entryway with centre staircase. Main floor, family room features fireplace that could be upgraded to gas. Large main floor living room, dining room offers ample space for large family gatherings. 4 generously sized bedrooms on the upper floor including large primary with ensuite and walk-in closet. The lower level is fully finished and includes a family room, games, room, exercise room, and potential future bathroom. Main floor laundry room and powder room. Large attached two car garage with inside entry. The rear deck located directly off the kitchen is a great place to BBQ or unwind at the end of the day. Fully fenced rear yard. This beautifully maintained home is turn-key and move in ready. This is one you will want to see.
Property Details
Sign in for full listing history and the exact list date.
Features & Amenities
- Fireplace
- Air Conditioning
- Basement
Thinking of selling in Kingston?
Filipe & Isabel Ferreira and the Team Filipe track every sale on this street. Get a free, no-obligation valuation and see what your home would list for today.
- What it costs to sell a house in Ontario
- How much are REALTOR® fees in Ontario?
- Real estate agents in Toronto & the GTA
TRREB MLS® Attribution
MLS® X10442851
Listed by RE/MAX HALLMARK FIRST GROUP REALTY LTD. BROKERAGE
The trademarks MLS®, Multiple Listing Service® and the associated logos are owned by The Canadian Real Estate Association (CREA) and identify the quality of services provided by real estate professionals who are members of CREA. The trademarks REALTOR®, REALTORS® and the REALTOR® logo are controlled by CREA and identify real estate professionals who are members of CREA. Listing data provided by the Toronto Regional Real Estate Board (TRREB). The information contained herein is from sources believed to be reliable but is not guaranteed. Information deemed reliable but not guaranteed accurate by TRREB or Team Filipe / RE/MAX.
Team Filipe · RE/MAX · (647) 210-6070
Listed By
RE/MAX HALLMARK FIRST GROUP REALTY LTD. BROKERAGE