
91 Dumfries Avenue
Heart Lake West / Brampton, ON L6Z 2X1
About This Property
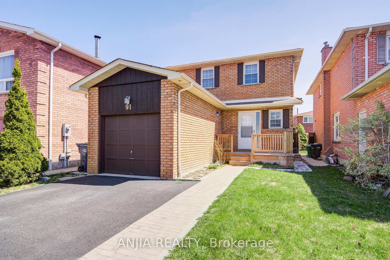
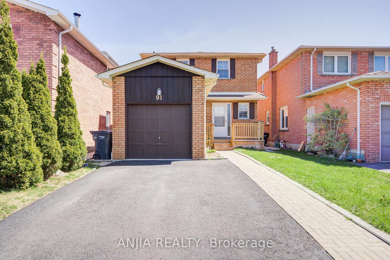
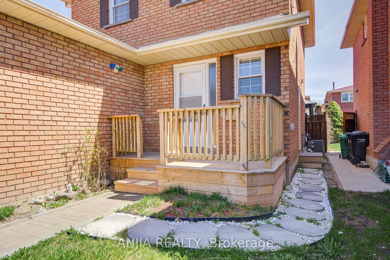
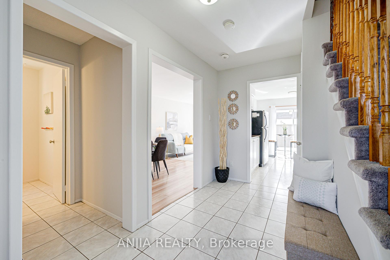
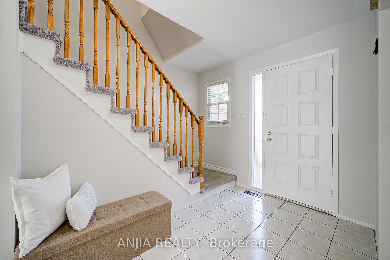
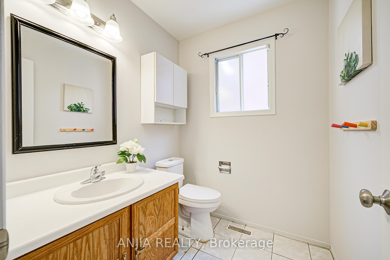
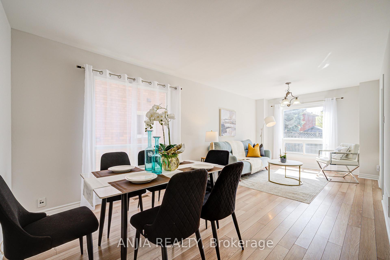
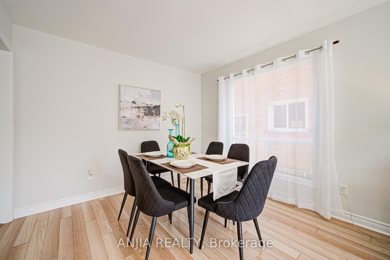
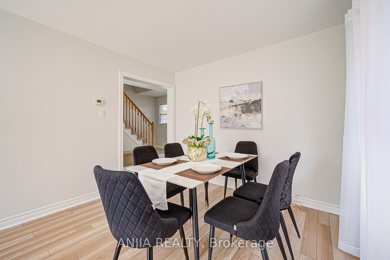
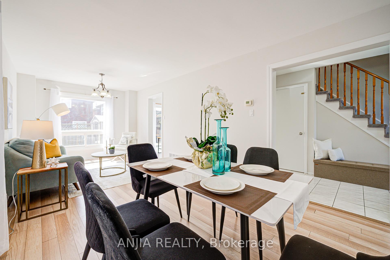
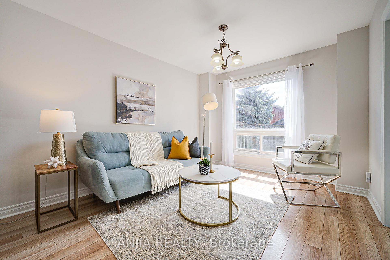
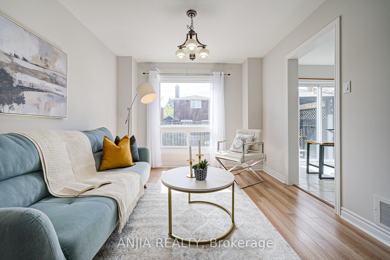
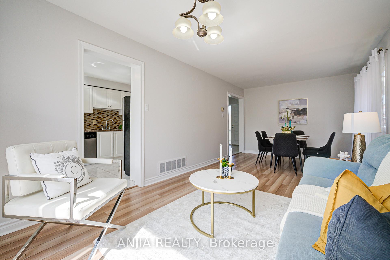
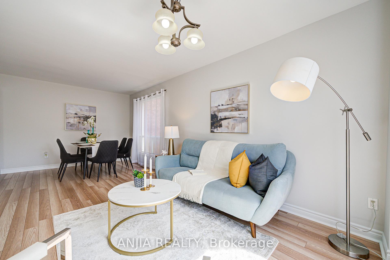
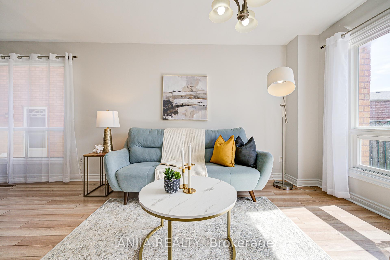
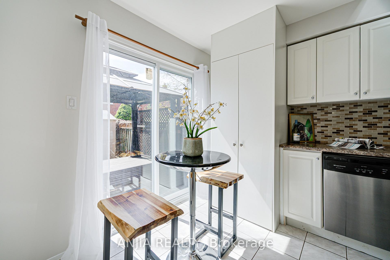
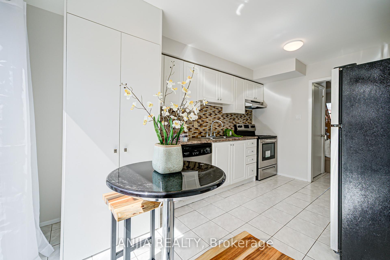
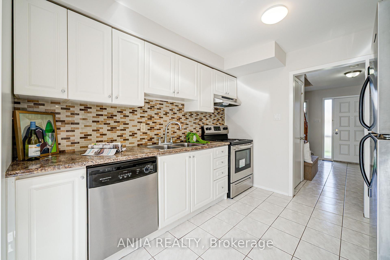
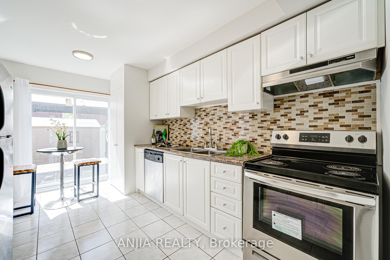
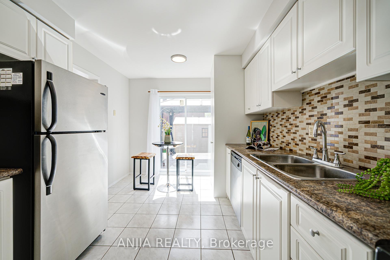
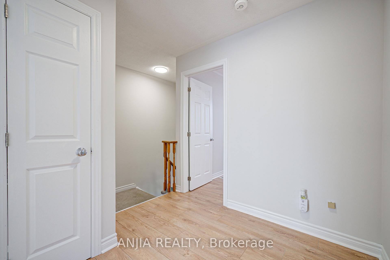
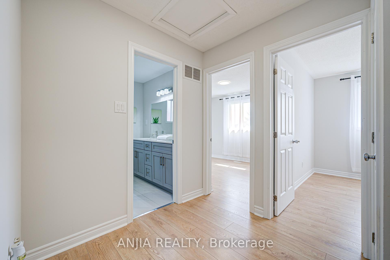
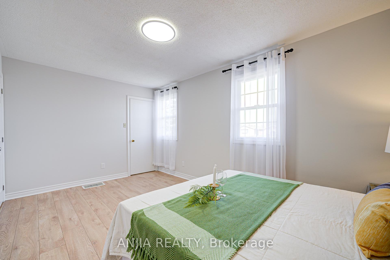
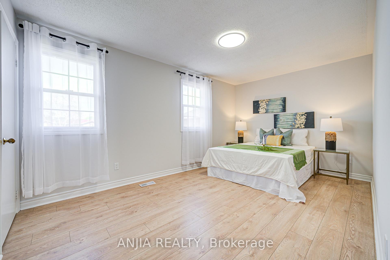
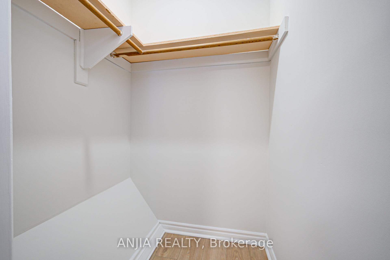
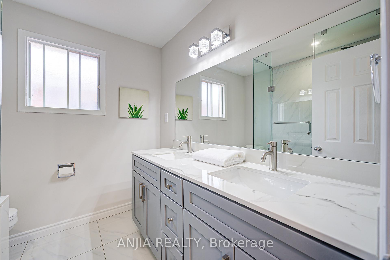
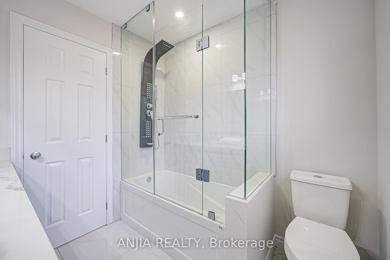
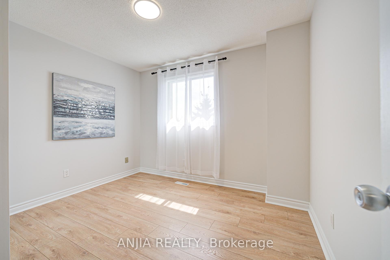
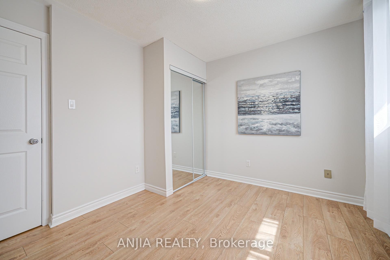
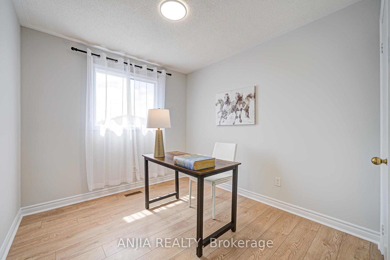
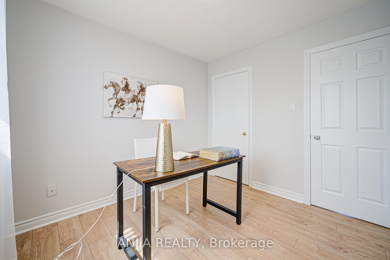
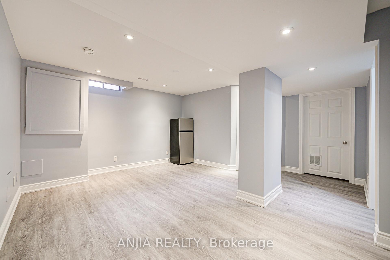
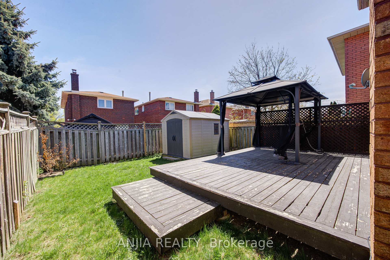
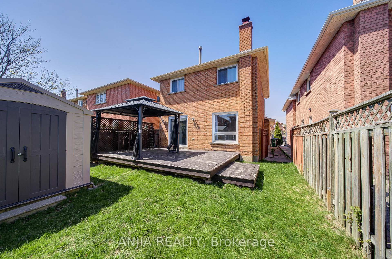
Charming Detached Home in a Sought-After Brampton Neighborhood! This well-maintained 2-storey family home features an attached garage, a spacious primary bedroom, and two cozy, sun-filled bedrooms perfect for morning light. The bright, inviting layout offers seamless indoor-outdoor living with a walkout to a privately fenced backyard, complete with a 200 sq. ft. deck, Gazebo and a convenient garden shed .Recent Upgrades Include: Frigidaire stainless steel range (2023),Washer & dryer (2023),Stylish new light fixture on the second floor. Located within walking distance to Fortinos, Walmart, schools, parks, banks, cafes, and restaurants. Excellent transit access and commuter-friendly with easy connections to Hwy 410/407/401, GO Transit, and Via Rail. A fantastic opportunity for families or investors alike!
Property Details
Sign in for full listing history and the exact list date.
Features & Amenities
- View
- Air Conditioning
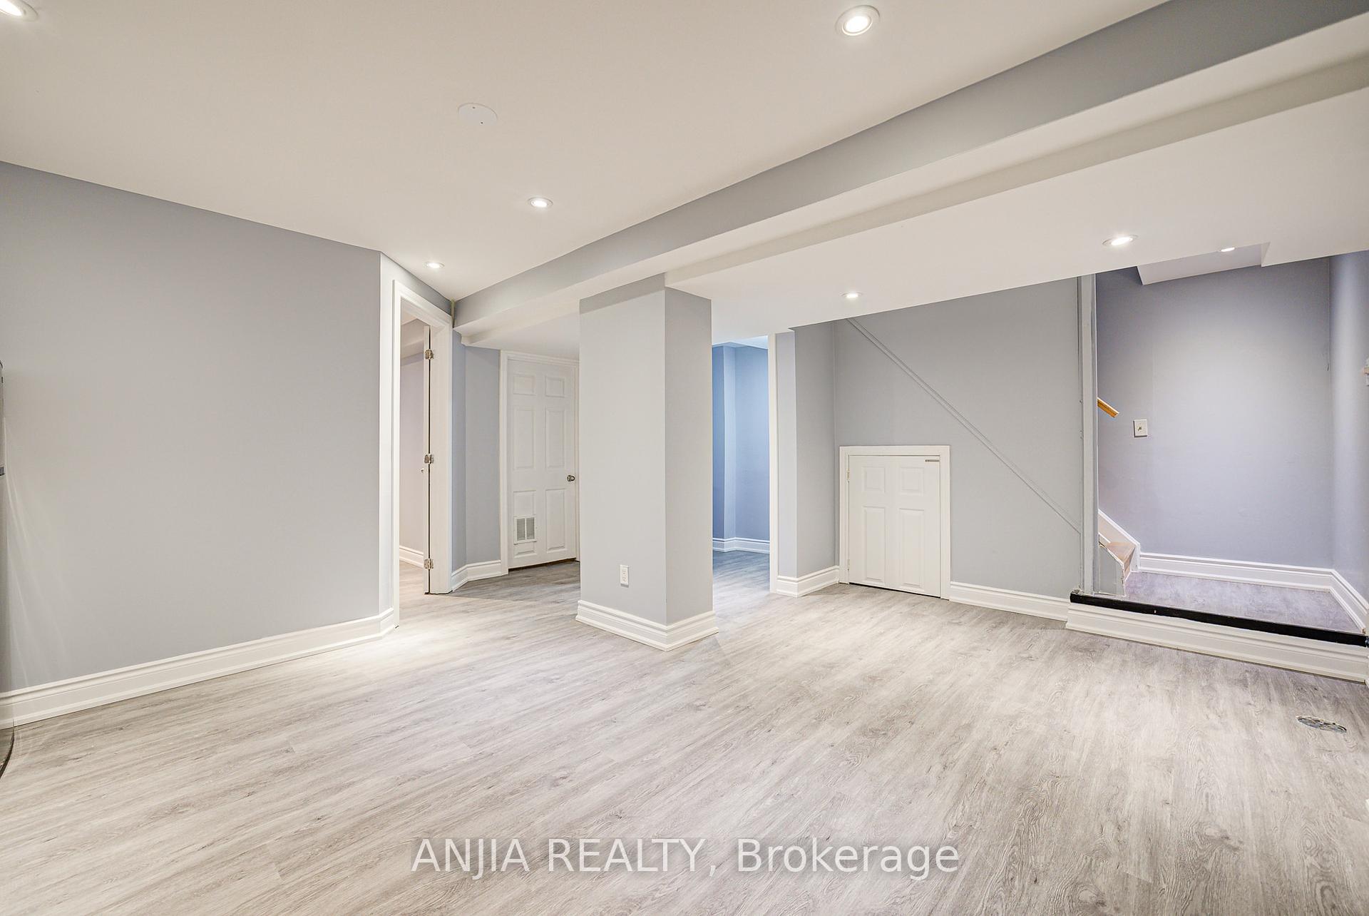
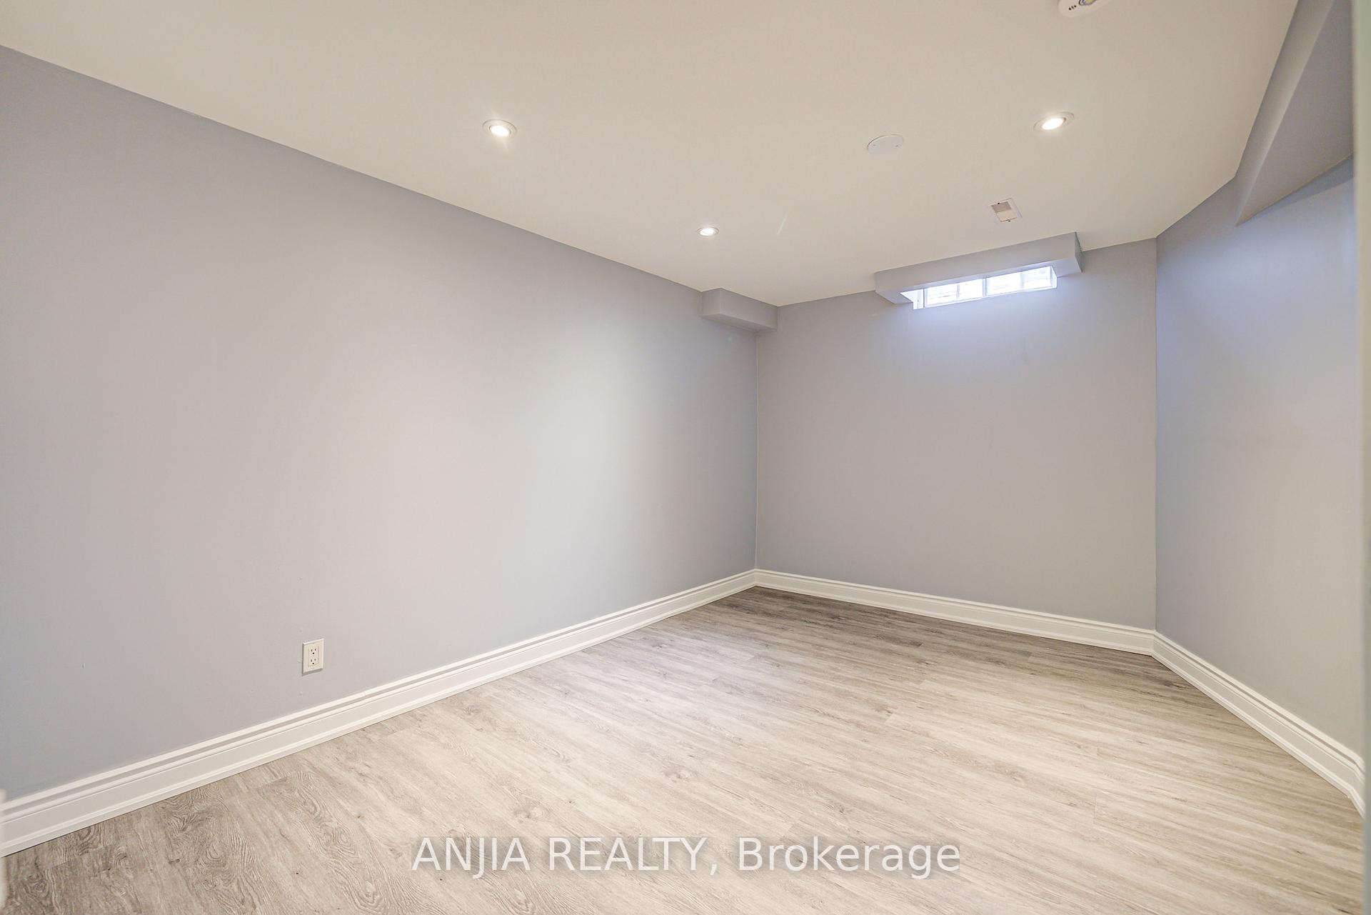
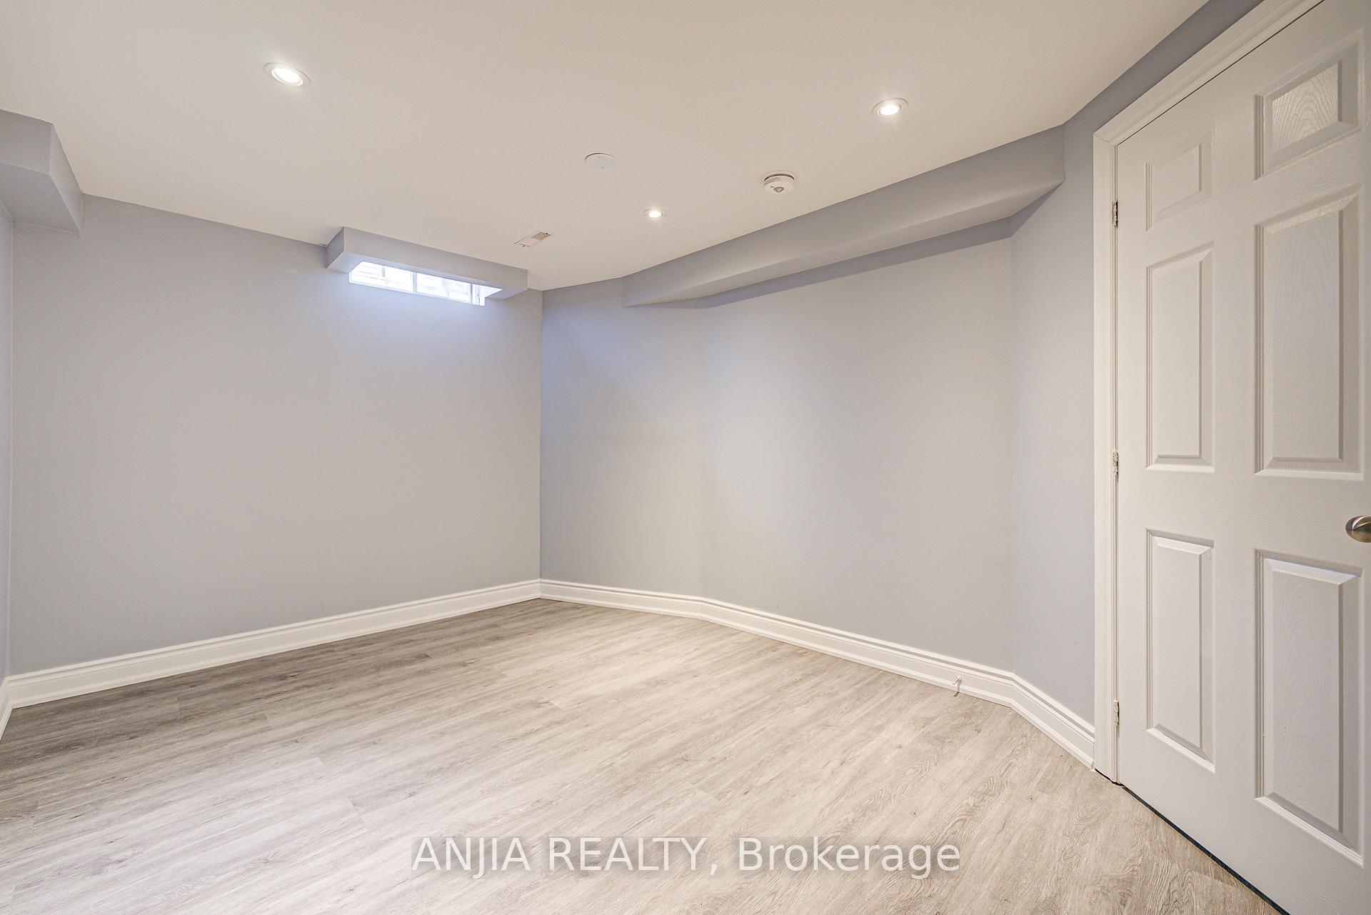
- Basement
Thinking of selling in Brampton?
Filipe & Isabel Ferreira and the Team Filipe track every sale on this street. Get a free, no-obligation valuation and see what your home would list for today.
- Real estate agents in Brampton
- Recently sold homes in Brampton
- What it costs to sell a house in Ontario
- How much are REALTOR® fees in Ontario?
TRREB MLS® Attribution
MLS® W12122658
Listed by ANJIA REALTY
The trademarks MLS®, Multiple Listing Service® and the associated logos are owned by The Canadian Real Estate Association (CREA) and identify the quality of services provided by real estate professionals who are members of CREA. The trademarks REALTOR®, REALTORS® and the REALTOR® logo are controlled by CREA and identify real estate professionals who are members of CREA. Listing data provided by the Toronto Regional Real Estate Board (TRREB). The information contained herein is from sources believed to be reliable but is not guaranteed. Information deemed reliable but not guaranteed accurate by TRREB or Team Filipe / RE/MAX.
Team Filipe · RE/MAX · (647) 210-6070
Listed By
ANJIA REALTY