
91 Catalina Drive
Guildwood / Toronto E08, ON M1M 1K7
About This Property
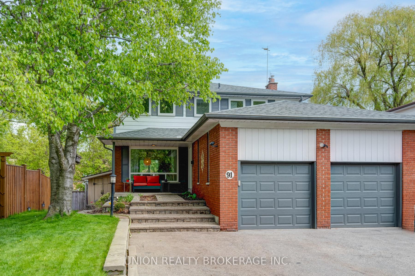
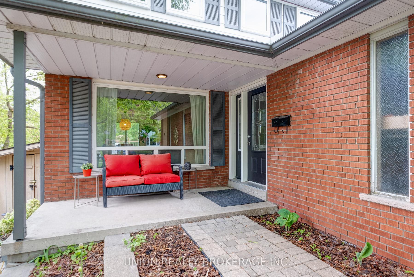
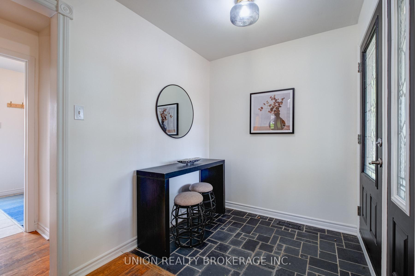
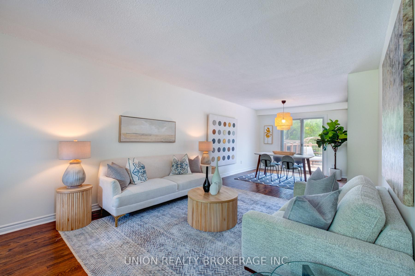
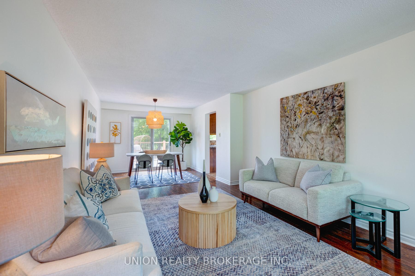
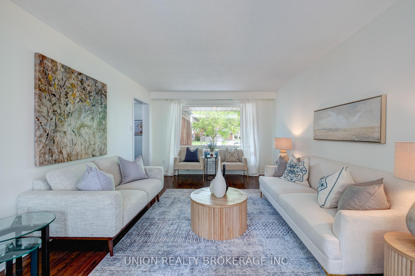
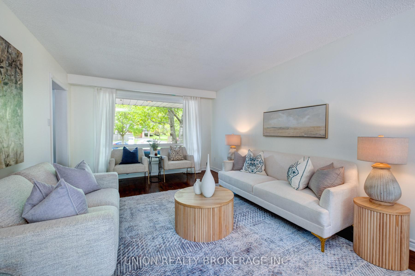
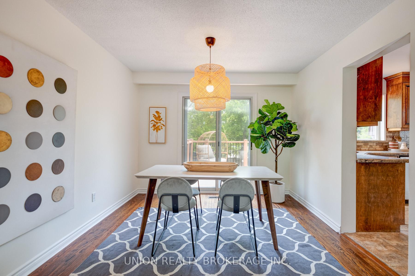
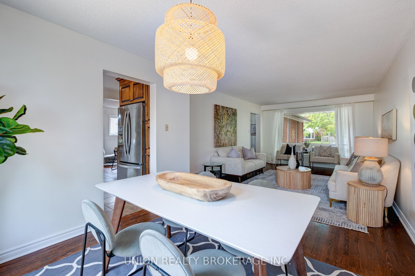
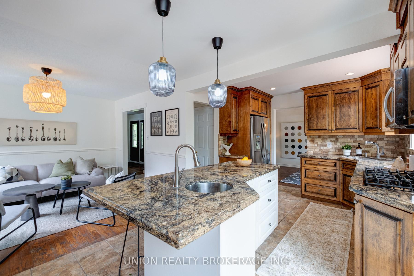
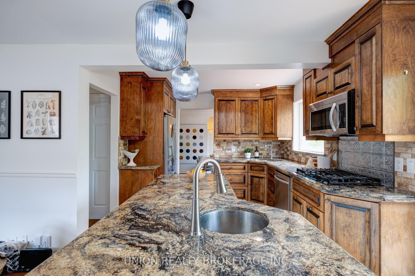
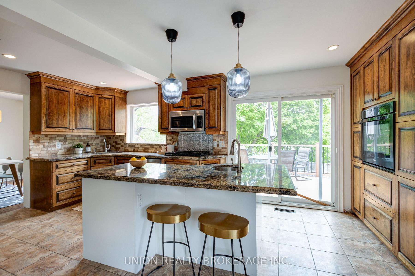
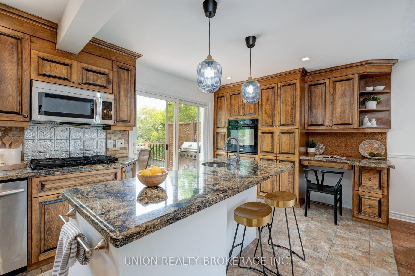
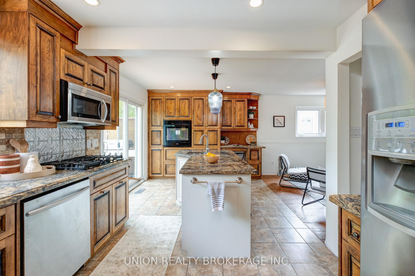
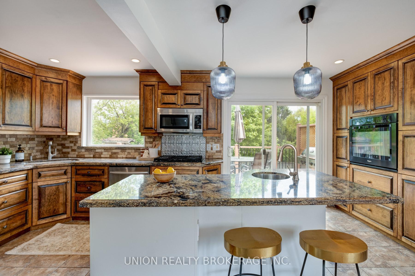
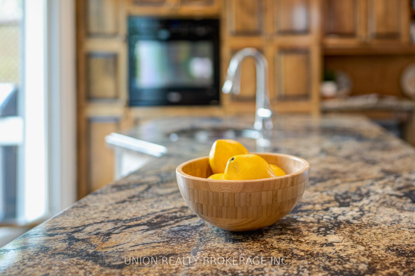
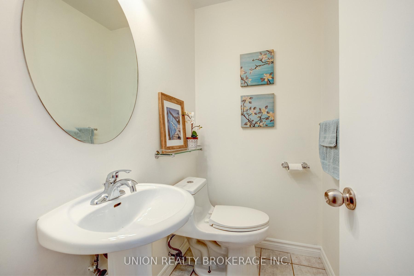
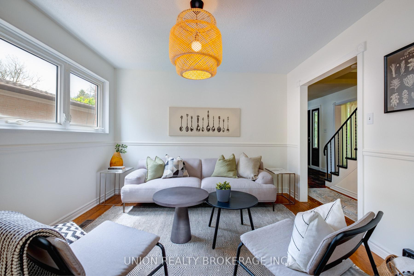
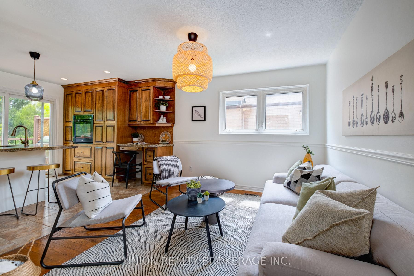
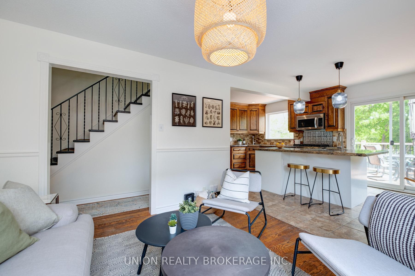
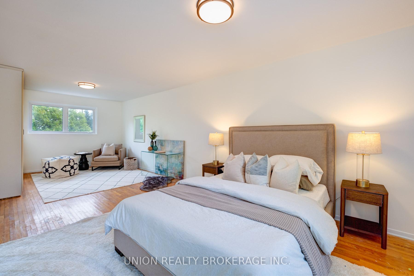
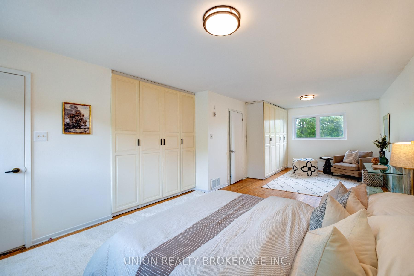
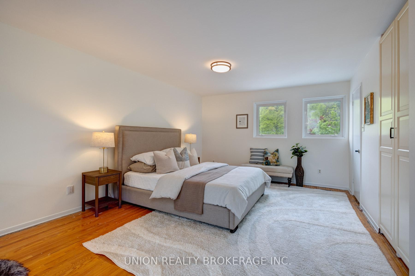
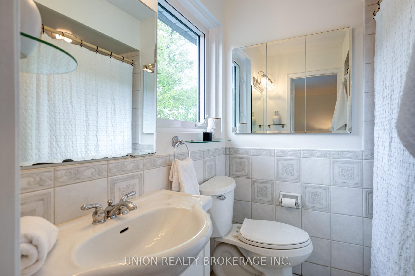
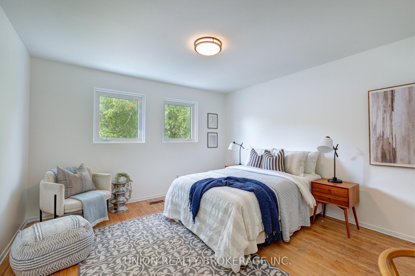
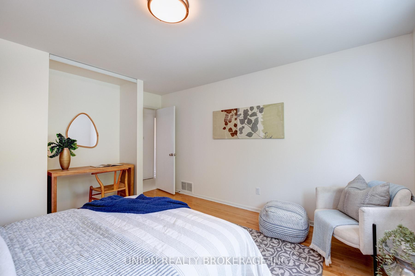
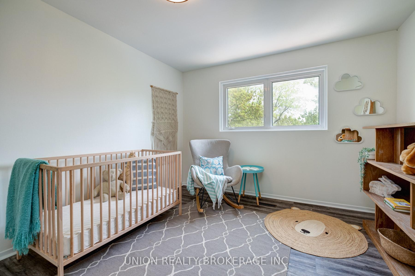
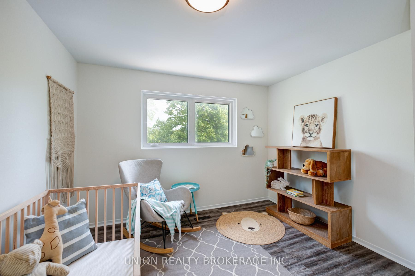
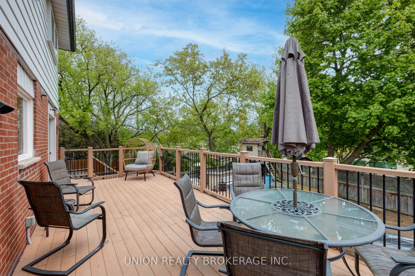
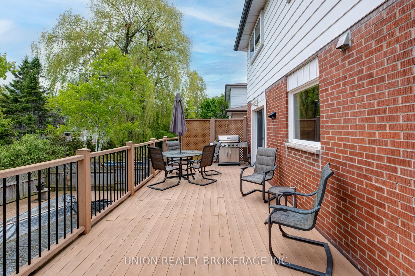
Great neighbourhood, great home, great space and great value. 91 Catalina has everything. This charming and solidly built two-storey brick home offers unbeatable space. The main floor is thoughtfully laid out with a bright living room that is open to the dining room and a walkout to the back deck. It also features a large family room, powder room as well as a full laundry room with a side entrance. The kitchen is truly the gem of the main floor though. Featuring stone countertops, an island large enough to house a sink and 4-5 people seated around it as well as a walkout to the back deck, it is an entertainer's dream. Having the family room connected to the kitchen is also great for a family with young kids. Upstairs you will find 3 big bedrooms, each with a ton of natural light and closet space. The spacious primary bedroom is spectacular, featuring two banks of built-in closets, windows on either side, and a private ensuite bathroom this is truly an oasis within your own house. Step into the backyard and discover your own private summer oasis with an above ground pool that has been completely surrounded in decking for the feel of an in-ground pool along with your very own hot tub. Whether you're hosting barbecues or enjoying a quiet afternoon by the water, this backyard is made for relaxing. Another standout feature of this property is the fully finished basement with a self-contained rental apartment. With its own walkout entrance, kitchen, and bathroom, its a fantastic opportunity for additional income, a nanny suite, or multigenerational living. The double car garage offers tons of storage and parking, while the classic brick exterior gives the home timeless curb appeal. Located in a family-friendly neighbourhood close to Elizabeth Simcoe School, multiple parks, and plenty of amenities, this home has all the ingredients to be your forever home.
Property Details
Sign in for full listing history and the exact list date.
Features & Amenities
- View
- Air Conditioning
- Basement
Thinking of selling in Toronto?
Filipe & Isabel Ferreira and the Team Filipe track every sale on this street. Get a free, no-obligation valuation and see what your home would list for today.
- Real estate agents in Toronto
- Recently sold homes in Toronto
- What it costs to sell a house in Ontario
- How much are REALTOR® fees in Ontario?
TRREB MLS® Attribution
MLS® E12173752
Listed by UNION REALTY BROKERAGE INC.
The trademarks MLS®, Multiple Listing Service® and the associated logos are owned by The Canadian Real Estate Association (CREA) and identify the quality of services provided by real estate professionals who are members of CREA. The trademarks REALTOR®, REALTORS® and the REALTOR® logo are controlled by CREA and identify real estate professionals who are members of CREA. Listing data provided by the Toronto Regional Real Estate Board (TRREB). The information contained herein is from sources believed to be reliable but is not guaranteed. Information deemed reliable but not guaranteed accurate by TRREB or Team Filipe / RE/MAX.
Team Filipe · RE/MAX · (647) 210-6070
Listed By
UNION REALTY BROKERAGE INC.