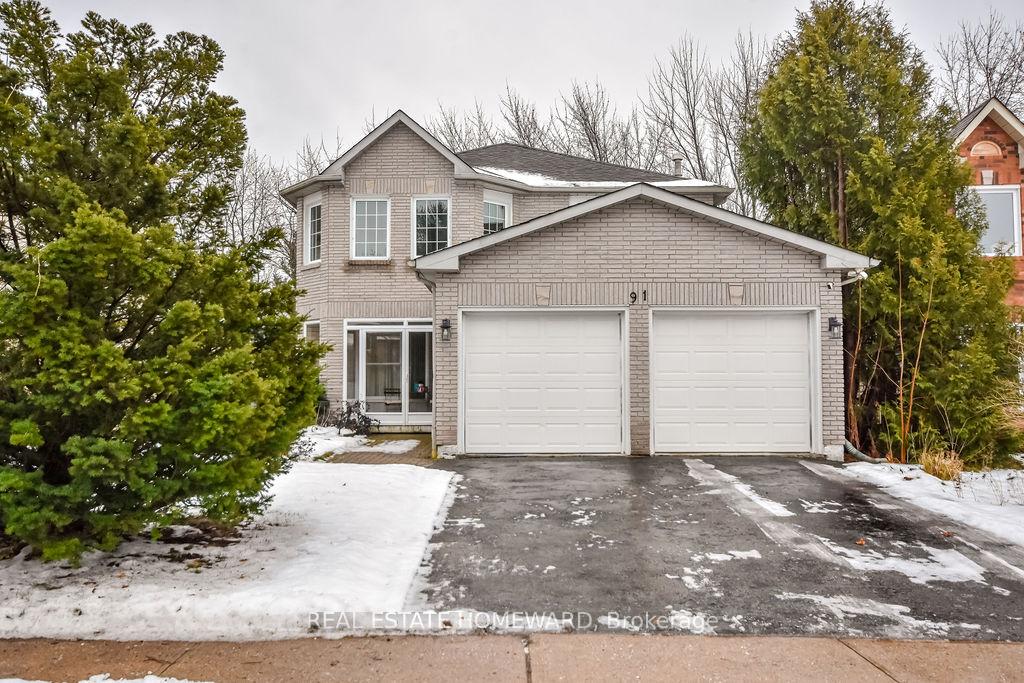
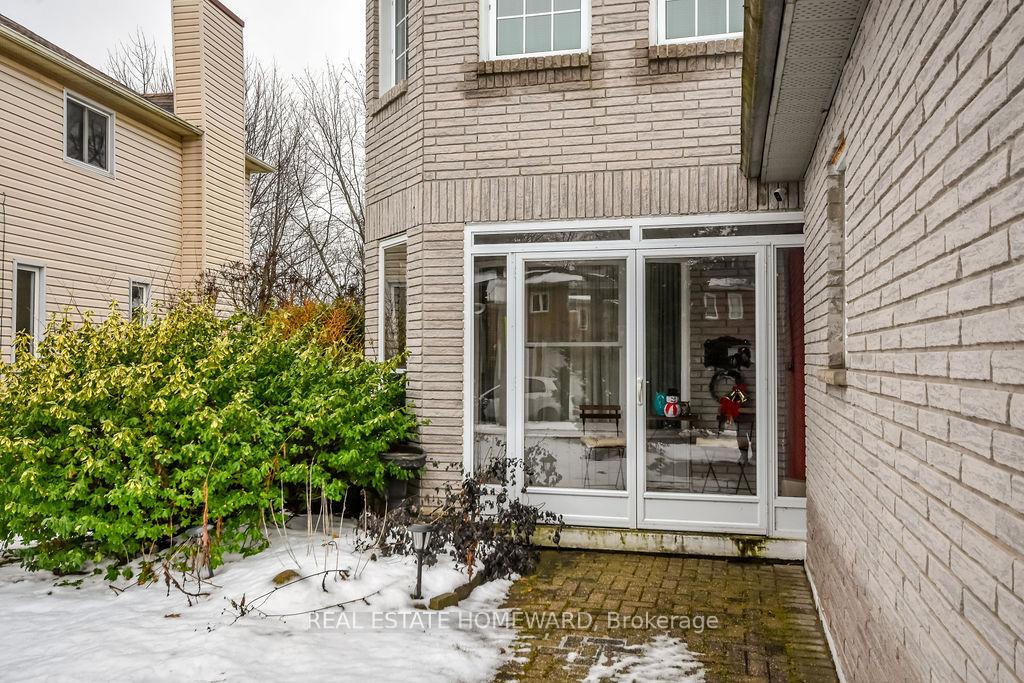
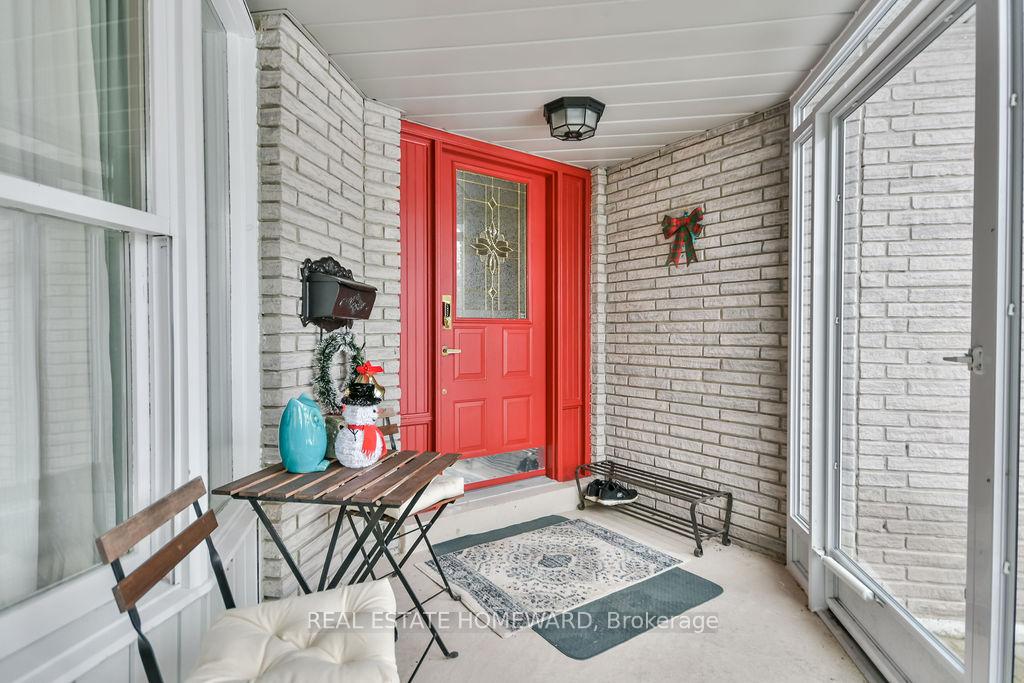
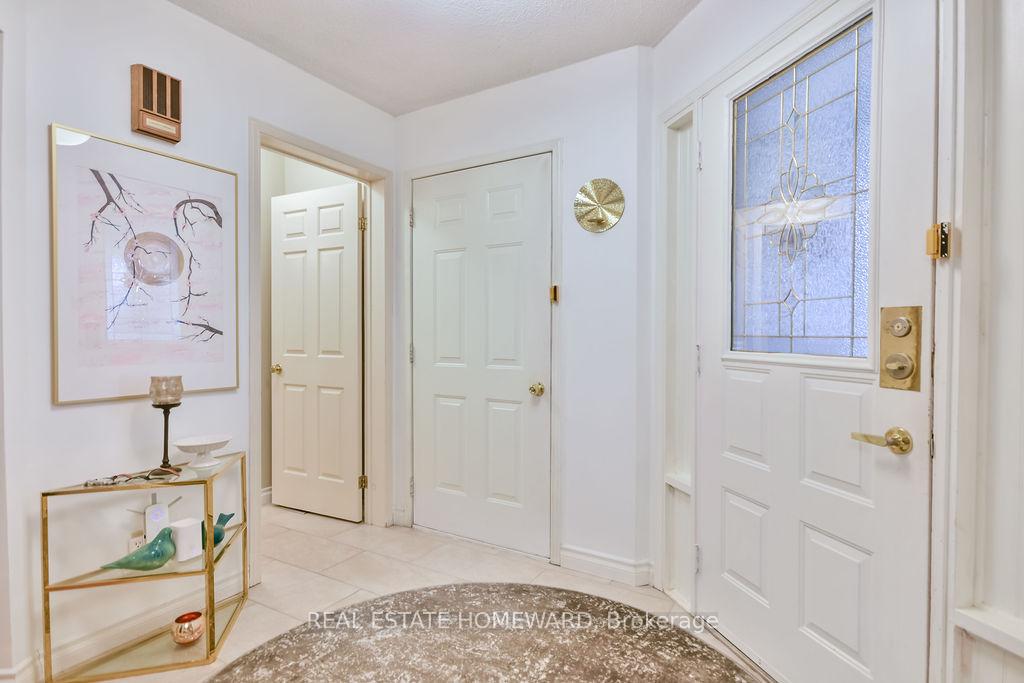
91 BROWNING Trail
Letitia Heights / Barrie, ON L4N 6J4
About This Property
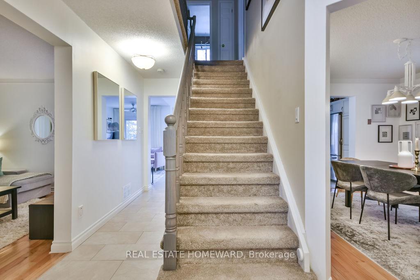
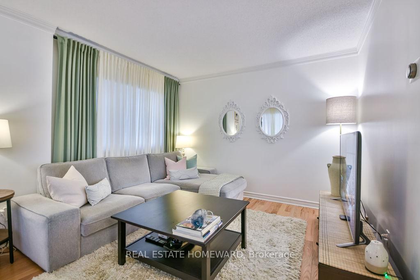
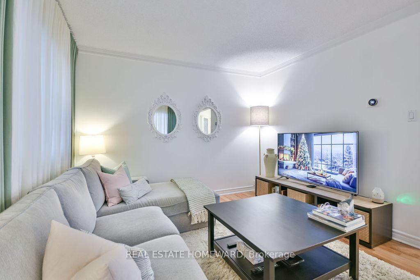
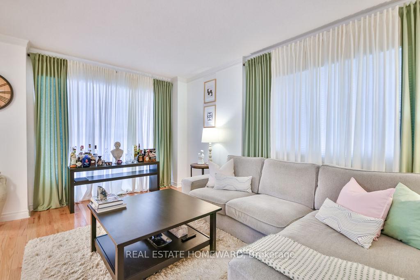
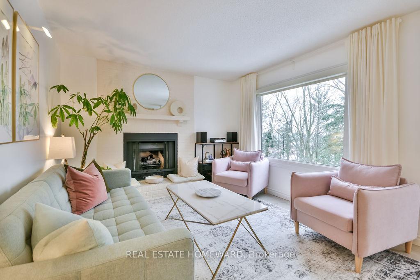
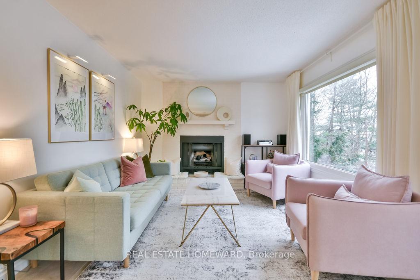
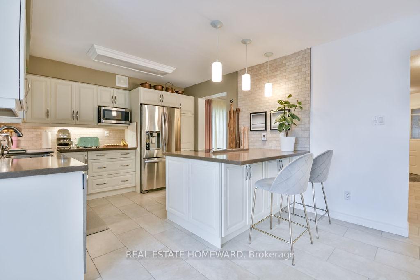
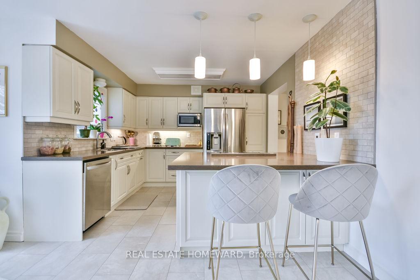
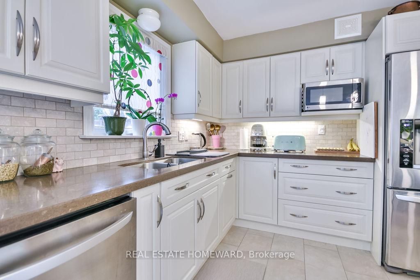
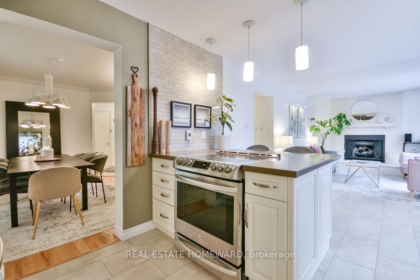
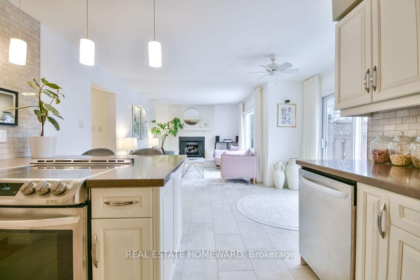
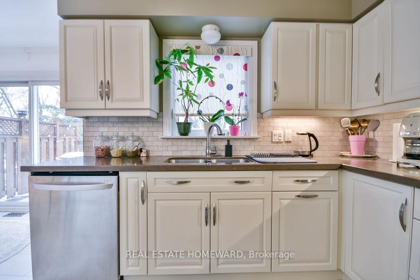
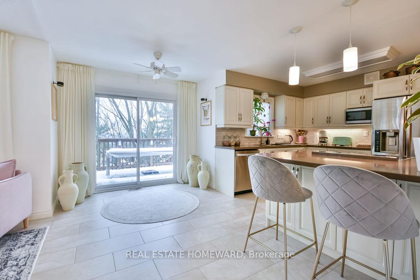
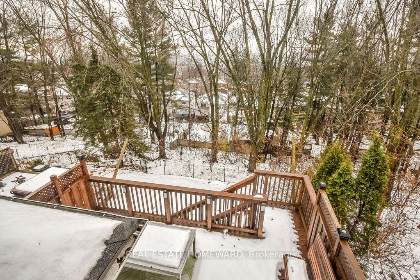
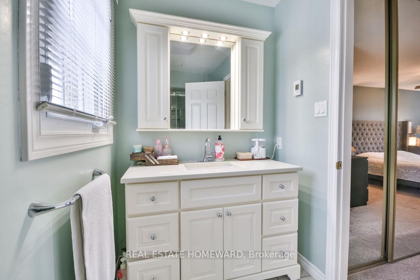
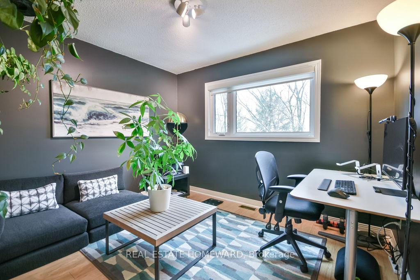
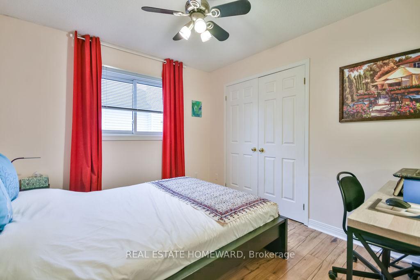
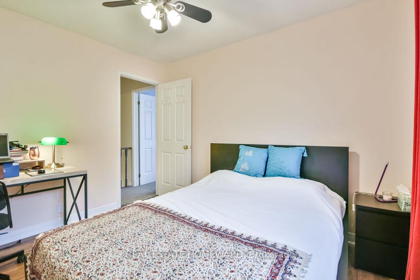
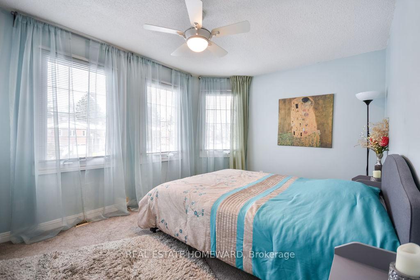
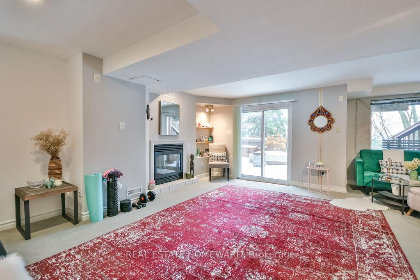
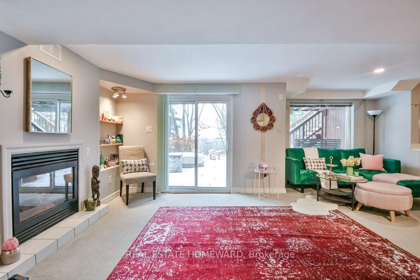
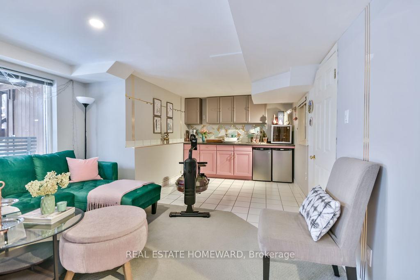
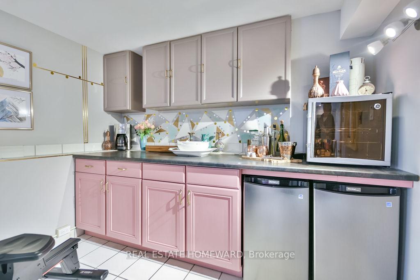
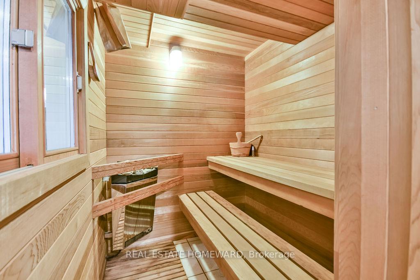
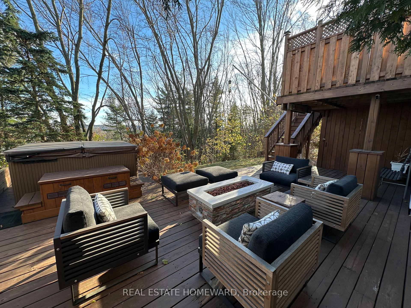
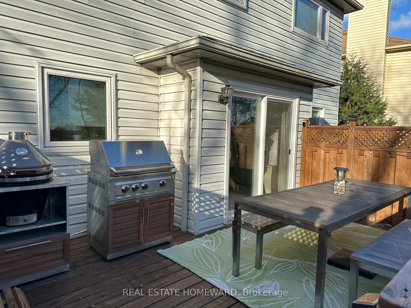
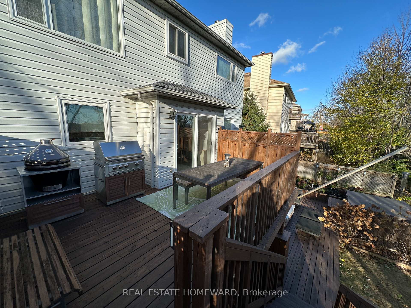
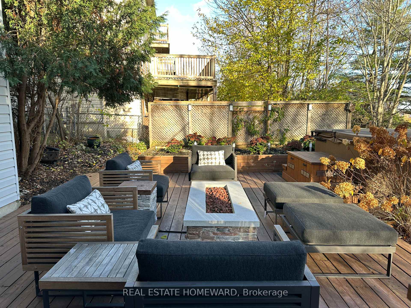
Entertainers Dream Home!** Relax and unwind in your private backyard, featuring mature trees and a peaceful atmosphere. This outdoor retreat includes a hot tub, a two-tiered deck, and a covered area with convenient walkout access from the basement. Enjoy multiple spaces perfect for entertaining, along with a built-in storage shed for added convenience. Inside, the fully renovated kitchen is a chefs delight, complete with heated floors, elegant Caesarstone countertops, stainless steel appliances, pot drawers, and a pantry with pullouts. Sliding doors lead directly to the deck, creating a seamless indoor-outdoor experience. The home offers inside entry from the fully insulated garage, providing easy access and added comfort. The finished basement features a cozy, open-concept living area with a gas fireplace, a 4-6 person sauna, a kitchenette with bar fridges, and a walkout to the backyard, making it ideal for relaxing or entertaining guests. Located just minutes from Highway 400 and the GO Train, this home is nestled in a vibrant community with a wide range of amenities, including four playgrounds, two tennis courts, a splash pad, a community center, walking trails, sports fields, two basketball courts, two ball diamonds, a skateboard park, and a gym. This home truly has it all comfort, style, and the perfect setting for both relaxation and recreation.
Property Details
Sign in for full listing history and the exact list date.
Features & Amenities
- View
- Fireplace
- Air Conditioning
- Basement
Thinking of selling in Barrie?
Filipe & Isabel Ferreira and the Team Filipe track every sale on this street. Get a free, no-obligation valuation and see what your home would list for today.
- What it costs to sell a house in Ontario
- How much are REALTOR® fees in Ontario?
- Real estate agents in Toronto & the GTA
TRREB MLS® Attribution
MLS® S11889771
Listed by REAL ESTATE HOMEWARD
The trademarks MLS®, Multiple Listing Service® and the associated logos are owned by The Canadian Real Estate Association (CREA) and identify the quality of services provided by real estate professionals who are members of CREA. The trademarks REALTOR®, REALTORS® and the REALTOR® logo are controlled by CREA and identify real estate professionals who are members of CREA. Listing data provided by the Toronto Regional Real Estate Board (TRREB). The information contained herein is from sources believed to be reliable but is not guaranteed. Information deemed reliable but not guaranteed accurate by TRREB or Team Filipe / RE/MAX.
Team Filipe · RE/MAX · (647) 210-6070
Listed By
REAL ESTATE HOMEWARD