9092 Halton Erin Town Line
Rural Erin / Erin, ON L7J 2L8
About This Property
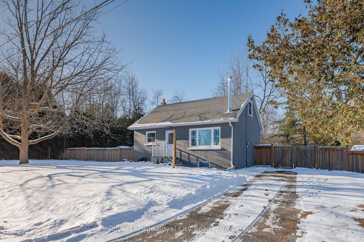
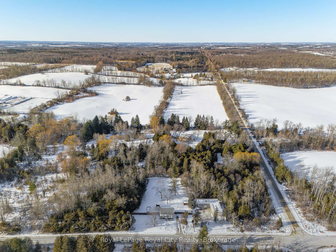
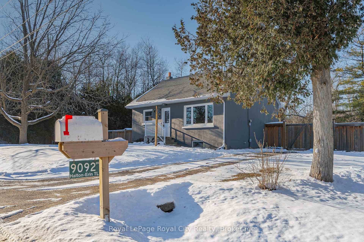
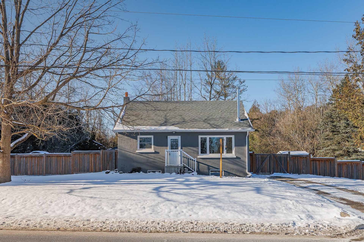
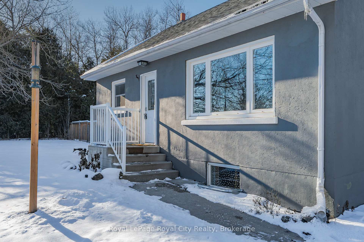
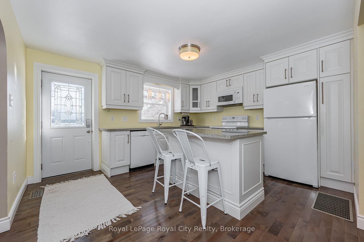
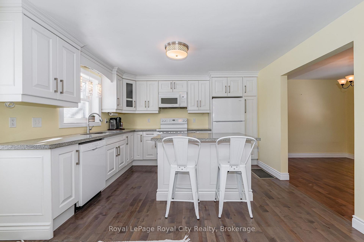
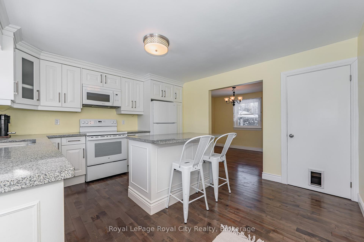
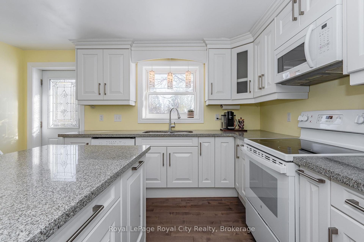
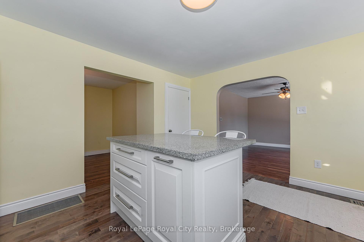
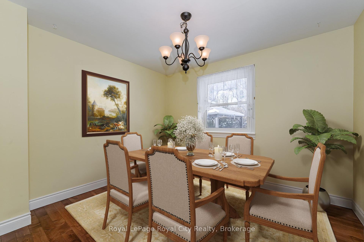
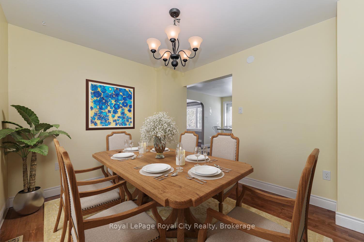
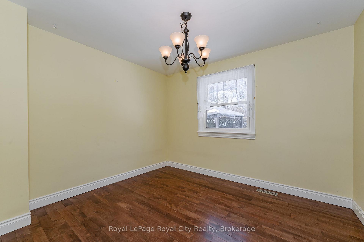
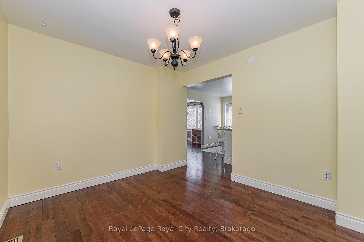
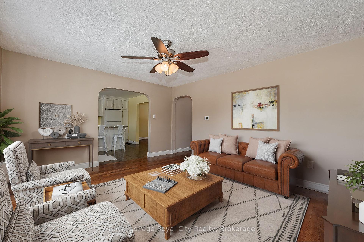
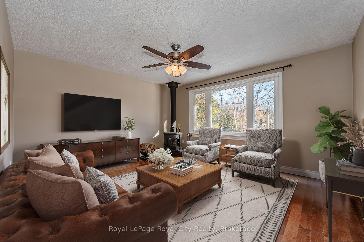
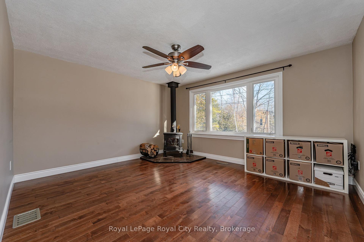
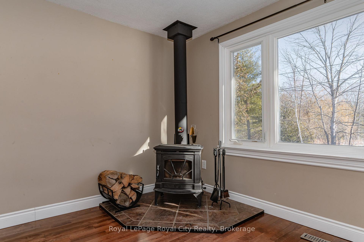
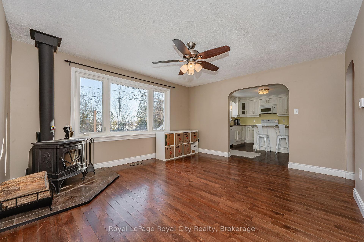
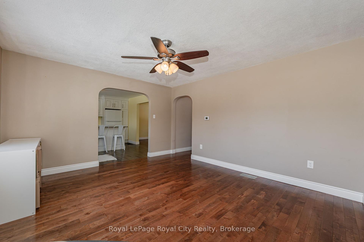
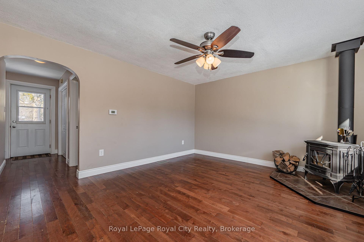
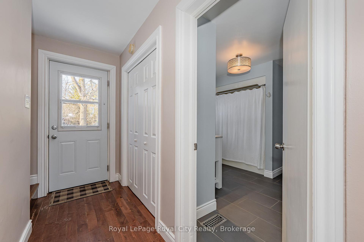
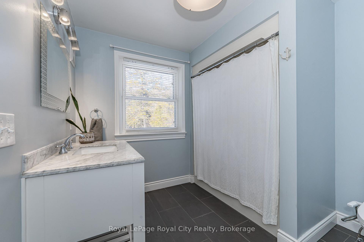
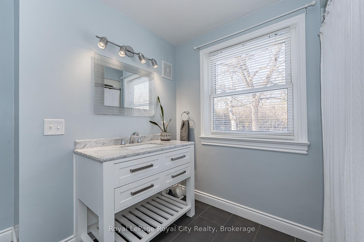
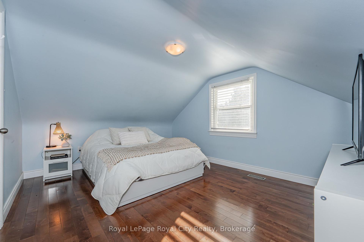
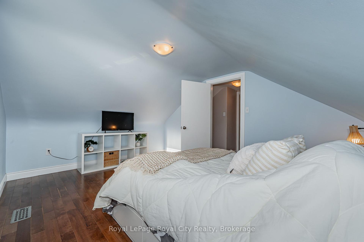
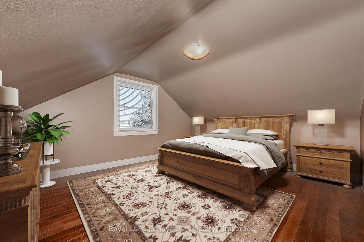
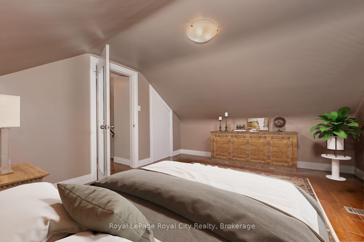
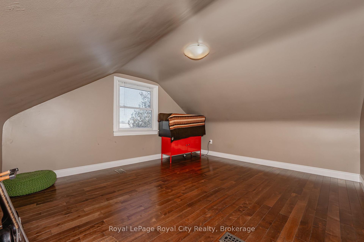
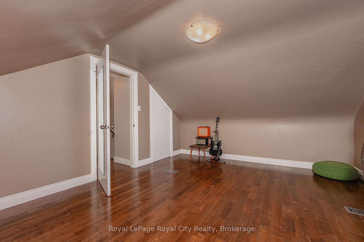
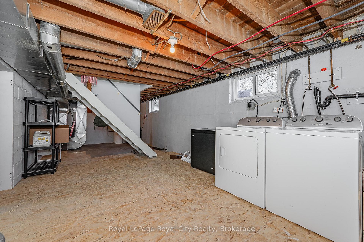
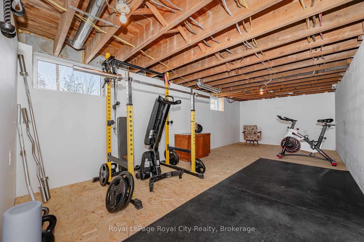
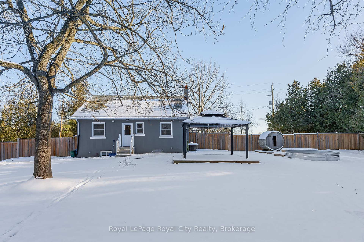
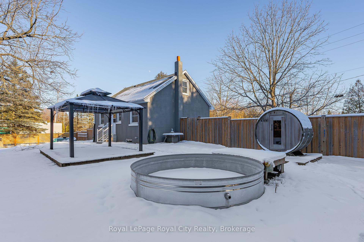
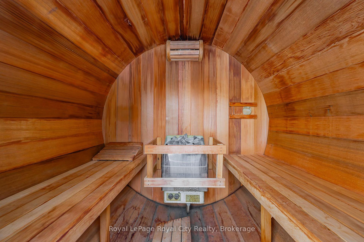
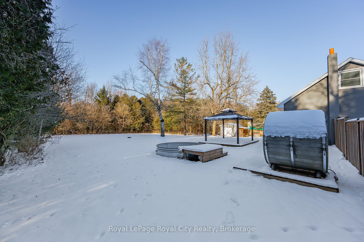
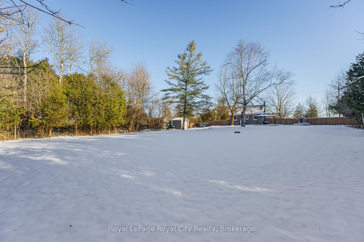
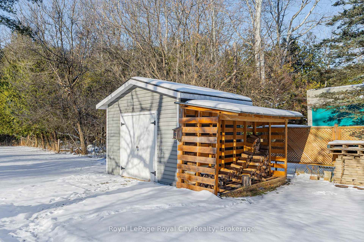
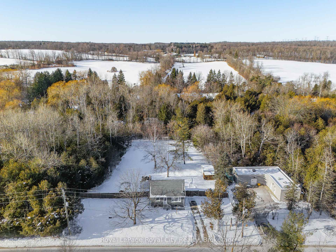
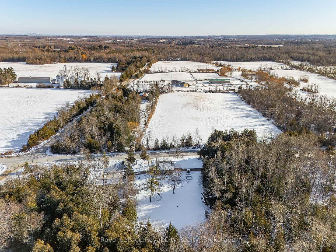
Welcome to 9092 Halton-Erin Townline! A cozy, updated 1.5 storey home nestled on a half acre lot. The main floor offers a functional layout, flooded with natural light. Featuring a large kitchen, plenty of cabinet space and neutral finishes, leading to a spacious, traditional dining room. The living room is complete with wood burning fireplace and picture window. On the main floor you'll find an oversized 4-piece washroom, with sleek tile and vanity. Upstairs, has been thoughtfully designed with two generous bedrooms and additional closet space between. The unfinished basement offers lots of potential, boasting plenty of ceiling height, a large recroom and laundry area. Take advantage of the privacy within this backyard oasis, fully fenced and backing onto a treed area. Spend your evenings relaxing in the sauna and stock tank pool, hosting family and friends under the permanent gazebo. The ideal layout on a beautiful, private country property, close to the main hubs.
Property Details
Sign in for full listing history and the exact list date.
Features & Amenities
- Fireplace
- Air Conditioning
- Basement
Thinking of selling in Erin?
Filipe & Isabel Ferreira and the Team Filipe track every sale on this street. Get a free, no-obligation valuation and see what your home would list for today.
- What it costs to sell a house in Ontario
- How much are REALTOR® fees in Ontario?
- Real estate agents in Toronto & the GTA
TRREB MLS® Attribution
MLS® X11922019
Listed by Royal LePage Royal City Realty
The trademarks MLS®, Multiple Listing Service® and the associated logos are owned by The Canadian Real Estate Association (CREA) and identify the quality of services provided by real estate professionals who are members of CREA. The trademarks REALTOR®, REALTORS® and the REALTOR® logo are controlled by CREA and identify real estate professionals who are members of CREA. Listing data provided by the Toronto Regional Real Estate Board (TRREB). The information contained herein is from sources believed to be reliable but is not guaranteed. Information deemed reliable but not guaranteed accurate by TRREB or Team Filipe / RE/MAX.
Team Filipe · RE/MAX · (647) 210-6070
Listed By
Royal LePage Royal City Realty