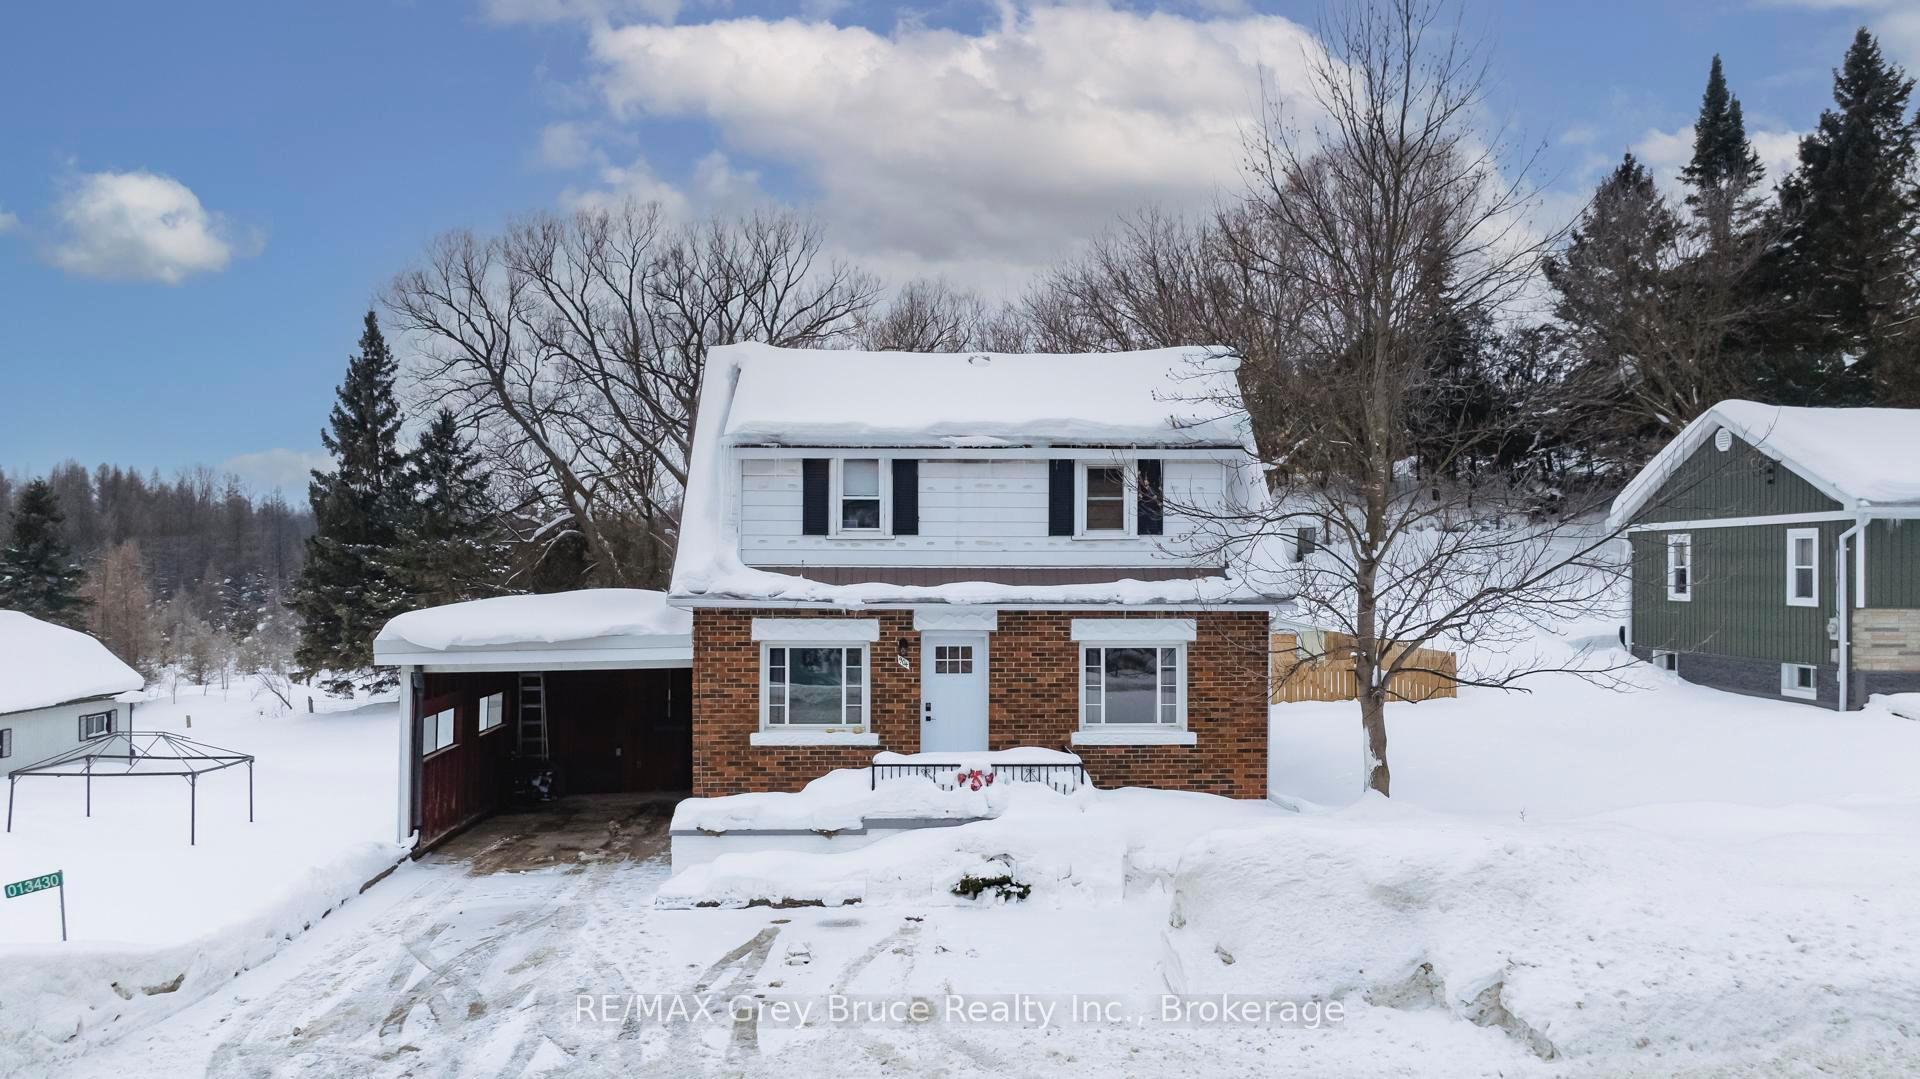


904 7th Avenue N/A
Hanover, ON N4N 2K1
About This Property
Fantastic starter home! Situated in the bustling hub of Hanover, this renovated home is ideally suited for a first time buyer. Exterior highlights include an oversized fenced in rear yard, attached carport, a steel roof with new eavestrough. Inside, the bright basement with plenty of storage, a high efficient gas furnace and the laundry hook up. The larger than it appears main floor features a new 2 pc bathroom, large kitchen that opens to the generous sized dining room. A separate room, currently being used an an office, could easily be a main floor bedroom. The bright rear living room, overlooks the yard. 3 bedrooms and an updated 4 pc bathroom on the upper level, round out this move in ready home.
Property Details
Sign in for full listing history and the exact list date.
Features & Amenities
- View
- Fireplace
- Air Conditioning
- Basement
Thinking of selling in Hanover?
Filipe & Isabel Ferreira and the Team Filipe track every sale on this street. Get a free, no-obligation valuation and see what your home would list for today.
- What it costs to sell a house in Ontario
- How much are REALTOR® fees in Ontario?
- Real estate agents in Toronto & the GTA
TRREB MLS® Attribution
MLS® X11955397
Listed by RE/MAX Grey Bruce Realty Inc.
The trademarks MLS®, Multiple Listing Service® and the associated logos are owned by The Canadian Real Estate Association (CREA) and identify the quality of services provided by real estate professionals who are members of CREA. The trademarks REALTOR®, REALTORS® and the REALTOR® logo are controlled by CREA and identify real estate professionals who are members of CREA. Listing data provided by the Toronto Regional Real Estate Board (TRREB). The information contained herein is from sources believed to be reliable but is not guaranteed. Information deemed reliable but not guaranteed accurate by TRREB or Team Filipe / RE/MAX.
Team Filipe · RE/MAX · (647) 210-6070
Listed By
RE/MAX Grey Bruce Realty Inc.