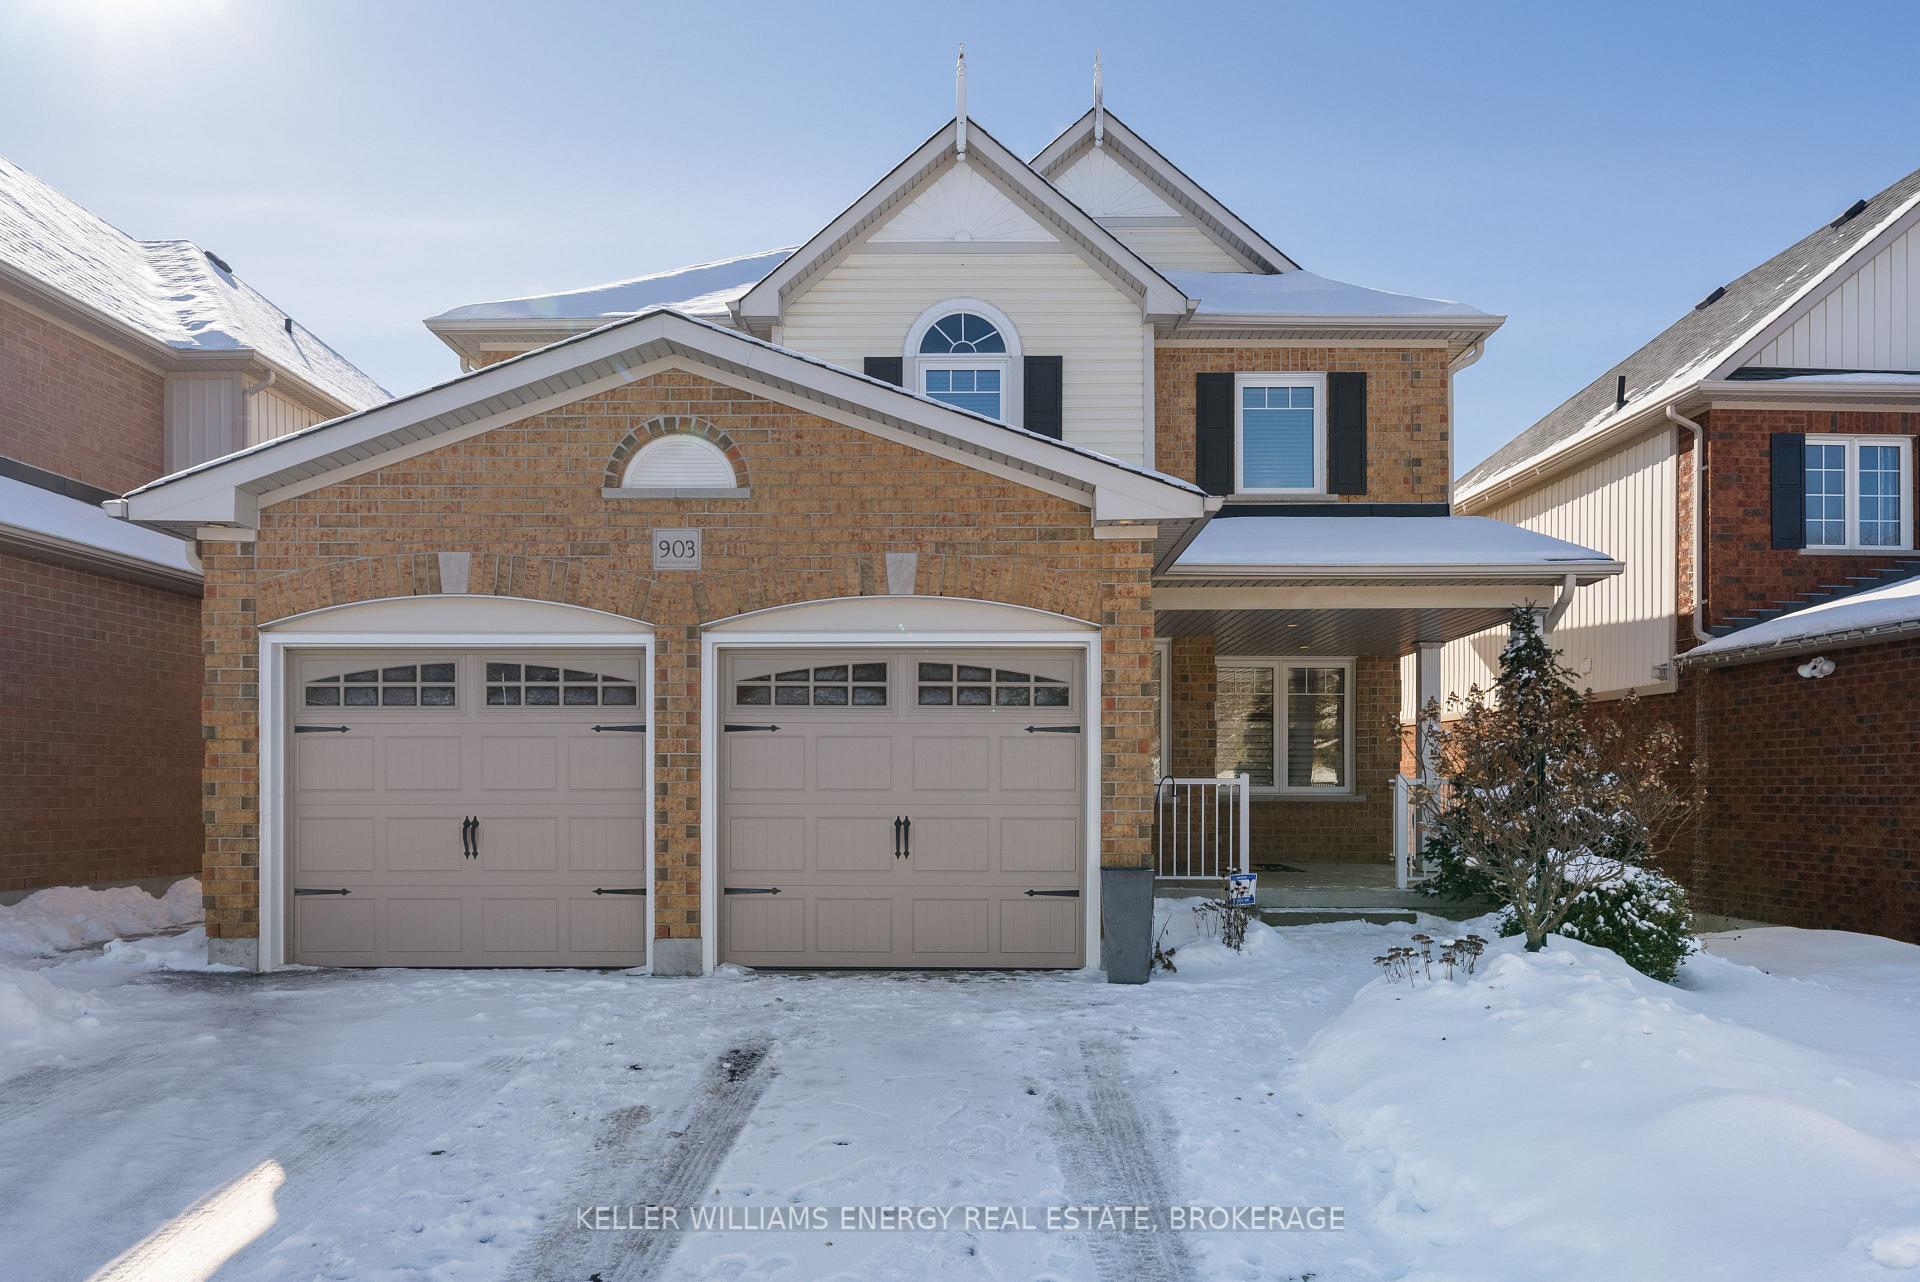


903 Coldstream Drive
Taunton / Oshawa, ON L1K 2W8
About This Property
Charming and Newly Renovated 2-Storey Home with in-law potential in the Desirable Taunton Community! This home has undergone a full renovation with an impressive $350,000 investment to bring it to its current level of luxury. Every detail has been carefully curated to ensure comfort and style. Engineered Hardwood throughout Main Floor. Kitchen features gleaming Quartz countertops paired with all-new luxury Frigidaire appliances including a built-in gas stove, gas cooktop, fridge, microwave, washing machine, and gas dryer. A spacious "speakeasy" pantry completes this culinary oasis. Additionally - $75K in upgrades for the windows(2022-triple glaze+custom blinds) & doors (2022-Sliding Doors) for energy efficiency and modern style! Upper Level boasts Laminate flooring, Primary suite features a 5-pc ensuite, walk-in closet, as well as brand new custom Built-Ins. Two additional bedrooms with plenty of storage and space for any family alike. Lower Level is fully renovated and features stunning finishes from the Fireplace, Pot Lights, and Wet Bar that can be easily converted into a second kitchen. Extra space for Yoga or Work-Out Area, as well as a new 3-pc bath. Walk-out from the lower level to your backyard oasis featuring a beautifully heated in-ground Saltwater pool, space to lounge and entertain, bbq and much more! Don't miss out on this incredible opportunity to own a meticulously updated home in one of the most desirable communities. This home is perfectly located near Public, Catholic and French Immersion schools, parks, shopping, community centre, and easy highway access. This home is ideal for families and professionals alike! Schedule your showing today and see for yourself what makes this home so special! **EXTRAS** *See Feature Sheet*
Property Details
Sign in for full listing history and the exact list date.
Features & Amenities
- Pool
- Fireplace
- Air Conditioning
- Basement
Thinking of selling in Oshawa?
Filipe & Isabel Ferreira and the Team Filipe track every sale on this street. Get a free, no-obligation valuation and see what your home would list for today.
- What it costs to sell a house in Ontario
- How much are REALTOR® fees in Ontario?
- Real estate agents in Toronto & the GTA
TRREB MLS® Attribution
MLS® E11959596
Listed by KELLER WILLIAMS ENERGY REAL ESTATE, BROKERAGE
The trademarks MLS®, Multiple Listing Service® and the associated logos are owned by The Canadian Real Estate Association (CREA) and identify the quality of services provided by real estate professionals who are members of CREA. The trademarks REALTOR®, REALTORS® and the REALTOR® logo are controlled by CREA and identify real estate professionals who are members of CREA. Listing data provided by the Toronto Regional Real Estate Board (TRREB). The information contained herein is from sources believed to be reliable but is not guaranteed. Information deemed reliable but not guaranteed accurate by TRREB or Team Filipe / RE/MAX.
Team Filipe · RE/MAX · (647) 210-6070
Listed By
KELLER WILLIAMS ENERGY REAL ESTATE, BROKERAGE