
9015 Leslie Street Unit 303
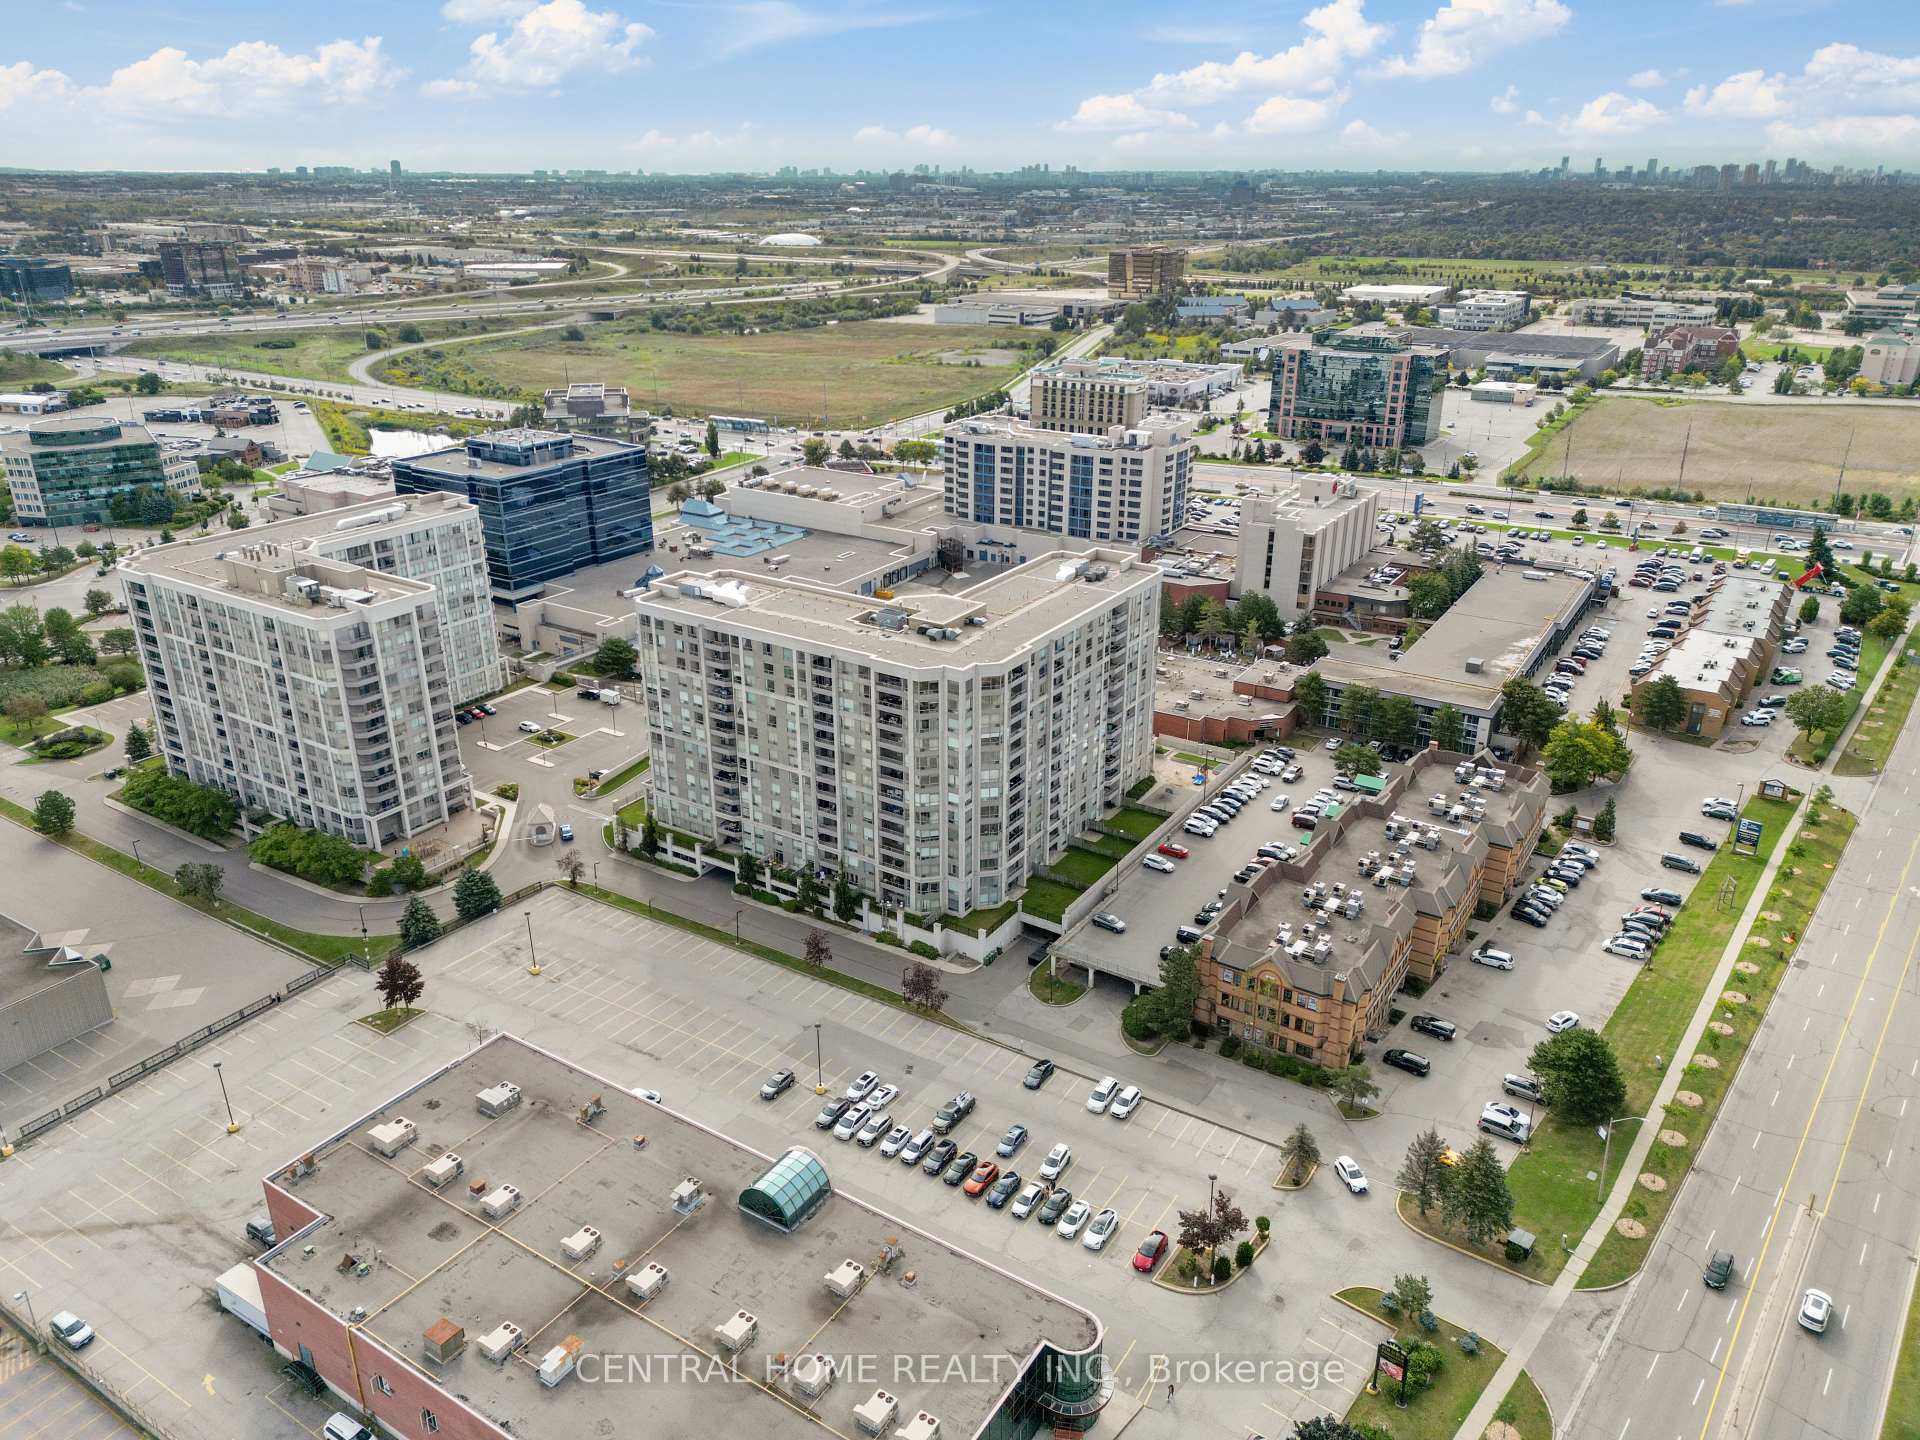
Beaver Creek Business Park / Richmond Hill, ON L4B 4J8
About This Property
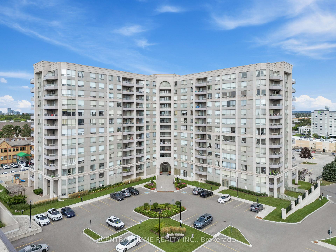
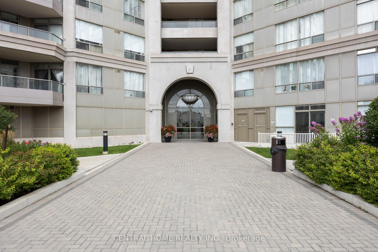
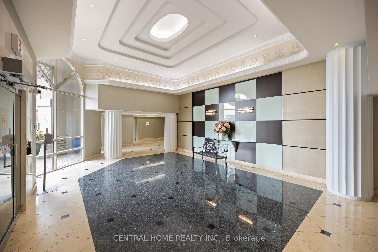
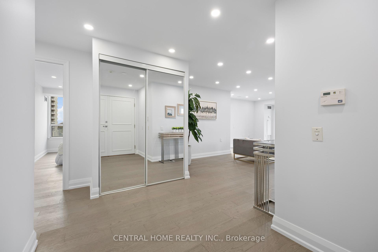
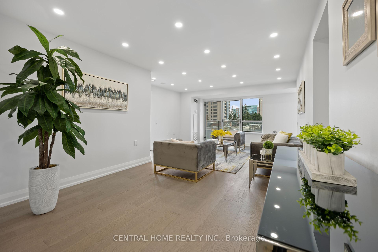
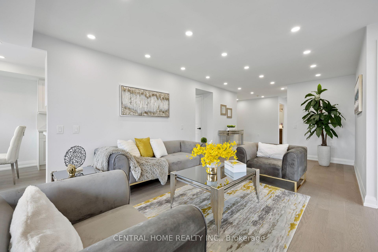
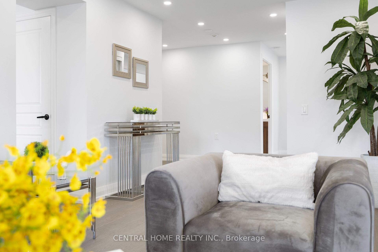
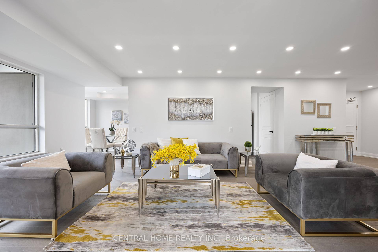
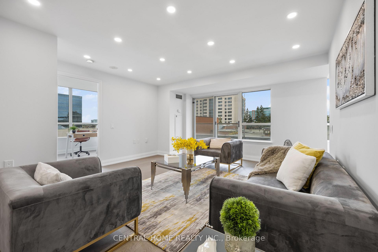
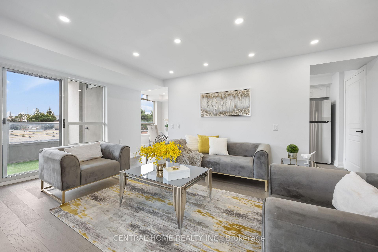
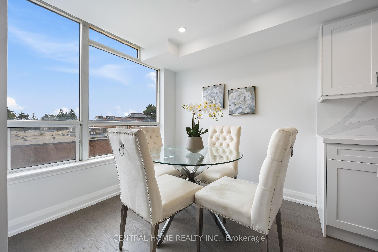
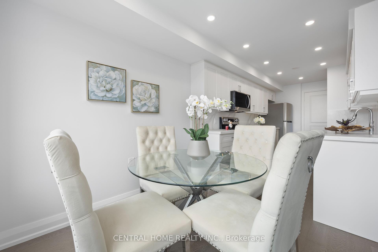
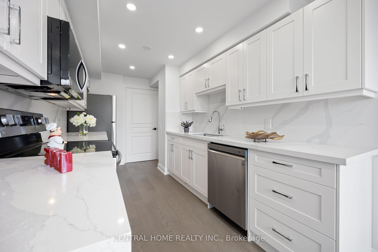
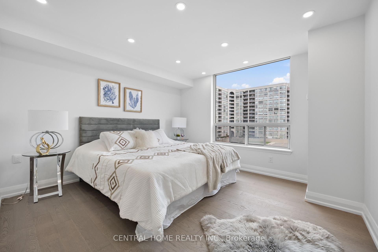
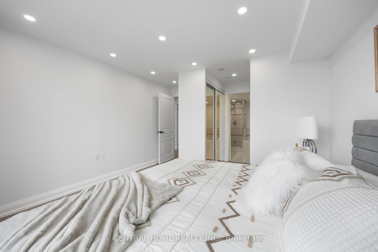
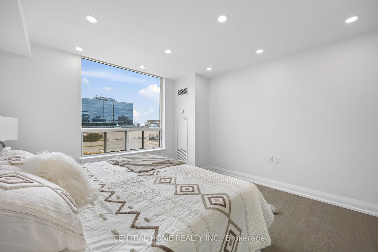
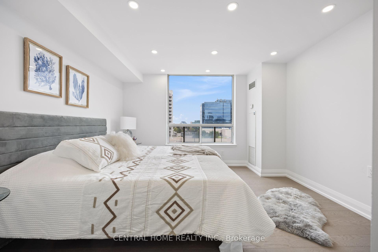
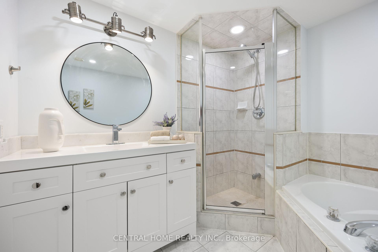
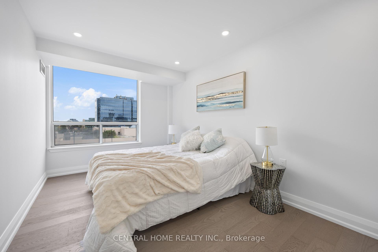
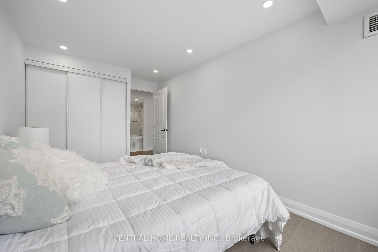
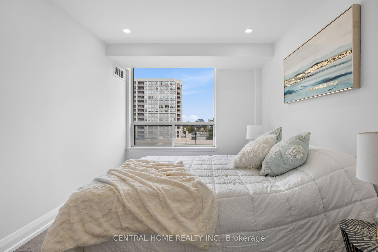
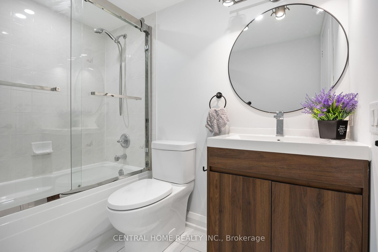
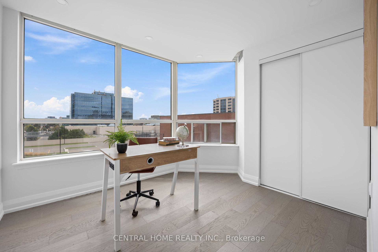
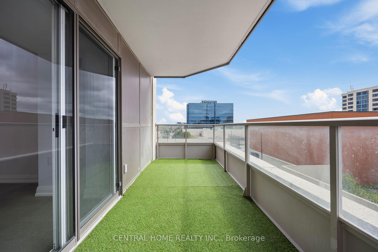
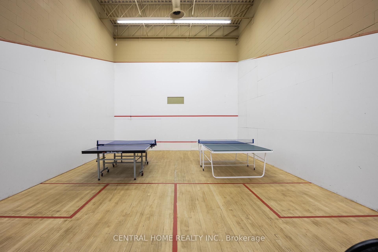
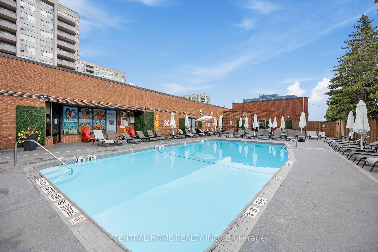
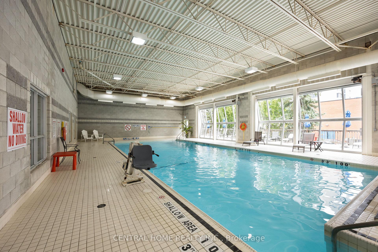
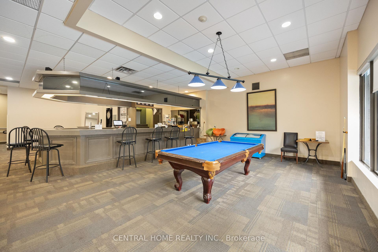
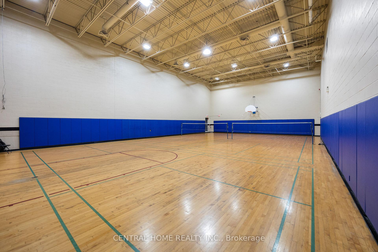
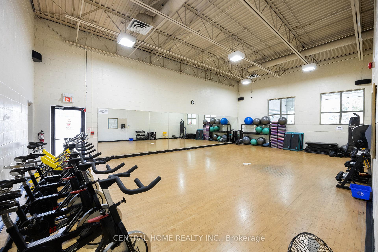
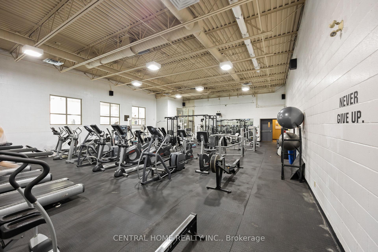
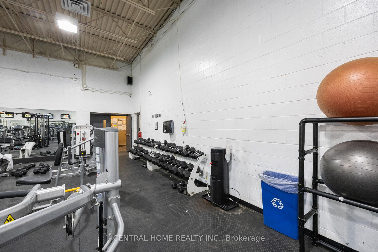
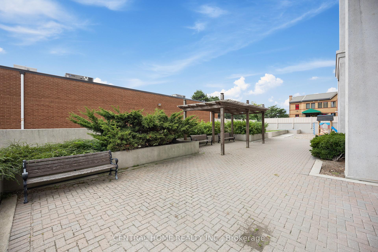
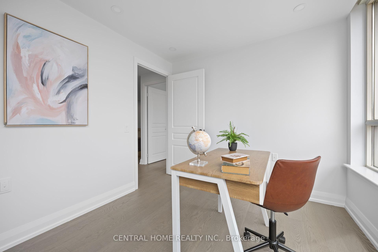
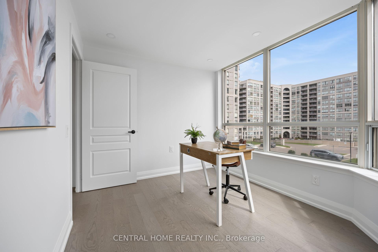
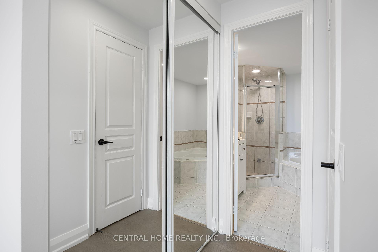
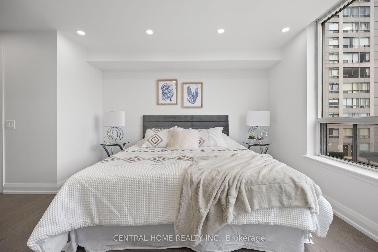
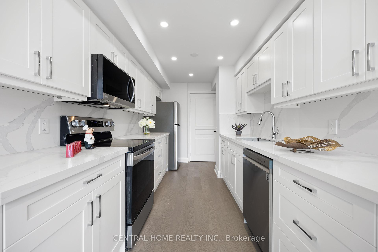
South East Corner Unit Not to be Missed! This stunning 4-bedroom unit (1471 sqf with a spacious open balcony) has been beautifully renovated. Included are one owned parking spaces and one owned locker. The unit boasts clear city views and is oriented in the sought-after S.E direction, a favorite for its wonderful natural lighting. Recent $$ spent to renovate and upgrades include Kitchen ,new Hardwood flooring, countertops, stainless steel appliances, Smooth ceiling with pot lights and many more. The master bedroom features a walk-in closet and a 4-piece ensuite. The building offers approximately 25,000Sf of premium amenities, including indoor/outdoor pools, a basketball court, and much more.
Property Details
Sign in for full listing history and the exact list date.
Features & Amenities
- View
- Balcony
- Air Conditioning
- Locker
Thinking of selling in Richmond Hill?
Filipe & Isabel Ferreira and the Team Filipe track every sale on this street. Get a free, no-obligation valuation and see what your home would list for today.
- Real estate agents in Richmond Hill
- Recently sold homes in Richmond Hill
- What it costs to sell a house in Ontario
- How much are REALTOR® fees in Ontario?
TRREB MLS® Attribution
MLS® N11177198
Listed by CENTRAL HOME REALTY INC.
The trademarks MLS®, Multiple Listing Service® and the associated logos are owned by The Canadian Real Estate Association (CREA) and identify the quality of services provided by real estate professionals who are members of CREA. The trademarks REALTOR®, REALTORS® and the REALTOR® logo are controlled by CREA and identify real estate professionals who are members of CREA. Listing data provided by the Toronto Regional Real Estate Board (TRREB). The information contained herein is from sources believed to be reliable but is not guaranteed. Information deemed reliable but not guaranteed accurate by TRREB or Team Filipe / RE/MAX.
Team Filipe · RE/MAX · (647) 210-6070
Listed By
CENTRAL HOME REALTY INC.