


901 Copper Leaf Crescent
Kitchener, ON N2E 3W1
About This Property
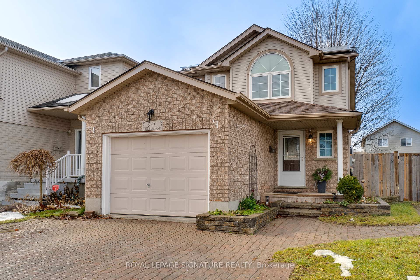
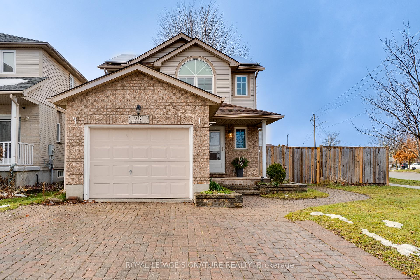
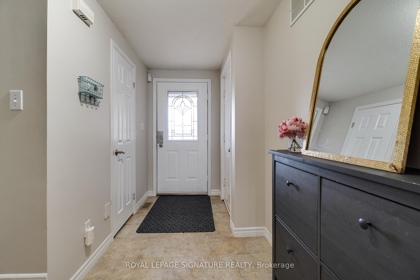
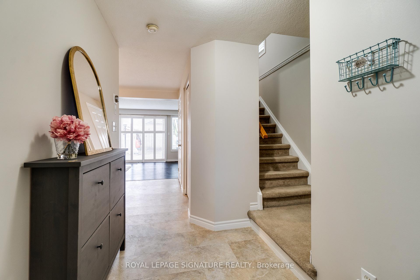
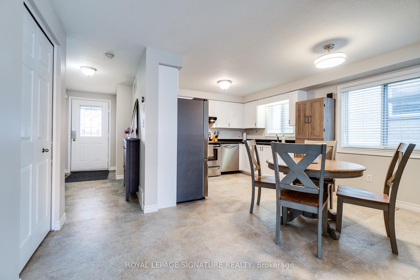
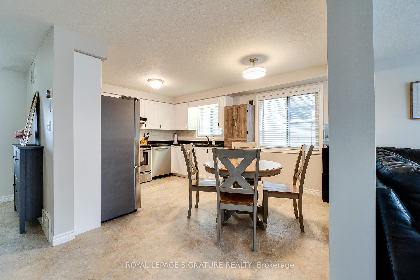
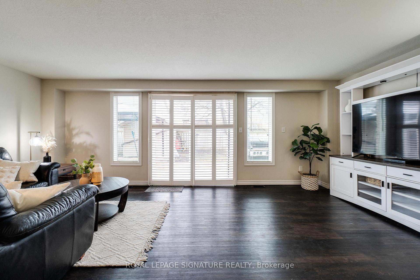
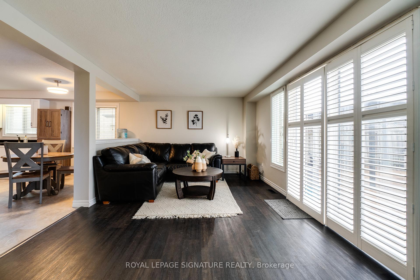
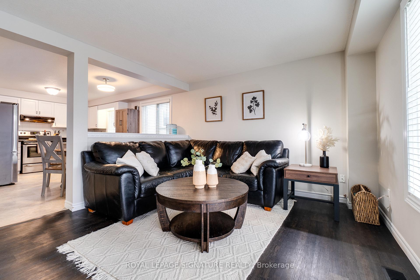
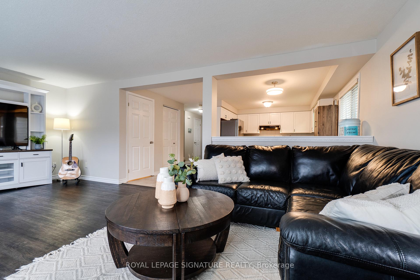
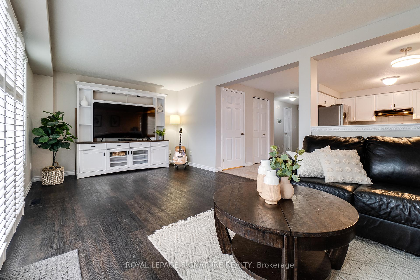
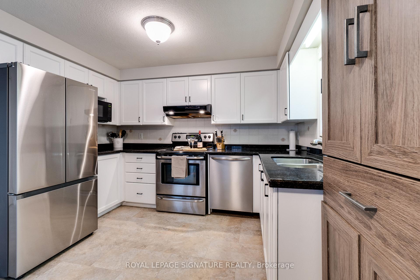
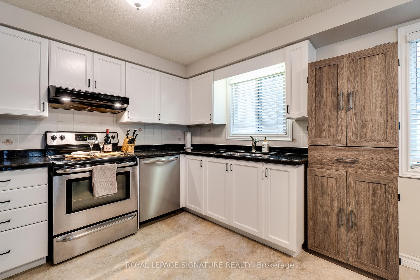
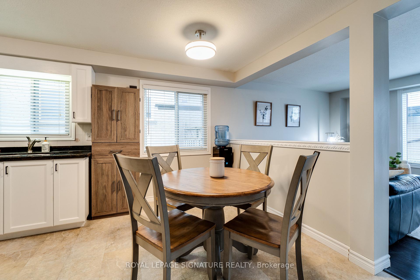
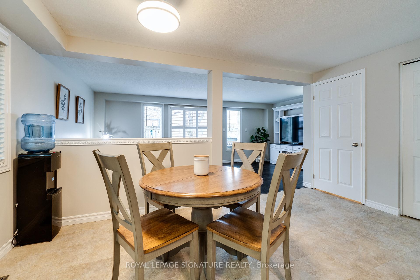
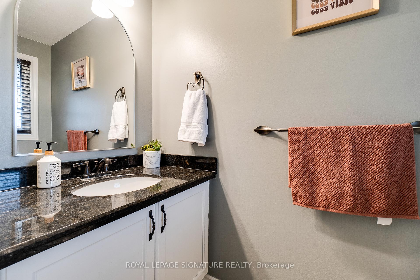
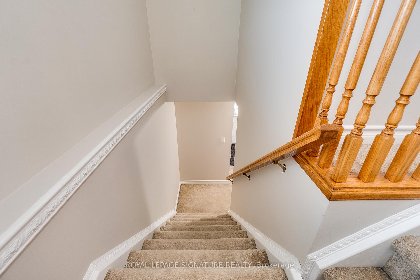
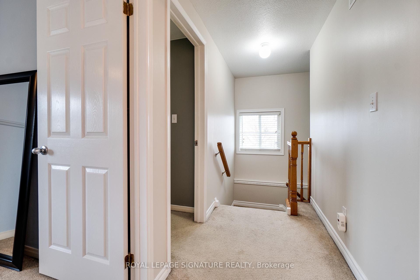
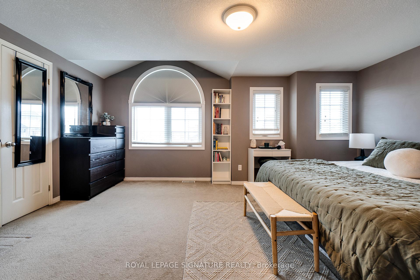
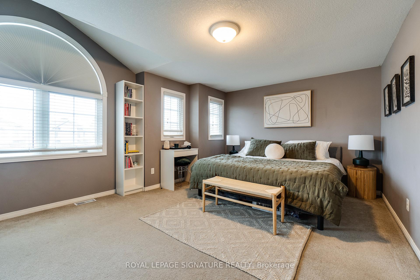
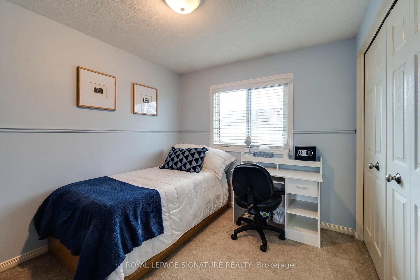
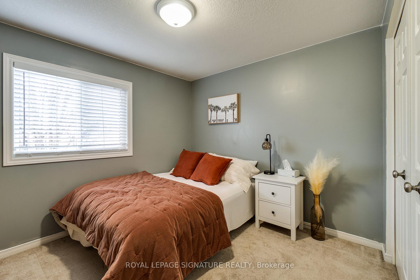
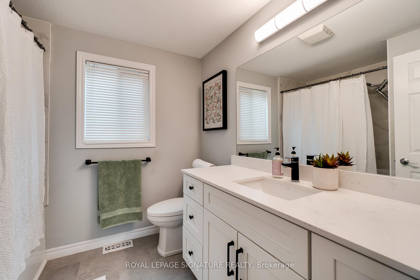
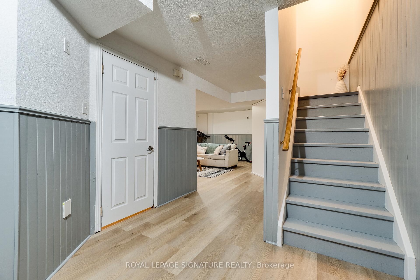
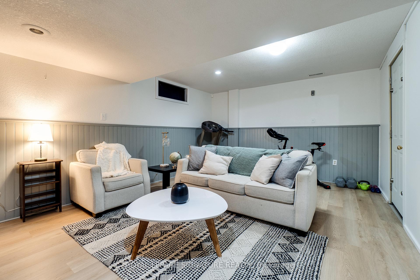
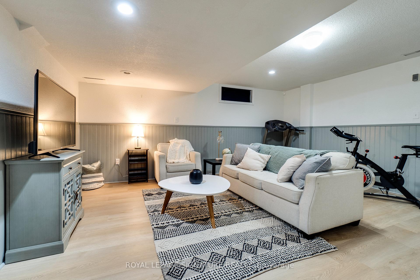
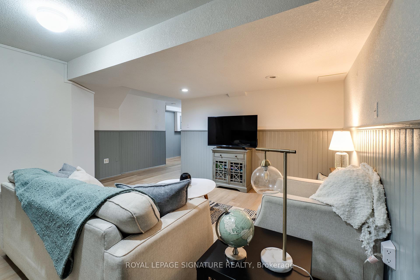
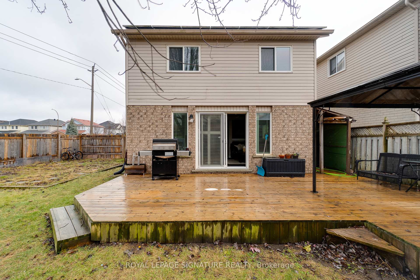
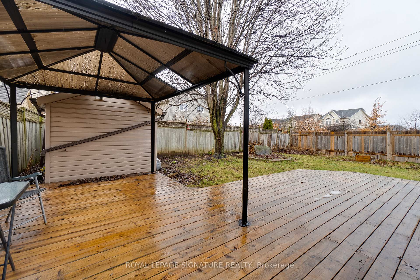
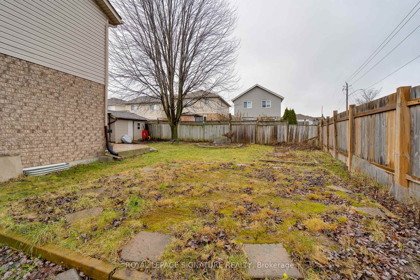
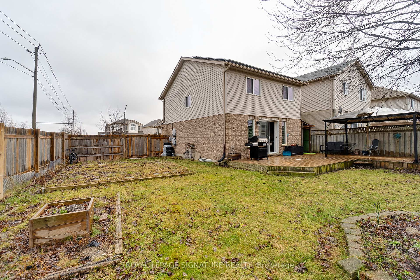
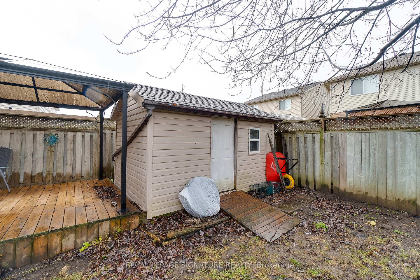
Nestled in a desirable neighbourhood, this fully finished detached home is the epitome of charm and family-friendly living. Situated on a double lot (50 x 103 ft) this property is a rare gem, offering unparalleled space and style both inside and out. From the moment you arrive, the striking interlocking brick double-wide driveway accommodates up to three cars, and a charming porch. Step inside to a freshly painted main floor, where an open-concept layout seamlessly connects the kitchen, dining area, and spacious family room. Featuring granite countertops, stainless steel appliances, and white cabinetry with modern black hardware. Laminate flooring throughout the main floor along with an updated powder room.Upstairs, the primary bedroom is a sanctuary of comfort with its generous size, walk-in closet, and bonus closet. Two freshly painted secondary rooms and a recently renovated washroom make this level perfect for the whole family. The recently renovated basement provides even more space to enjoy, with new laminate floors, a fresh coat of paint, and a versatile finished storage room that could easily function as a home office or guest room. This corner lot offers a fully fenced yard that features a large deck ideal for entertaining, ample green space for play and gardening, and a convenient shed for extra storage. With a single-car garage, ample driveway parking, and countless modern updates throughout, this home perfectly balances style, comfort, and functionality. Dont miss this rare opportunity to own a home that truly has it all. Book your private showing today and fall in love!
Property Details
Sign in for full listing history and the exact list date.
Features & Amenities
- Air Conditioning
- Basement
Thinking of selling in Kitchener?
Filipe & Isabel Ferreira and the Team Filipe track every sale on this street. Get a free, no-obligation valuation and see what your home would list for today.
- What it costs to sell a house in Ontario
- How much are REALTOR® fees in Ontario?
- Real estate agents in Toronto & the GTA
TRREB MLS® Attribution
MLS® X11891122
Listed by ROYAL LEPAGE SIGNATURE REALTY
The trademarks MLS®, Multiple Listing Service® and the associated logos are owned by The Canadian Real Estate Association (CREA) and identify the quality of services provided by real estate professionals who are members of CREA. The trademarks REALTOR®, REALTORS® and the REALTOR® logo are controlled by CREA and identify real estate professionals who are members of CREA. Listing data provided by the Toronto Regional Real Estate Board (TRREB). The information contained herein is from sources believed to be reliable but is not guaranteed. Information deemed reliable but not guaranteed accurate by TRREB or Team Filipe / RE/MAX.
Team Filipe · RE/MAX · (647) 210-6070
Listed By
ROYAL LEPAGE SIGNATURE REALTY