











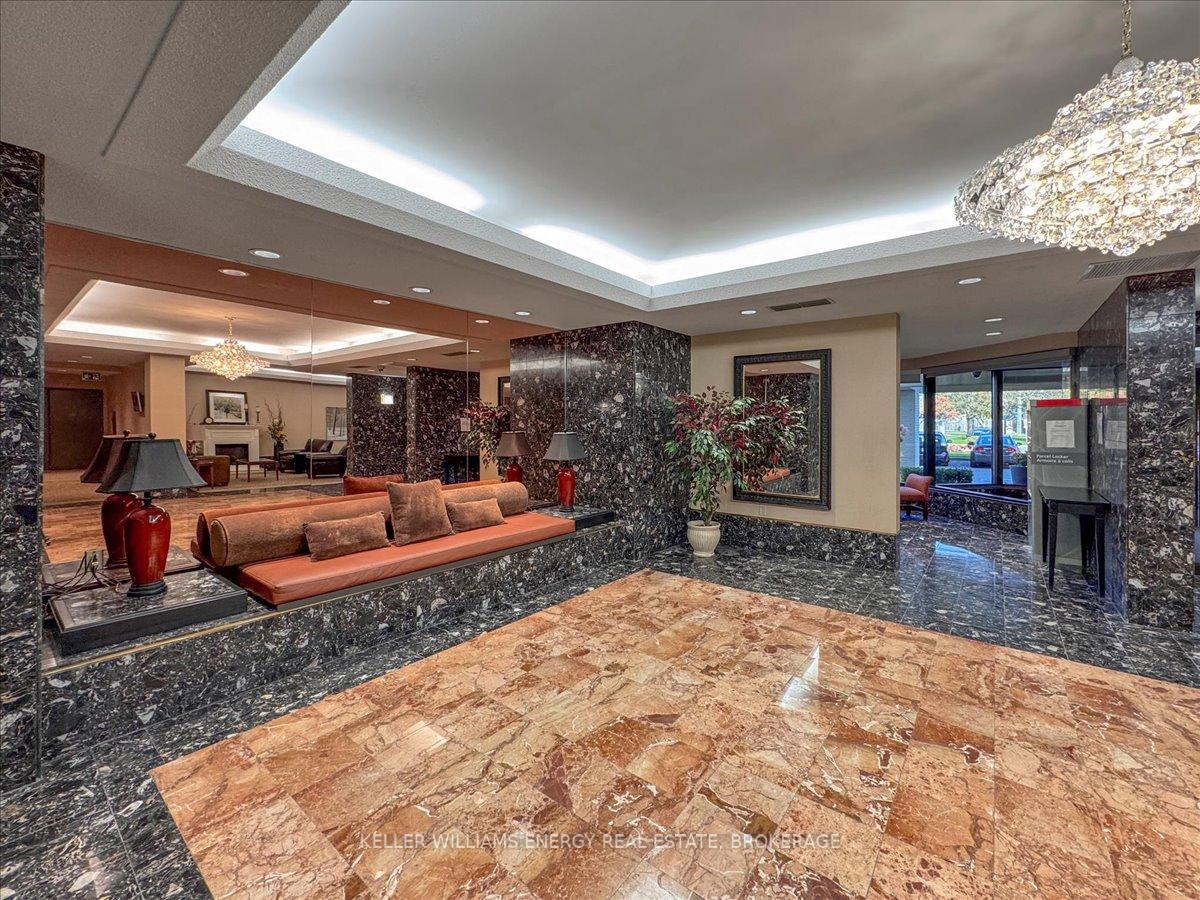


900 Wilson Road Unit 1305
Centennial / Oshawa, ON L1G 7T2
About This Property
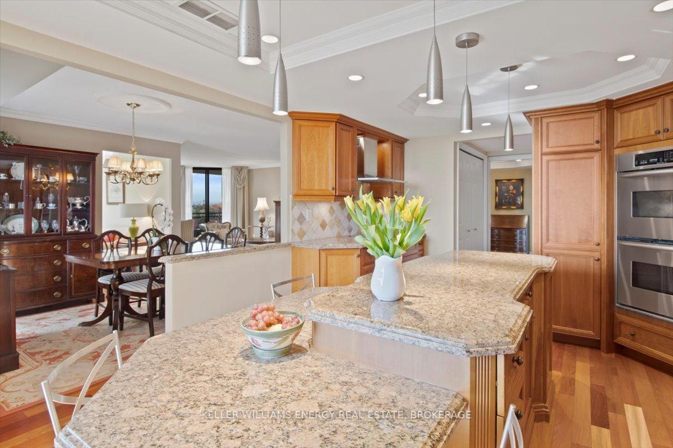
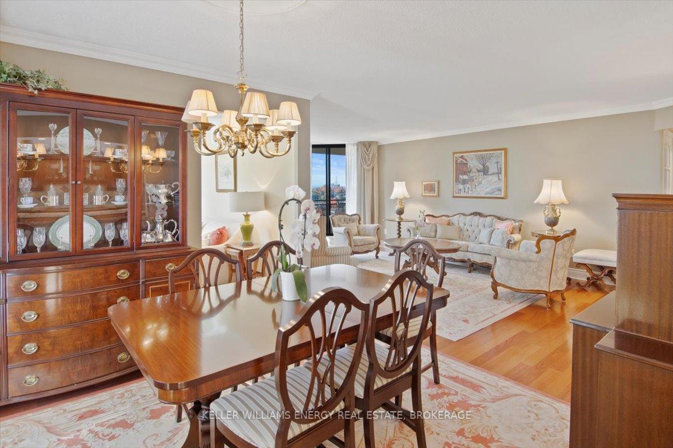
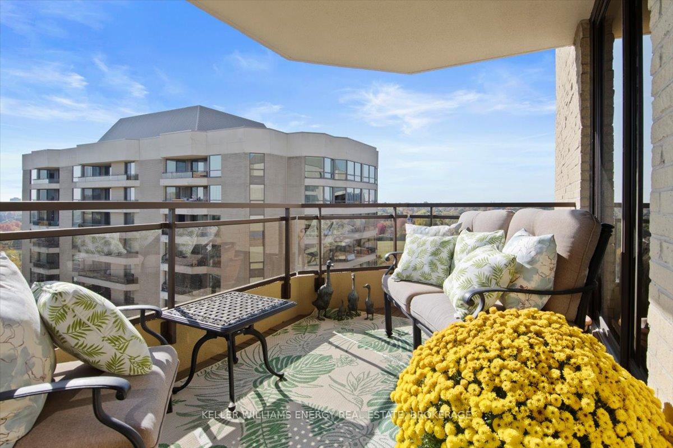
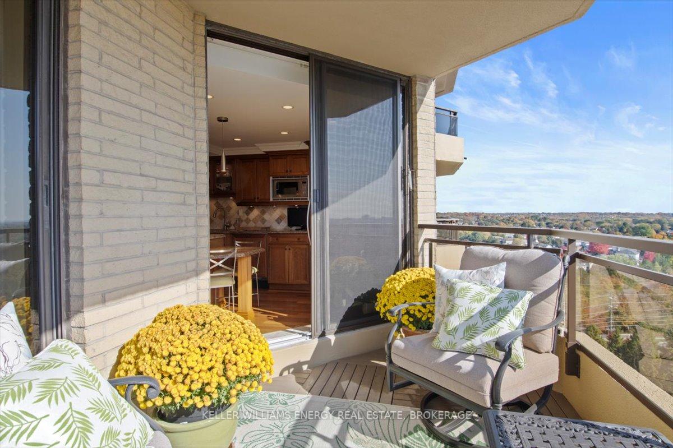
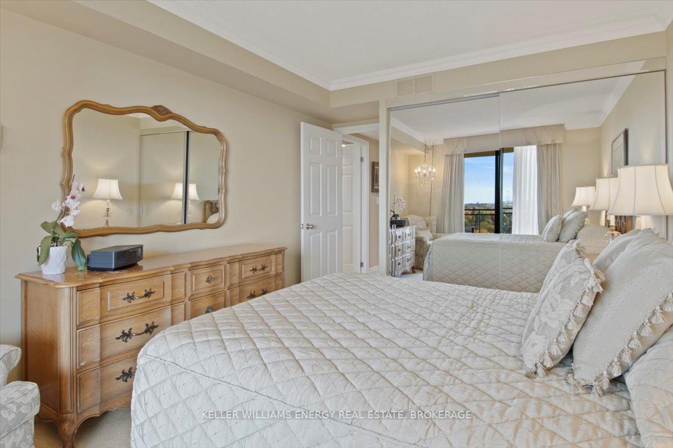
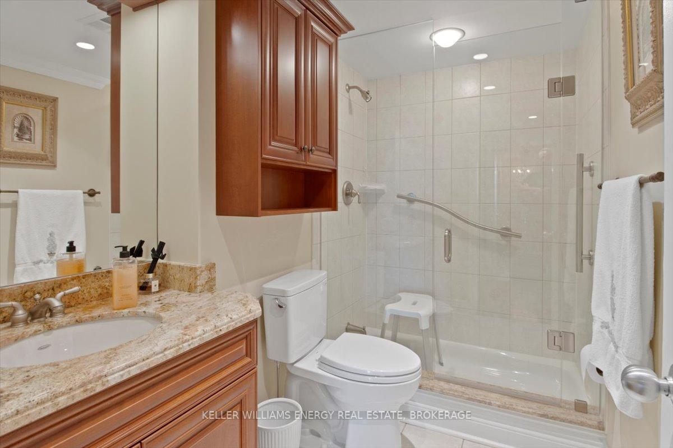
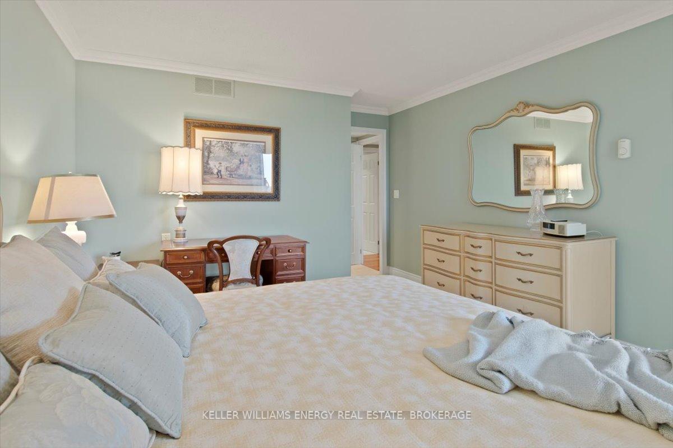
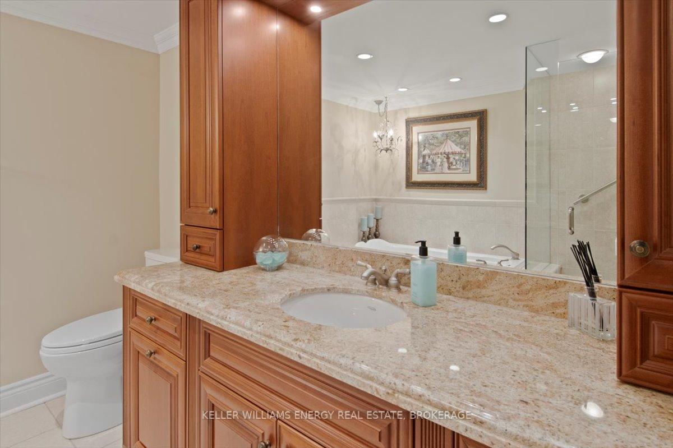
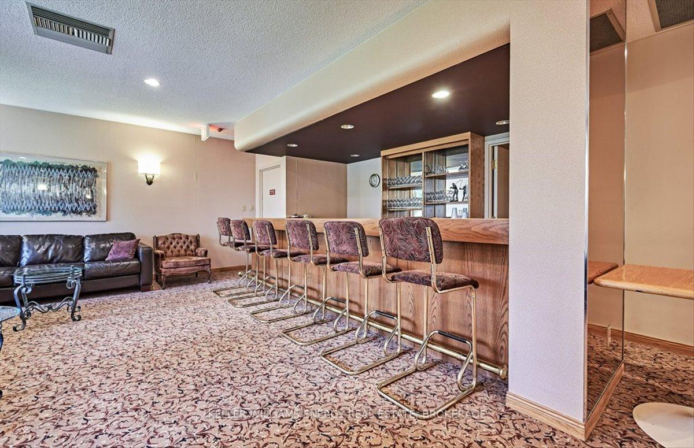
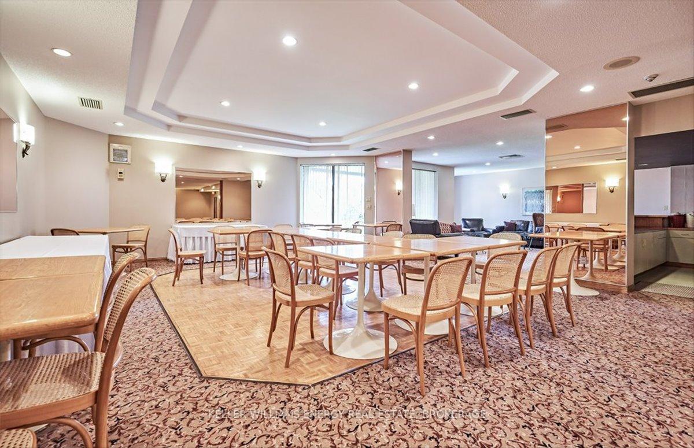
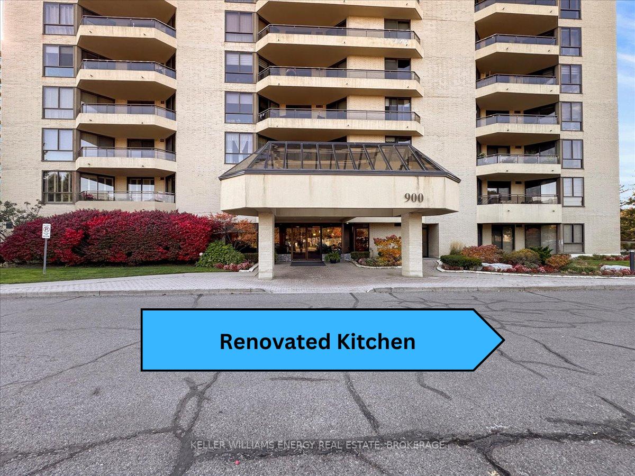
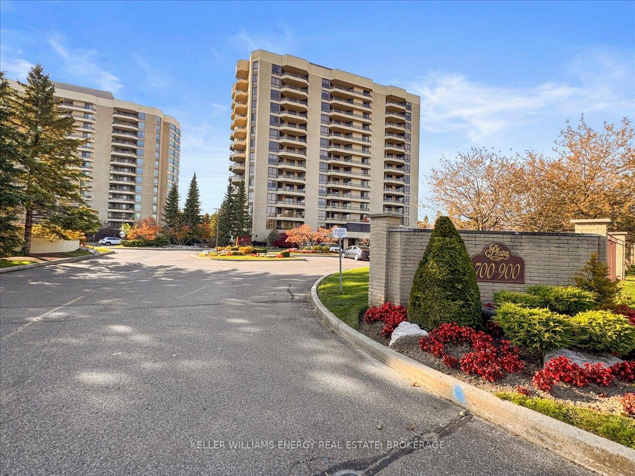
Experience luxury living with breathtaking west-facing sunset views in this exceptional executive condo at Plaza 900, one of the finest residences east of Toronto. Offering 1,550 sq. ft. of thoughtfully designed space, this home boasts five balcony walkouts, providing an abundance of natural light and fresh air.The kitchen is a chef's dream, featuring high-end integrated appliances, including a Sub-Zero refridgerater, double Kitchen Aid ovens, and custom cabinetry with elegant pendant lighting and a creative backsplash. The separate family room offers a cozy electric fireplace with a custom mantle and ambient pot lighting. Family room flows seamlessly into the spacious living and dining areas which feature walkouts to the two balconies.You'll love the two large bedrooms, especially the expansive 17-ft primary bedroom, which includes a generous walk-in closet and a beautifully renovated ensuite bath. The main bathroom has also been updated with a versatile walk-in shower, ensuring easy access and convenience.Recent upgrades include a new heat pump (replaced in 2020), and with condo fees covering heat and hydro, you can enjoy peace of mind with minimal upkeep. This move-in-ready condo offers the perfect blend of comfort, elegance, and convenience, making it an ideal choice for anyone looking to downsize without compromising on quality.
Property Details
Sign in for full listing history and the exact list date.
Features & Amenities
- Fireplace
- Balcony
- Air Conditioning
- Locker
Thinking of selling in Oshawa?
Filipe & Isabel Ferreira and the Team Filipe track every sale on this street. Get a free, no-obligation valuation and see what your home would list for today.
- What it costs to sell a house in Ontario
- How much are REALTOR® fees in Ontario?
- Real estate agents in Toronto & the GTA
TRREB MLS® Attribution
MLS® E10413034
Listed by KELLER WILLIAMS ENERGY REAL ESTATE, BROKERAGE
The trademarks MLS®, Multiple Listing Service® and the associated logos are owned by The Canadian Real Estate Association (CREA) and identify the quality of services provided by real estate professionals who are members of CREA. The trademarks REALTOR®, REALTORS® and the REALTOR® logo are controlled by CREA and identify real estate professionals who are members of CREA. Listing data provided by the Toronto Regional Real Estate Board (TRREB). The information contained herein is from sources believed to be reliable but is not guaranteed. Information deemed reliable but not guaranteed accurate by TRREB or Team Filipe / RE/MAX.
Team Filipe · RE/MAX · (647) 210-6070
Listed By
KELLER WILLIAMS ENERGY REAL ESTATE, BROKERAGE