


90 Stokes Drive
King, ON L0G 1N0
About This Property

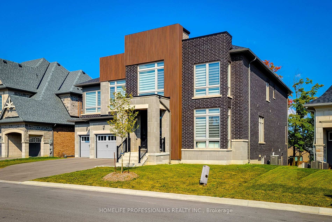
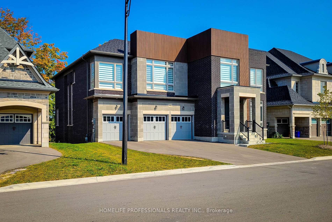
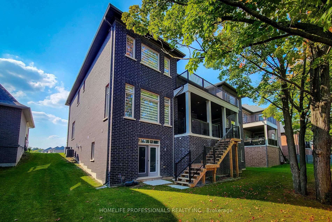
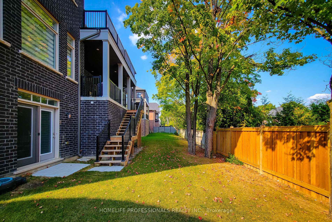
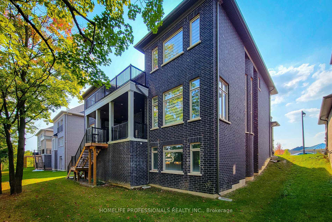
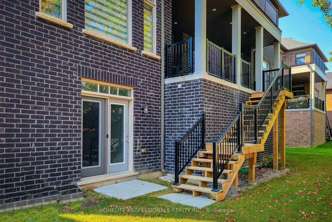
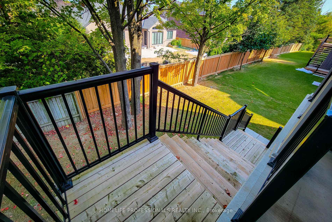
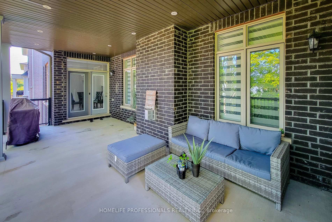
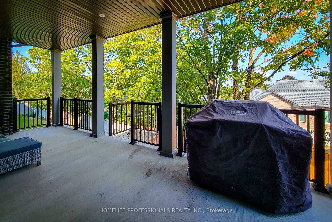
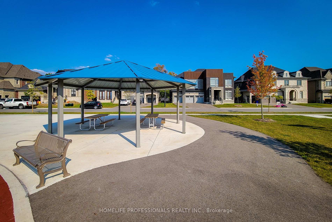
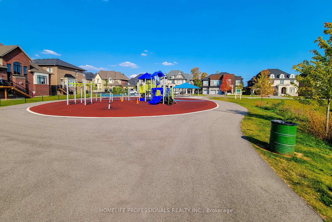
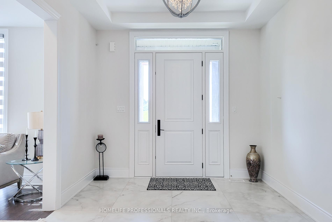
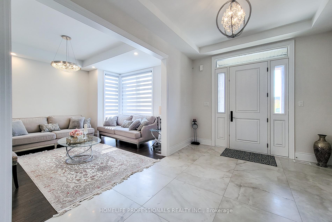
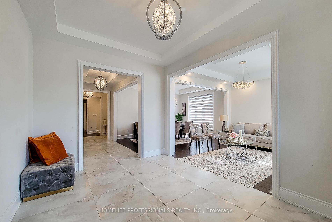
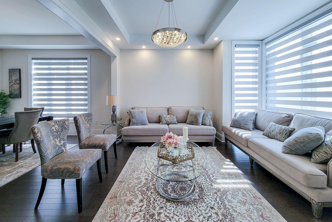
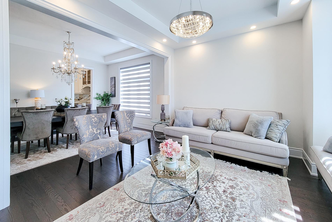
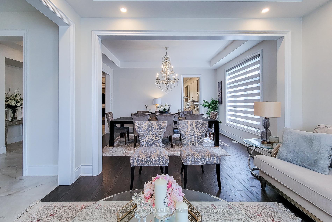
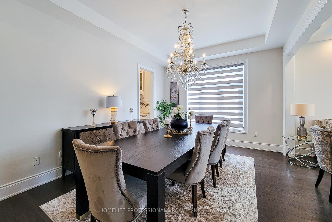
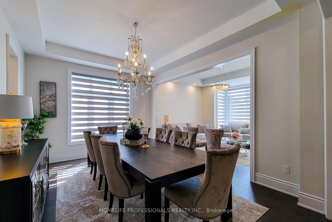
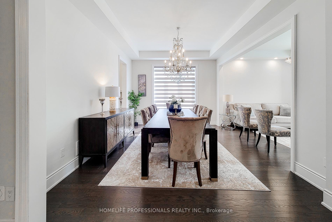
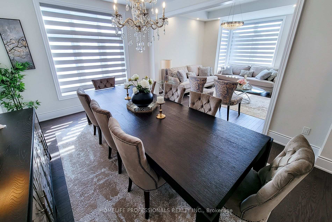
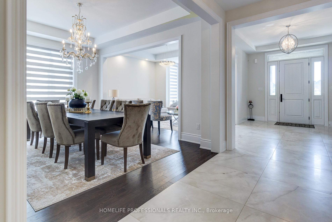
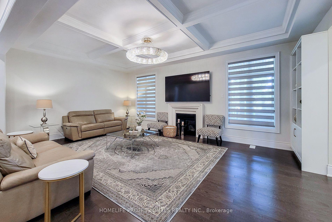
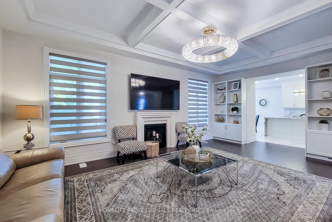
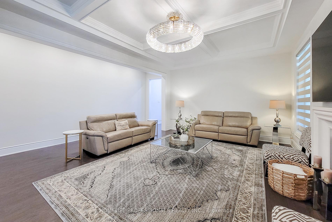
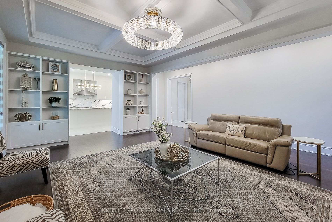

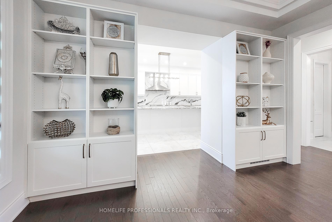
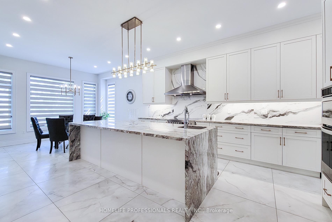
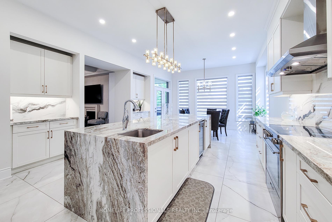
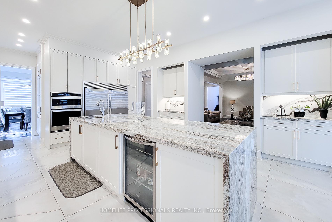
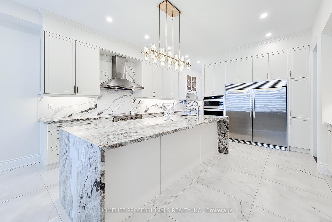
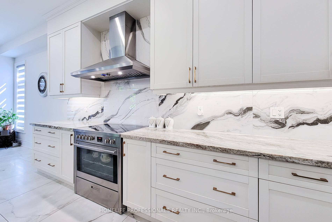
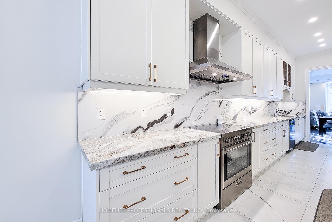
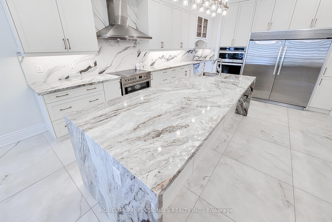
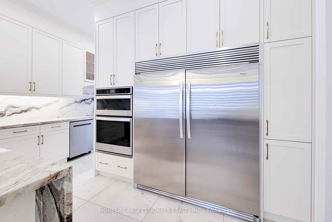
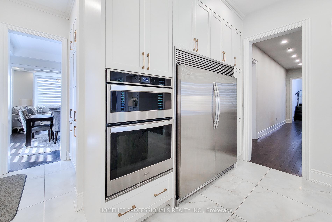

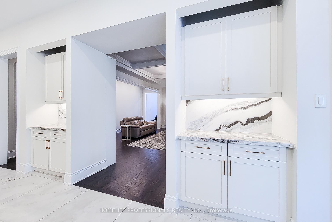
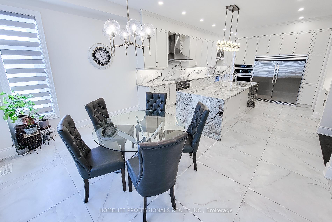
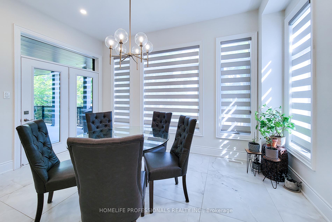
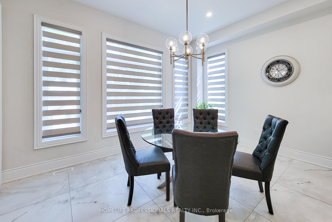
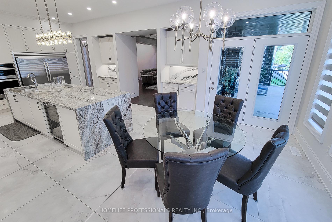
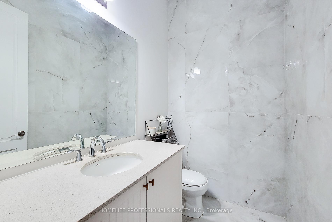
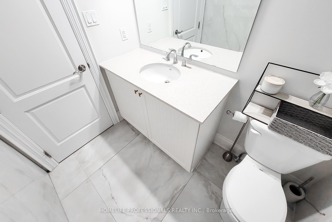
Step into a world of sophistication and elegance with this breathtaking nearly 7,500 sq ft estate, where every detail has been thoughtfully designed for the ultimate in luxury living. Featuring 5+2 spacious bedrooms and 7 opulent bathrooms, this residence redefines comfort and style. The master suite is a private sanctuary, offering a tranquil sitting area, dual walk-in closets, a spa-inspired ensuite, and a serene private balcony-perfect for morning coffee or evening relaxation. At the heart of the home, the open-concept main floor showcases a gourmet chef's kitchen, complete with a striking granite waterfall island, high-end built-in appliances, and exquisite designer lighting. Gleaming hardwood floors and elegant tiles flow seamlessly throughout, while expansive windows bathe the space in natural light. Experience seamless indoor-outdoor living with a spacious rear deck overlooking the beautifully landscaped backyard, ideal for entertaining or unwinding in style. The fully finished walkout basement offers a private in-law suite, complete with a separate entrance, its own modern kitchen and laundry room-an ideal retreat for extended family or guests. Additional standout features include a triple-car garage with a 4-car driveway, custom-built closets, and a well-appointed mudroom for everyday convenience. Nestled in an exclusive community near top-rated schools, parks, premier shopping, and fine dining, this extraordinary home is a rare blend of luxury, comfort, and convenience. **INTERBOARD LISTING: CORNERSTONE - HAMILTON-BURLINGTON**
Property Details
Sign in for full listing history and the exact list date.
Features & Amenities
- View
- Fireplace
- Air Conditioning
- Basement
Thinking of selling in King?
Filipe & Isabel Ferreira and the Team Filipe track every sale on this street. Get a free, no-obligation valuation and see what your home would list for today.
- What it costs to sell a house in Ontario
- How much are REALTOR® fees in Ontario?
- Real estate agents in Toronto & the GTA
TRREB MLS® Attribution
MLS® N12088752
Listed by HOMELIFE PROFESSIONALS REALTY INC.
The trademarks MLS®, Multiple Listing Service® and the associated logos are owned by The Canadian Real Estate Association (CREA) and identify the quality of services provided by real estate professionals who are members of CREA. The trademarks REALTOR®, REALTORS® and the REALTOR® logo are controlled by CREA and identify real estate professionals who are members of CREA. Listing data provided by the Toronto Regional Real Estate Board (TRREB). The information contained herein is from sources believed to be reliable but is not guaranteed. Information deemed reliable but not guaranteed accurate by TRREB or Team Filipe / RE/MAX.
Team Filipe · RE/MAX · (647) 210-6070
Listed By
HOMELIFE PROFESSIONALS REALTY INC.