90 Spruce Gardens
Belleville Ward / Belleville, ON K8N 0B5
About This Property
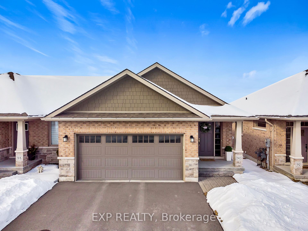
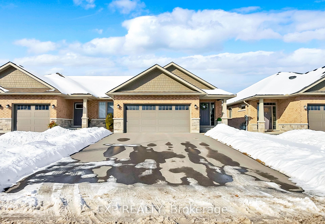
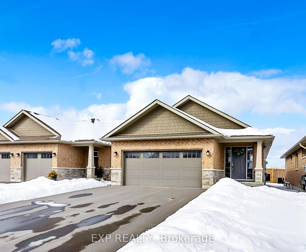
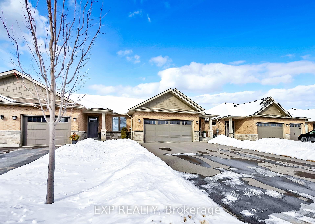
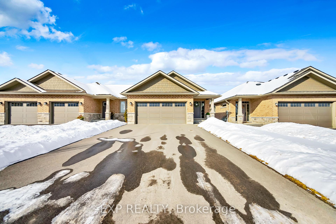
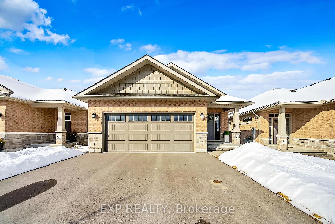
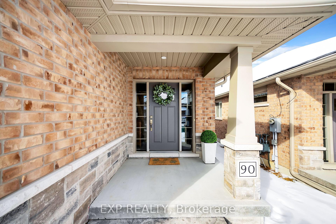
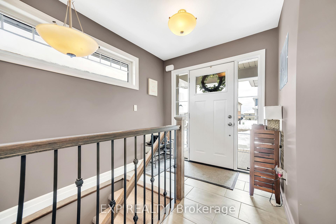
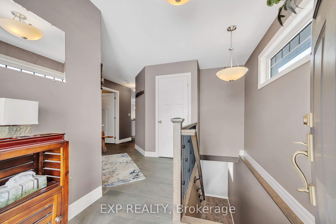
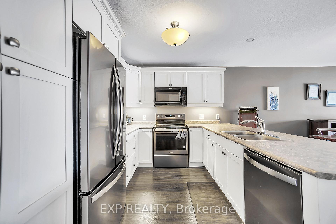
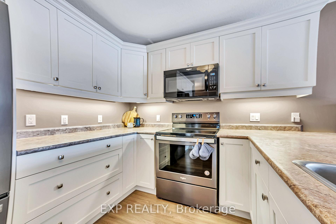
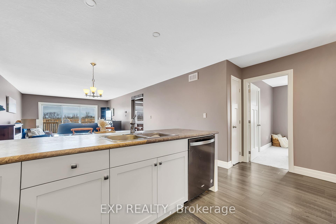
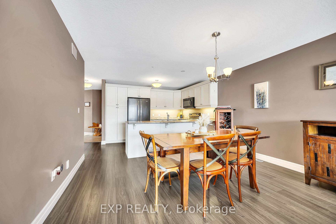
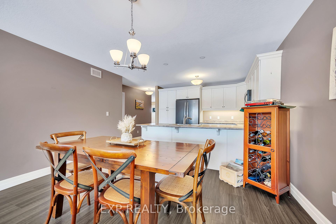
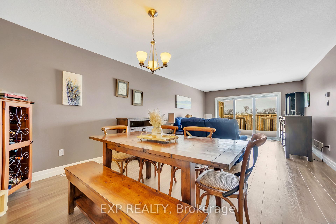
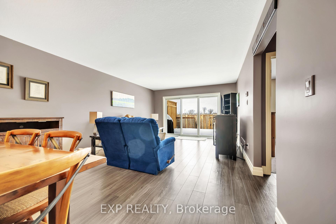
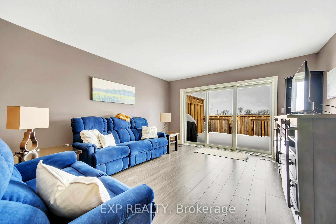
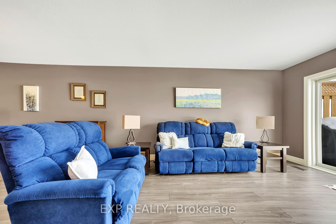
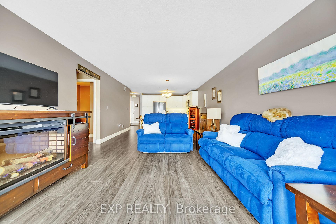
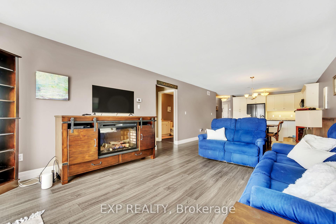
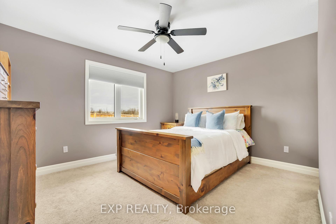
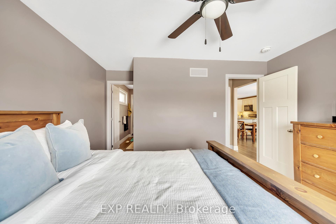
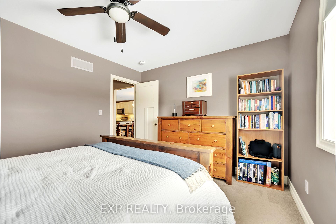
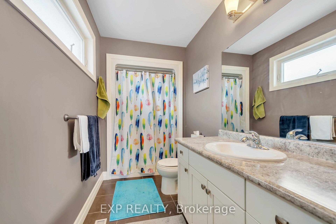
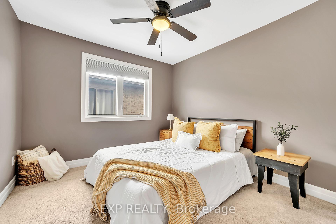
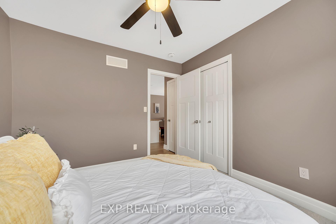
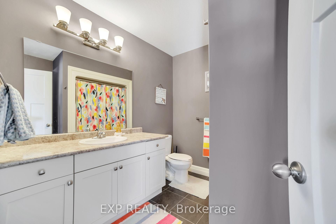
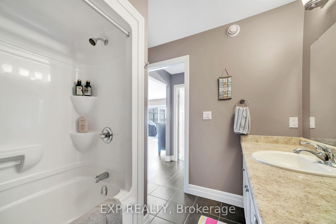
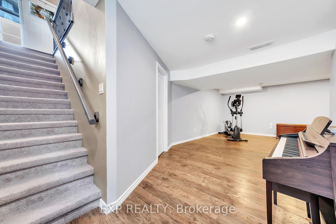
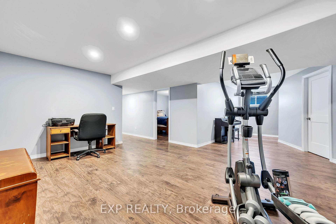
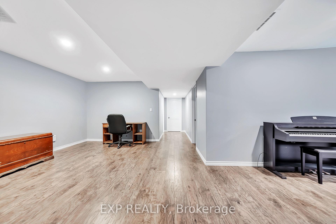
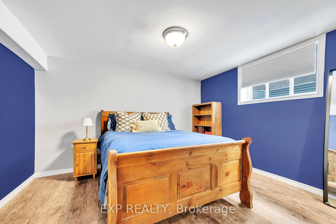
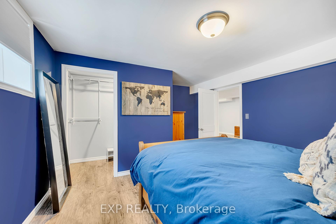
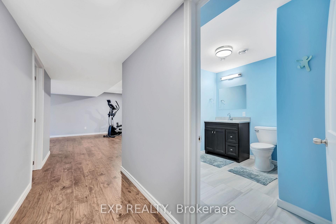
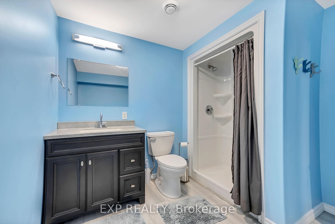
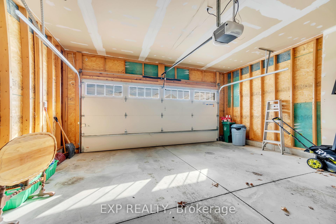
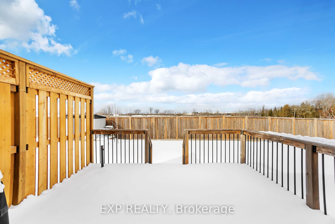
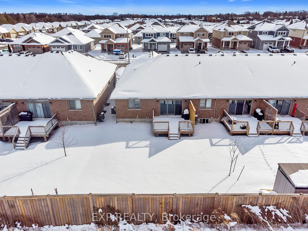
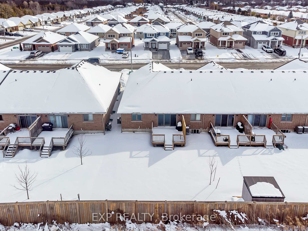
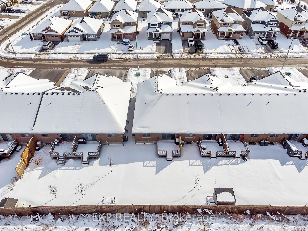
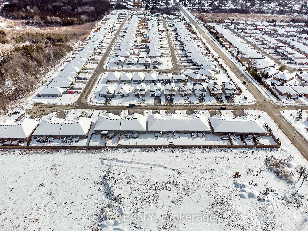
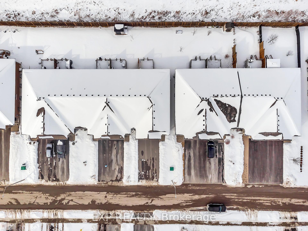
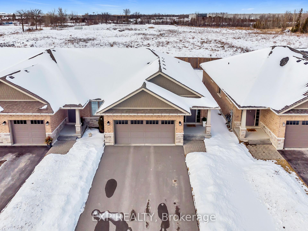
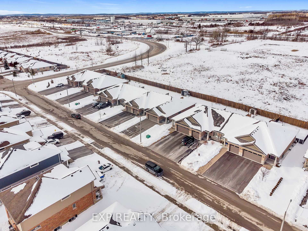
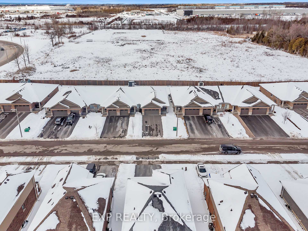
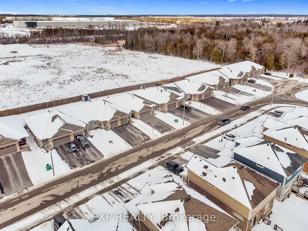
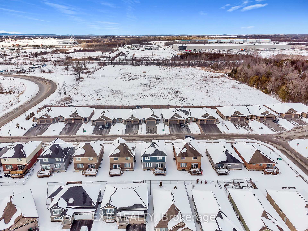
Welcome to 90 Spruce Gardens, a beautifully maintained semi-detached bungalow in one of Belleville's most sought-after neighborhoods. Offering a perfect blend of modern convenience and timeless charm, this 3 bedroom, 3 bathroom home is ideal for families, downsizers, or those looking for a move-in-ready space with thoughtful design and quality finishes. Situated on a generously sized lot, this home boasts striking curb appeal with its elegant brick and stone exterior, a private double driveway, and an attached two-car garage, providing ample parking for residents and guests alike. Step inside to a welcoming foyer that leads into a bright and airy open-concept living space, perfect for both entertaining and everyday living. The stylish kitchen features sleek cabinetry, plenty of counter space, and a spacious dining area that flows seamlessly into the inviting living room, where large windows fill the space with natural light. The main floor offers two generously sized bedrooms, including a serene primary suite complete with a private 3-piece ensuite, ensuring a peaceful retreat at the end of the day. A second full bathroom, along with the convenience of main-floor laundry, adds to the homes functional layout. Downstairs, the finished basement provides additional living space with a large recreation room, a third bedroom, and another 3-piece bathroom, ideal for guests, a home office, or a growing family. A separate utility room ensures plenty of additional storage space and efficiency to the home. Step outside to enjoy the backyard, featuring a deck that's perfect for summer barbecues, morning coffee, or simply unwinding in your own outdoor oasis. Located in a family-friendly area with easy access to schools, public transit, shopping, and the hospital, this home is perfectly positioned for both convenience and comfort. Don't miss the opportunity to make this stunning bungalow your new home!
Property Details
Sign in for full listing history and the exact list date.
Features & Amenities
- Air Conditioning
- Basement
Thinking of selling in Belleville?
Filipe & Isabel Ferreira and the Team Filipe track every sale on this street. Get a free, no-obligation valuation and see what your home would list for today.
- What it costs to sell a house in Ontario
- How much are REALTOR® fees in Ontario?
- Real estate agents in Toronto & the GTA
TRREB MLS® Attribution
MLS® X12062205
Listed by EXP REALTY
The trademarks MLS®, Multiple Listing Service® and the associated logos are owned by The Canadian Real Estate Association (CREA) and identify the quality of services provided by real estate professionals who are members of CREA. The trademarks REALTOR®, REALTORS® and the REALTOR® logo are controlled by CREA and identify real estate professionals who are members of CREA. Listing data provided by the Toronto Regional Real Estate Board (TRREB). The information contained herein is from sources believed to be reliable but is not guaranteed. Information deemed reliable but not guaranteed accurate by TRREB or Team Filipe / RE/MAX.
Team Filipe · RE/MAX · (647) 210-6070
Listed By
EXP REALTY