


90 Hillendale Avenue
Kingston, ON K7M 1S5
About This Property



























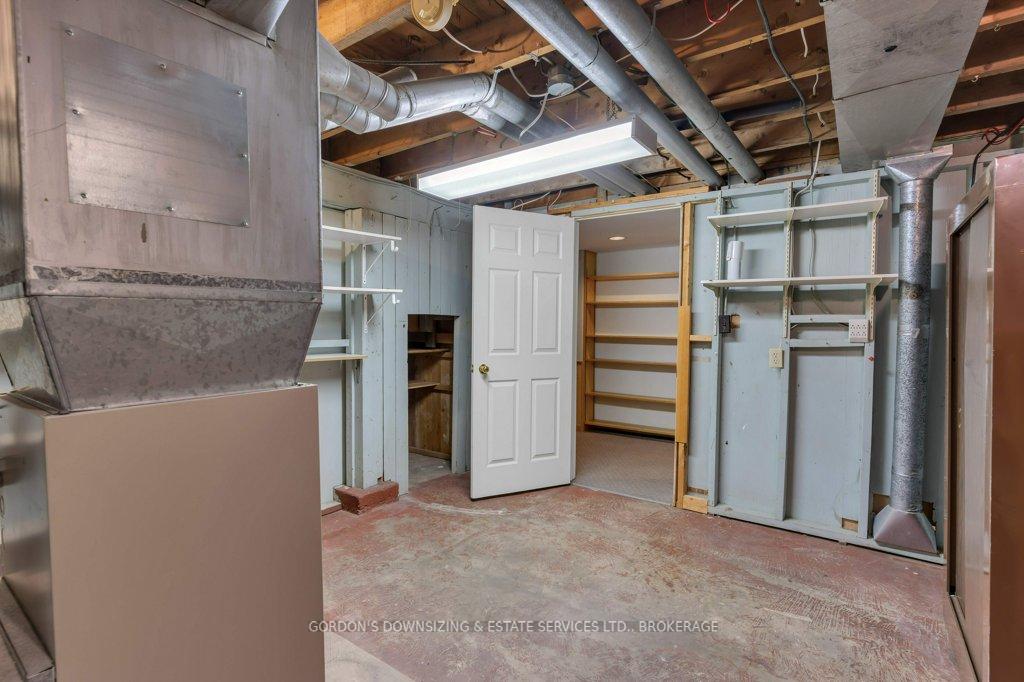










Welcome to 90 Hillendale Avenue, a beautifully cared-for4 bedroom, 2-bathroom home that has been cherished by the same family for 48 years. Nestled in a peaceful yet central neighborhood, this move-in-ready home offers over 1,600 sq. ft. of inviting living space, blending classic charm with thoughtful updates. Set on a spacious, landscaped lot, the property boasts lush perennial gardens and serene outdoor spaces perfect for family gatherings or quiet retreats. Step inside to find gleaming original hardwood floors and a warm, welcoming layout. The updated kitchen is designed for both style and function, featuring floor-to-ceiling cabinetry with pull-out drawers, a built-in cutting board, and an extended dining area. The main level also includes a formal living room with a decorative fireplace, two bright bedrooms, and a stylish full bathroom with a hidden vanity kick-out. Upstairs, you'll find two additional spacious bedrooms and a convenient half-bath, ideal for a growing family or guest accommodations. The finished basement offers a versatile space for entertaining, hobbies, or storage, including a cedar-lined closet. A 1.5-car garage with power adds extra convenience for storage and tools. Located in a mature, friendly neighborhood, this home is just moments from schools, parks, healthcare, and shopping. Don't miss your chance to own this lovingly maintained gem schedule your tour today! Home inspection available.
Property Details
Sign in for full listing history and the exact list date.
Features & Amenities
- View
- Air Conditioning
- Basement
Thinking of selling in Kingston?
Filipe & Isabel Ferreira and the Team Filipe track every sale on this street. Get a free, no-obligation valuation and see what your home would list for today.
- What it costs to sell a house in Ontario
- How much are REALTOR® fees in Ontario?
- Real estate agents in Toronto & the GTA
TRREB MLS® Attribution
MLS® X12033551
Listed by GORDON'S DOWNSIZING & ESTATE SERVICES LTD., BROKERAGE
The trademarks MLS®, Multiple Listing Service® and the associated logos are owned by The Canadian Real Estate Association (CREA) and identify the quality of services provided by real estate professionals who are members of CREA. The trademarks REALTOR®, REALTORS® and the REALTOR® logo are controlled by CREA and identify real estate professionals who are members of CREA. Listing data provided by the Toronto Regional Real Estate Board (TRREB). The information contained herein is from sources believed to be reliable but is not guaranteed. Information deemed reliable but not guaranteed accurate by TRREB or Team Filipe / RE/MAX.
Team Filipe · RE/MAX · (647) 210-6070
Listed By
GORDON'S DOWNSIZING & ESTATE SERVICES LTD., BROKERAGE