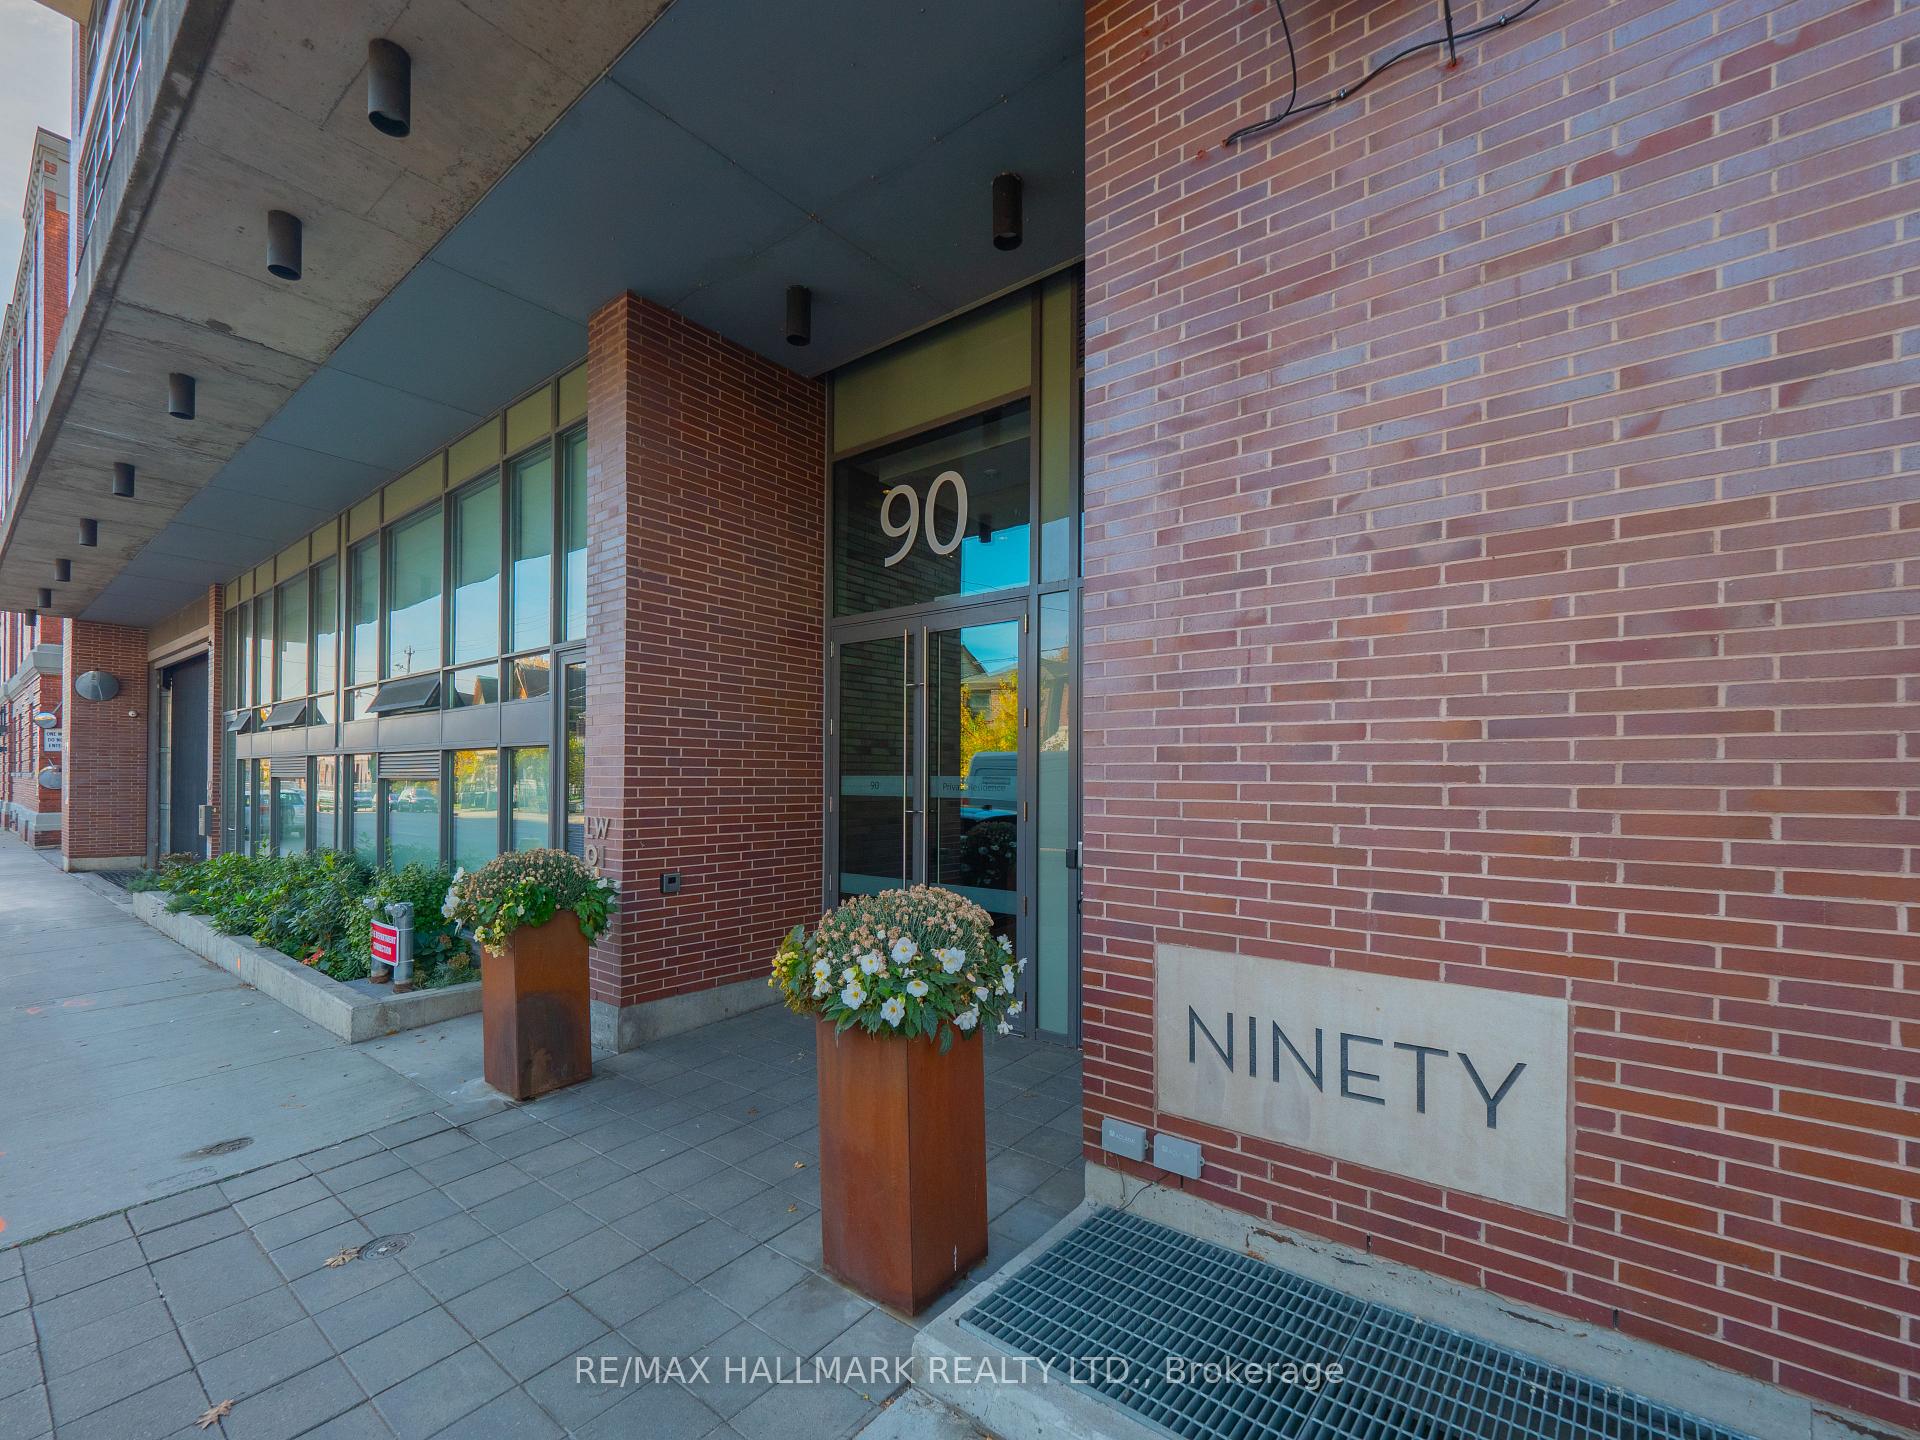
90 Broadview Avenue Unit 526
South Riverdale / Toronto E01, ON M4M 0A7
About This Property
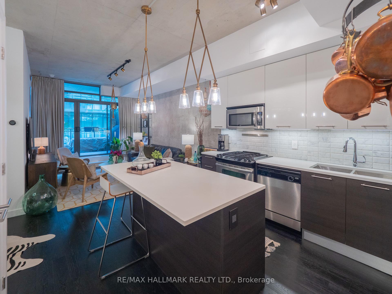
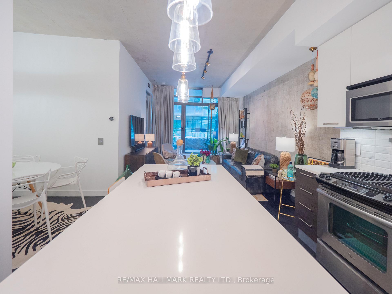
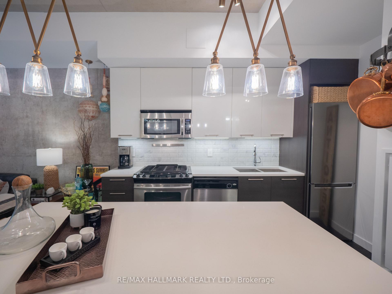
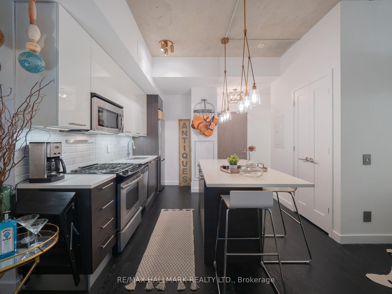
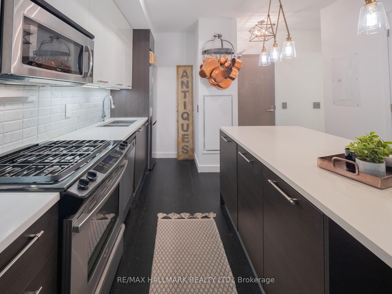
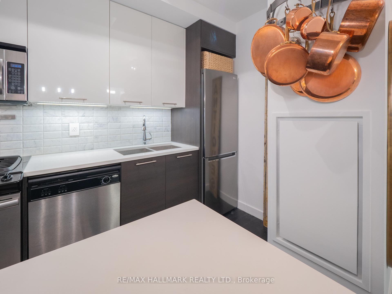
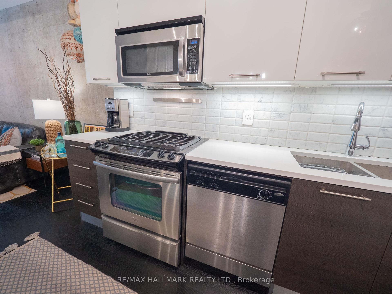
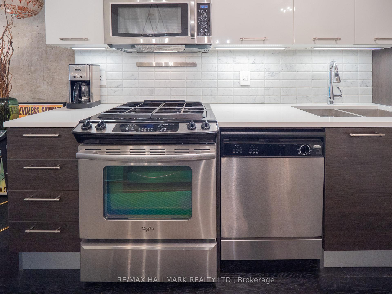
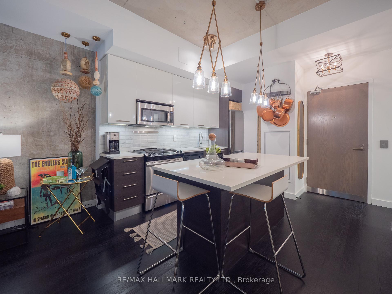
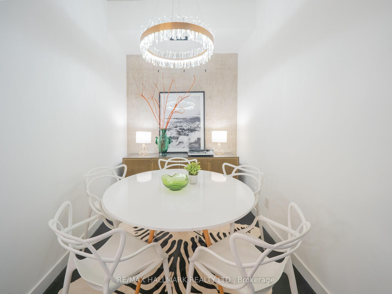
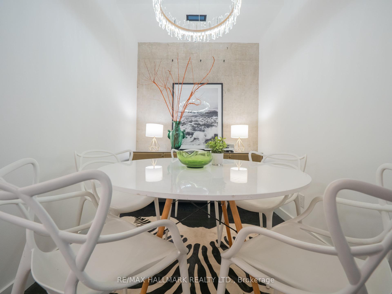
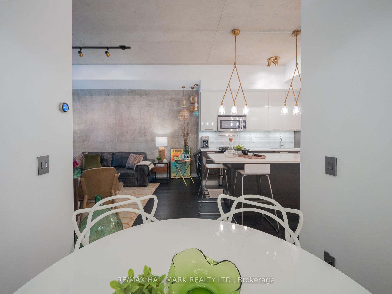
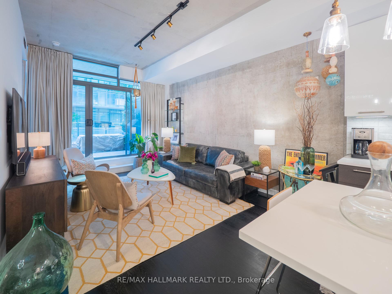
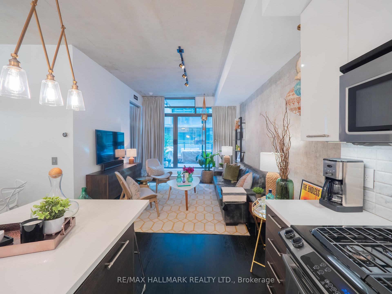
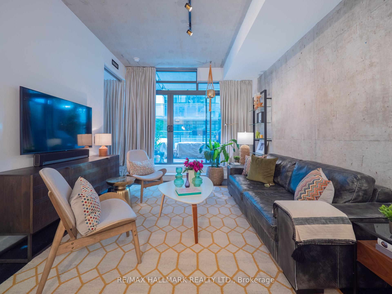
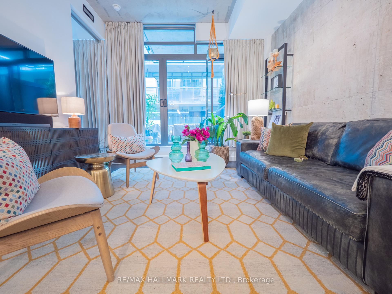
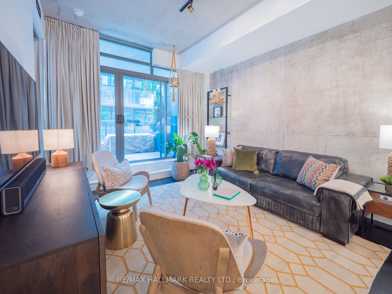
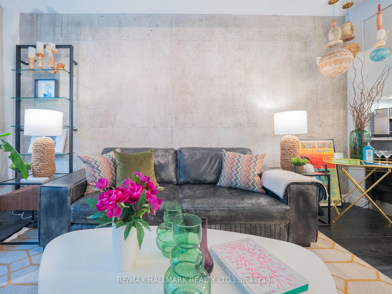
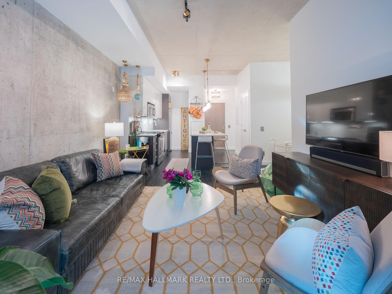
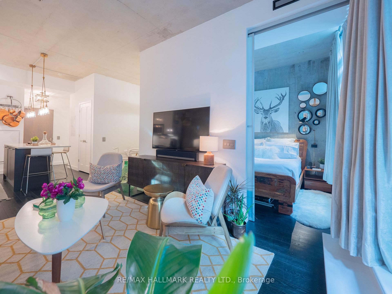
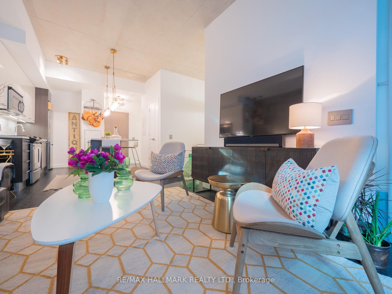
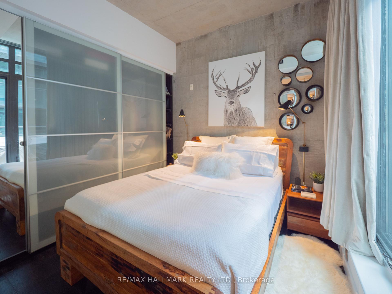
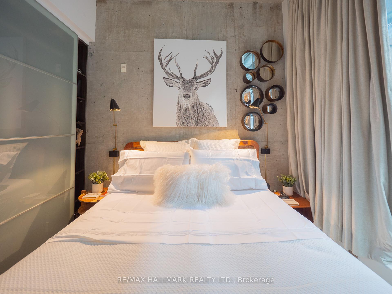
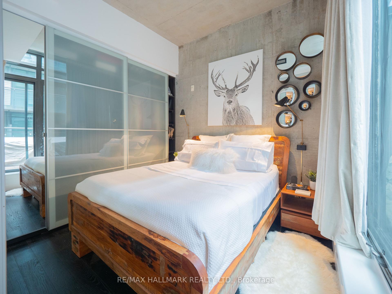
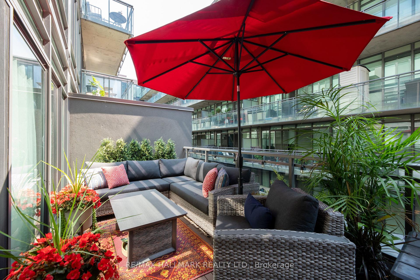
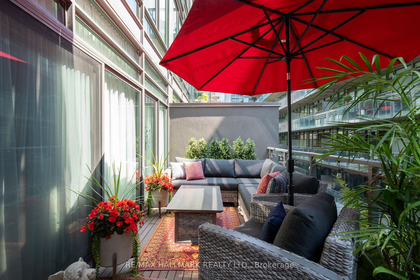
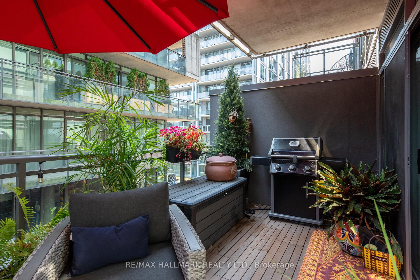
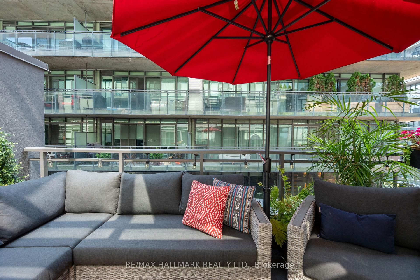
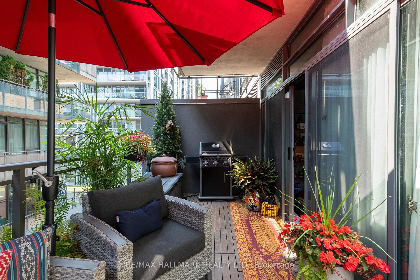
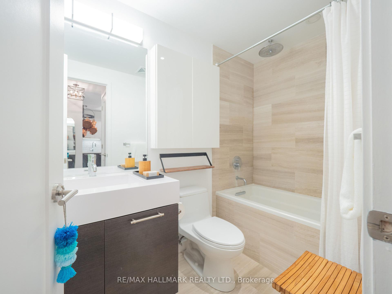
Embrace urban living at its absolute finest with this exceptional condo in the highly sought-after Ninety LOFTS! Step into a bright, open-concept living and dining space bathed in natural light. The standout feature? A spectacular south-facing terrace with a custom deck floor, equipped with a gas BBQ hookup, electricity, and water-a true entertainers dream! Inside, the layout seamlessly flows into a versatile den, perfect for a stylish home office, cozy guest nook, or an elegant dining room to host those lively dinner parties. Retreat to the spacious master suite with wall-to-wall closets, providing all the storage you need. The sleek, modern kitchen features quartz countertops, a center island, and stainless steel appliances, including a gas range ideal for culinary enthusiasts. With soaring ceilings and floor-to-ceiling glass, this condo feels both expansive and luxurious. Beyond your home, dive into the vibrant Leslieville community, filled with trendy restaurants, buzzing bars, favorite brunch spots, and the iconic Broadview Hotel. Just steps from the Queen Streetcar and minutes to the Lakeshore, QEW, and DVP, you'll have effortless access to the best of Toronto. And yes, parking is included! Don't miss your chance to own this incredible condo in one of Toronto's most desirable neighbourhoods. Its not just a home; its a lifestyle waiting for you
Property Details
Sign in for full listing history and the exact list date.
Features & Amenities
- Balcony
- Air Conditioning
Thinking of selling in Toronto?
Filipe & Isabel Ferreira and the Team Filipe track every sale on this street. Get a free, no-obligation valuation and see what your home would list for today.
- Real estate agents in Toronto
- Recently sold homes in Toronto
- What it costs to sell a house in Ontario
- How much are REALTOR® fees in Ontario?
TRREB MLS® Attribution
MLS® E11823561
Listed by RE/MAX HALLMARK REALTY LTD.
The trademarks MLS®, Multiple Listing Service® and the associated logos are owned by The Canadian Real Estate Association (CREA) and identify the quality of services provided by real estate professionals who are members of CREA. The trademarks REALTOR®, REALTORS® and the REALTOR® logo are controlled by CREA and identify real estate professionals who are members of CREA. Listing data provided by the Toronto Regional Real Estate Board (TRREB). The information contained herein is from sources believed to be reliable but is not guaranteed. Information deemed reliable but not guaranteed accurate by TRREB or Team Filipe / RE/MAX.
Team Filipe · RE/MAX · (647) 210-6070
Listed By
RE/MAX HALLMARK REALTY LTD.