
9 Valhalla Inn Road Unit 501
Islington-City Centre West / Toronto W08, ON M9B 0B2
About This Property
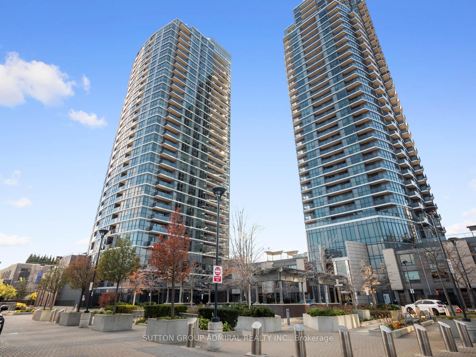
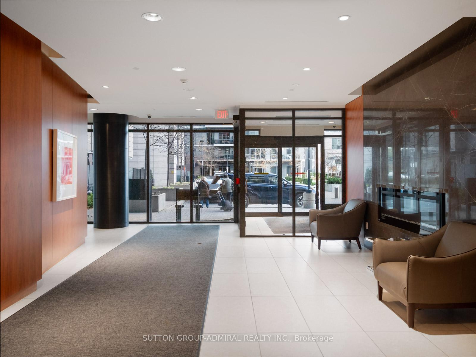
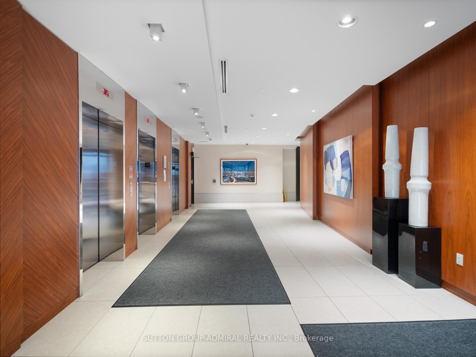
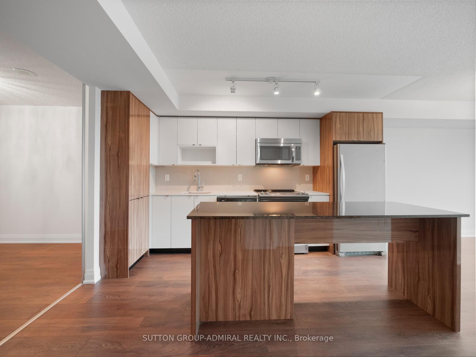
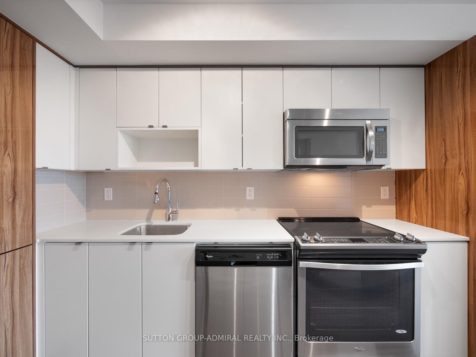
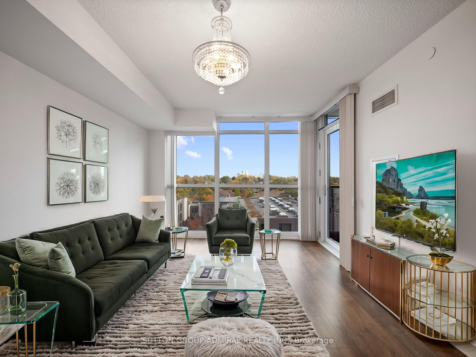
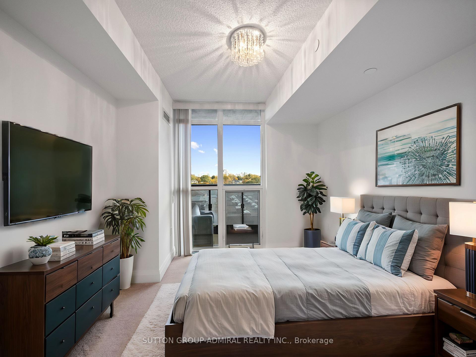
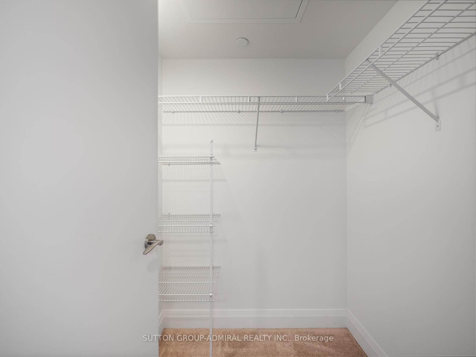
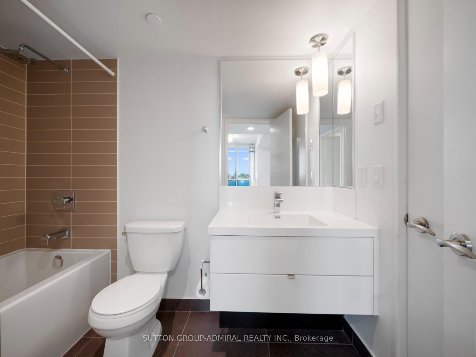
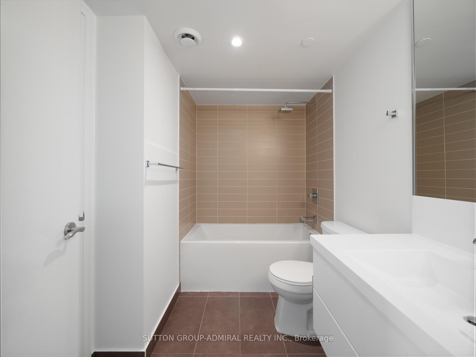
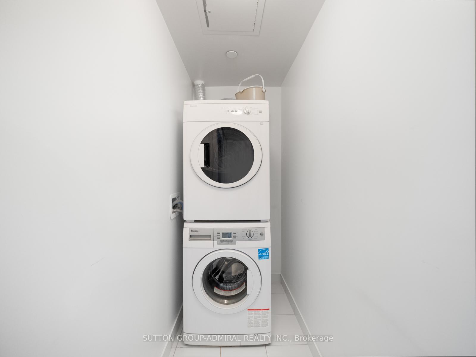
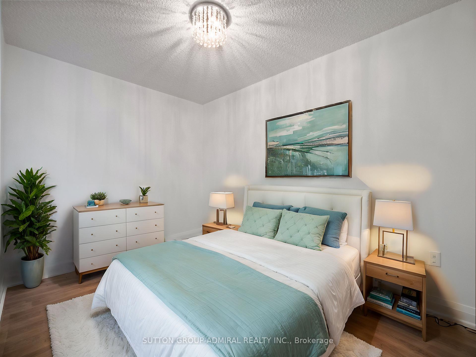
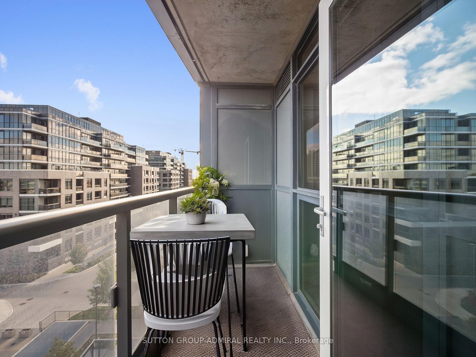
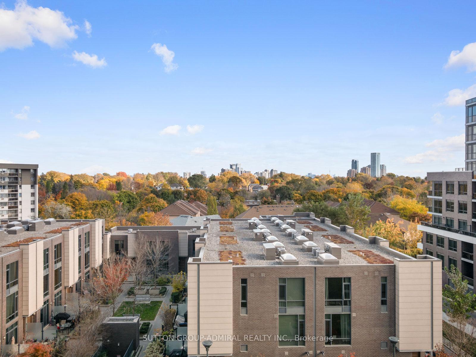
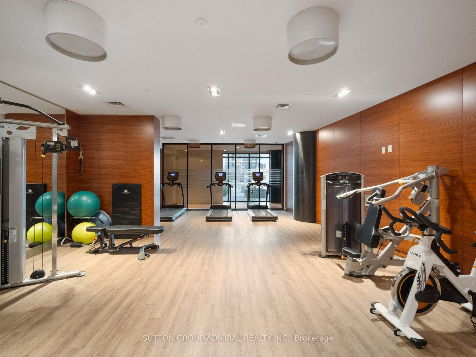
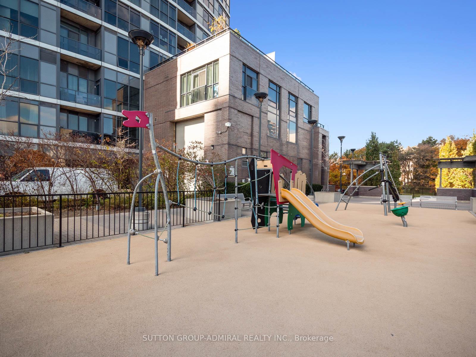
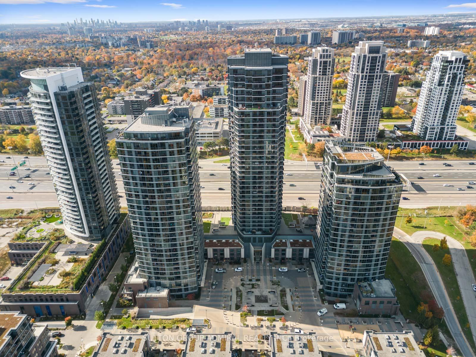
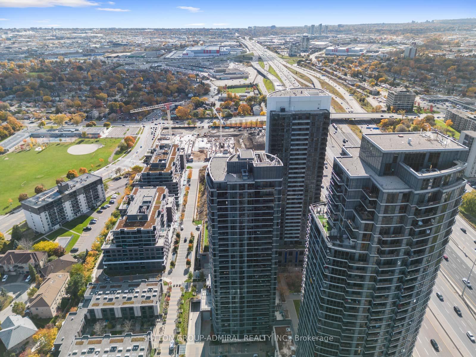
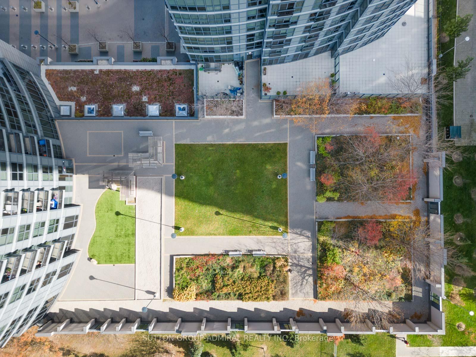
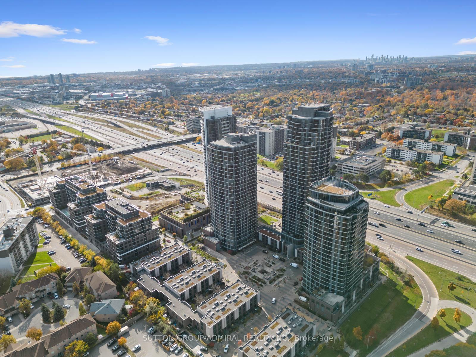
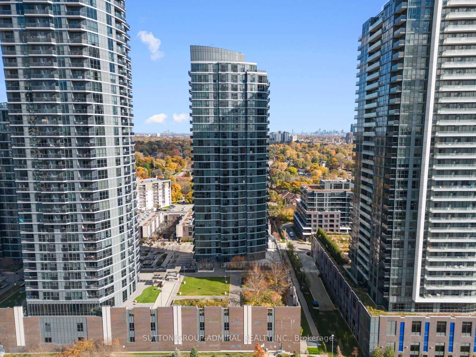
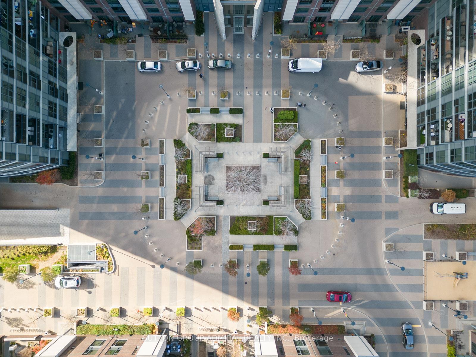
Rarely offered 1+1 Bed, 1-Bath corner unit at Triumph At Valhalla in Etobicoke! With over 700 sq ft of living space including the balcony, this bright, south-facing, functional layout unit showcases hardwood flooring throughout, with plush carpeting adding warmth to the bedroom. The semi-ensuite 4-pc bathroom connects seamlessly for easy access, while the kitchen boasts a centre island for additional counter and seating space, ample storage and a deeper sink and upgraded faucet for added style and functionality. The versatile den is ideal as a home office or guest area, making it perfect for both work and relaxation. Luxury amenities including concierge, rooftop deck, party/meeting room, gym, sauna, indoor pool and a games room. Enjoy all the conveniences of city life with easy access to Highway 427, Gardiner Express Way, Cloverdale Mall, Sherway Gardens, Kipling GO Station, Islington TTC Station, parks, schools, dining and so much more!
Property Details
Sign in for full listing history and the exact list date.
Features & Amenities
- Balcony
- Air Conditioning
- Locker
Thinking of selling in Etobicoke?
Filipe & Isabel Ferreira and the Team Filipe track every sale on this street. Get a free, no-obligation valuation and see what your home would list for today.
- Real estate agents in Etobicoke
- Real estate agents in Toronto
- Recently sold homes in Etobicoke
- What it costs to sell a house in Ontario
- How much are REALTOR® fees in Ontario?
TRREB MLS® Attribution
MLS® W10407941
Listed by SUTTON GROUP-ADMIRAL REALTY INC.
The trademarks MLS®, Multiple Listing Service® and the associated logos are owned by The Canadian Real Estate Association (CREA) and identify the quality of services provided by real estate professionals who are members of CREA. The trademarks REALTOR®, REALTORS® and the REALTOR® logo are controlled by CREA and identify real estate professionals who are members of CREA. Listing data provided by the Toronto Regional Real Estate Board (TRREB). The information contained herein is from sources believed to be reliable but is not guaranteed. Information deemed reliable but not guaranteed accurate by TRREB or Team Filipe / RE/MAX.
Team Filipe · RE/MAX · (647) 210-6070
Listed By
SUTTON GROUP-ADMIRAL REALTY INC.