


9 Strathearn Court
Tanglewood - Grenfell Glen - Pineglen, ON K2G 4L7
About This Property
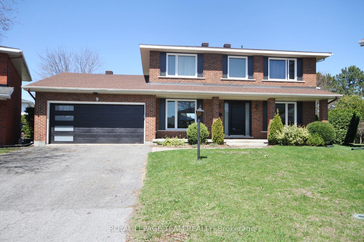
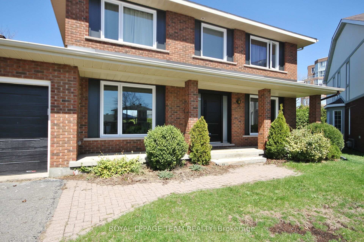
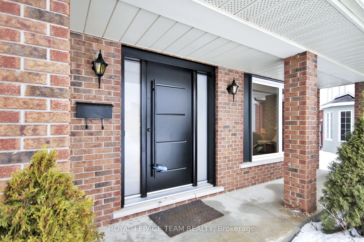
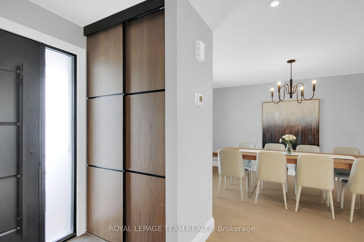
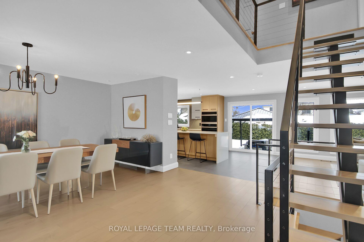
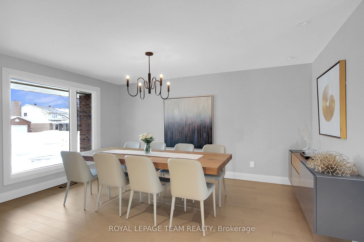
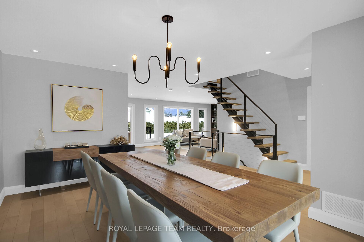
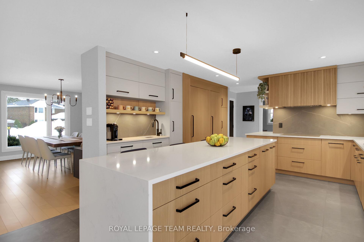
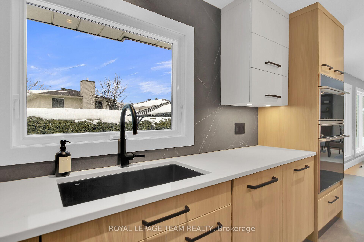
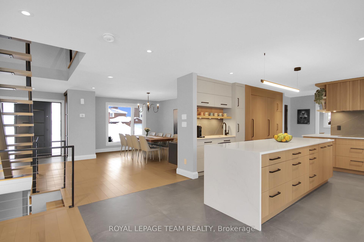
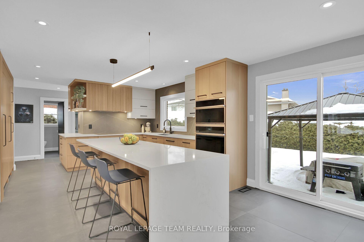
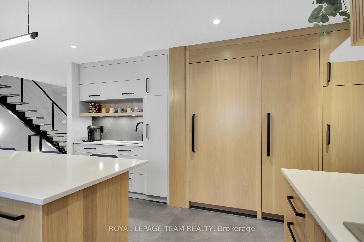
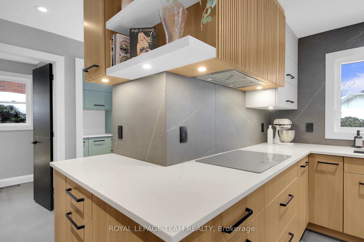
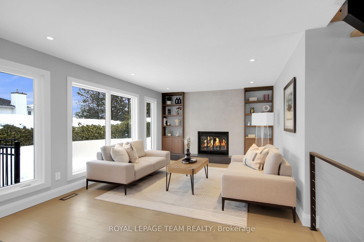
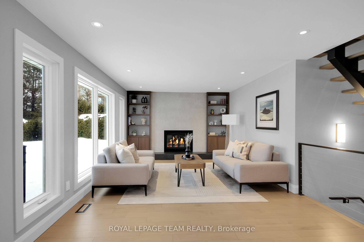
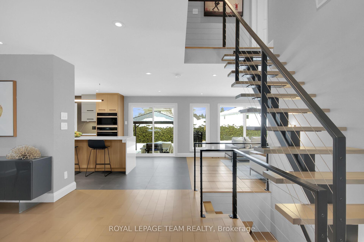
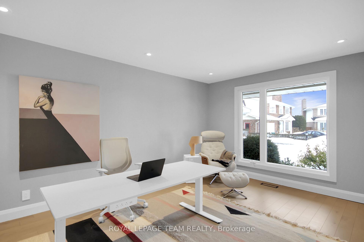
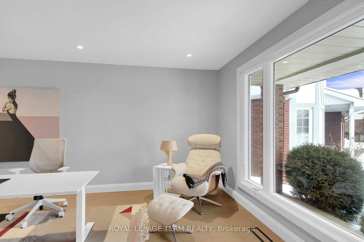
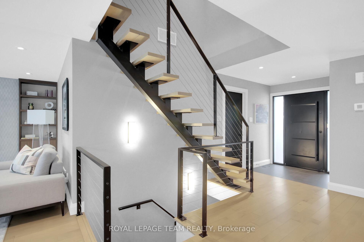
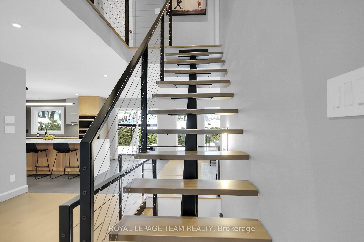
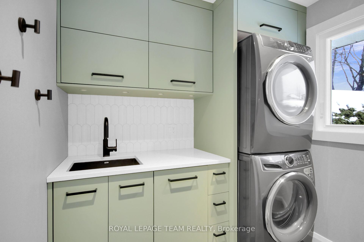
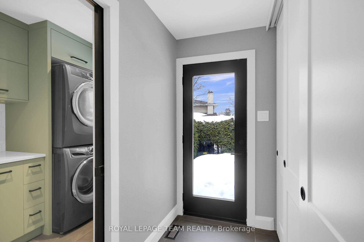
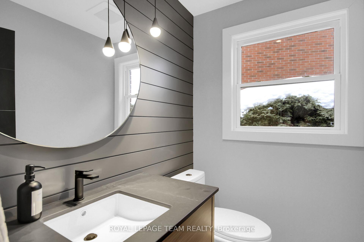
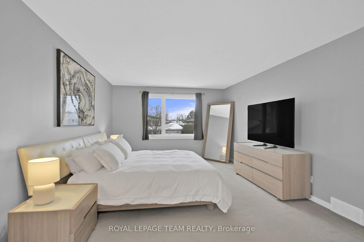
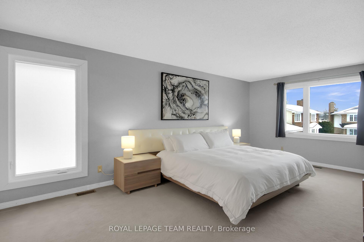
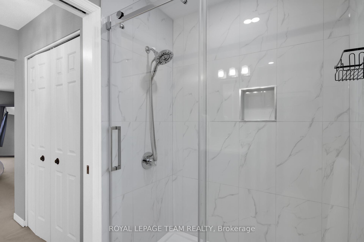
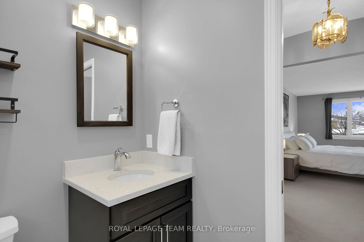
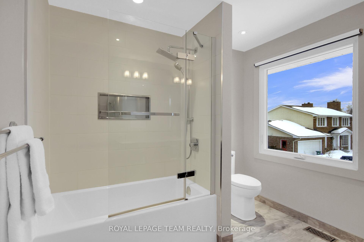
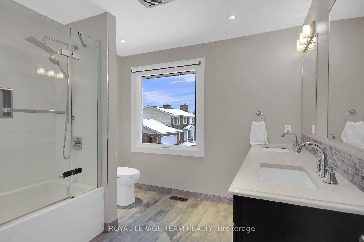
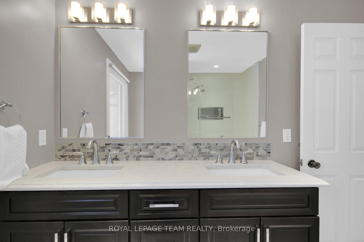
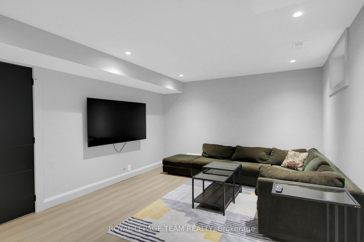
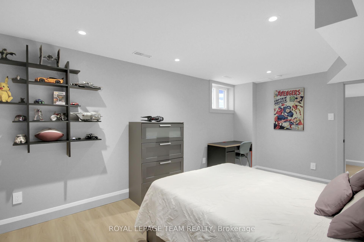
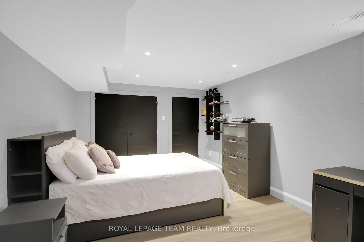
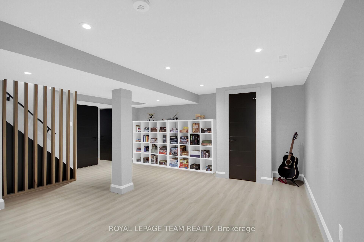
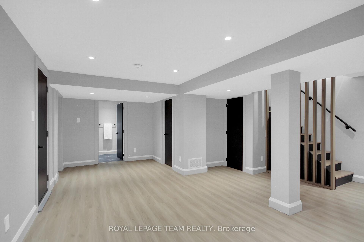
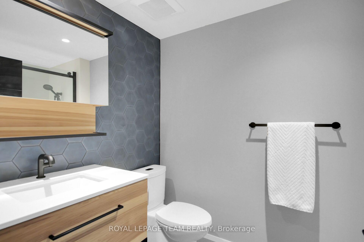
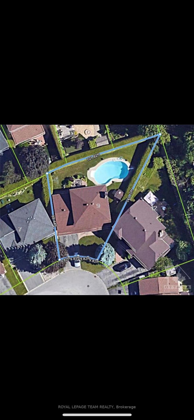
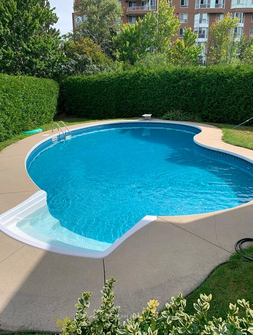
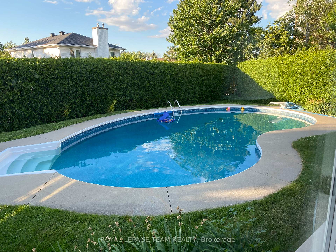
Nestled in a premium child-friendly cul-de-sac, this exquisite family home offers unparalleled luxury and comfort that has undergone a massive renovation. The high-end chefs kitchen is a culinary dream, featuring a built-in oven and microwave, a convenient coffee station with a sink, stunning quartz countertops with brand names like GE Monogram, Dacor, Bosch and LG. The open-concept main floor boasts a spacious family room with a wood-burning fireplace, accented by a stone hearth and custom-milled bookshelves, along with a new staircase and gorgeous hardwood flooring. A high-end solid core front door and newer garage door adds a touch of sophistication. Recent updates include renovated bathrooms and all-new windows throughout by Fenplast. The professionally finished basement offers an oversized recreation room, a 5th bedroom, a renovated 3-piece bathroom, a second family room, cedar closet and pot lighting. Outside, the oversized backyard shines with an 18x34-foot pool featuring a new liner (2020). Note the nice fencing that blocks off the pool area for children's safety. The roof was reshingled in (2014), a repointed chimney (2014), and close proximity to great schools and transportation. This home truly has it all!
Property Details
Sign in for full listing history and the exact list date.
Features & Amenities
- View
- Fireplace
- Air Conditioning
- Basement
Thinking of selling in Tanglewood - Grenfell Glen - Pineglen?
Filipe & Isabel Ferreira and the Team Filipe track every sale on this street. Get a free, no-obligation valuation and see what your home would list for today.
- What it costs to sell a house in Ontario
- How much are REALTOR® fees in Ontario?
- Real estate agents in Toronto & the GTA
TRREB MLS® Attribution
MLS® X12119977
Listed by ROYAL LEPAGE TEAM REALTY
The trademarks MLS®, Multiple Listing Service® and the associated logos are owned by The Canadian Real Estate Association (CREA) and identify the quality of services provided by real estate professionals who are members of CREA. The trademarks REALTOR®, REALTORS® and the REALTOR® logo are controlled by CREA and identify real estate professionals who are members of CREA. Listing data provided by the Toronto Regional Real Estate Board (TRREB). The information contained herein is from sources believed to be reliable but is not guaranteed. Information deemed reliable but not guaranteed accurate by TRREB or Team Filipe / RE/MAX.
Team Filipe · RE/MAX · (647) 210-6070
Listed By
ROYAL LEPAGE TEAM REALTY