

9 Southwell Drive
Banbury-Don Mills / Toronto C13, ON M3B 2N6
About This Property
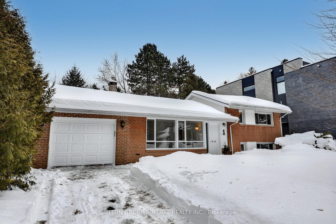
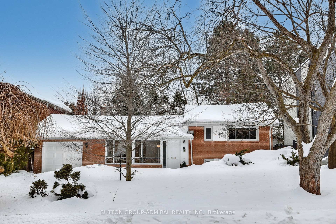
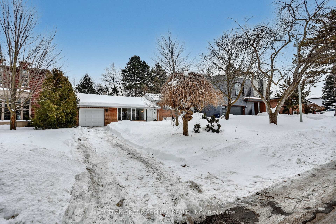
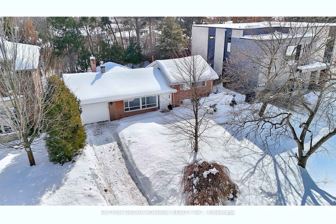
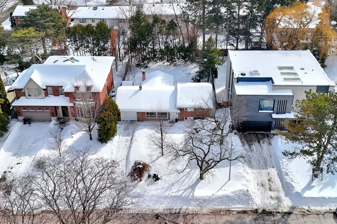
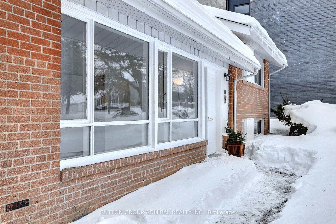
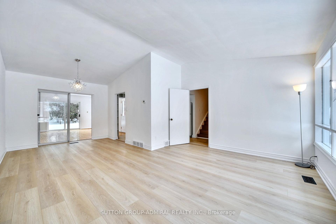
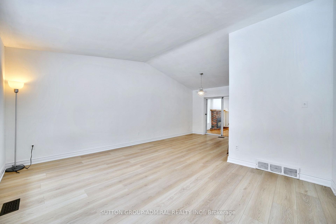
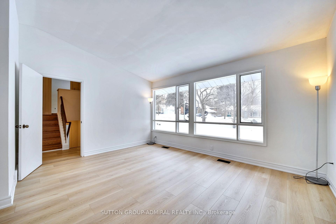
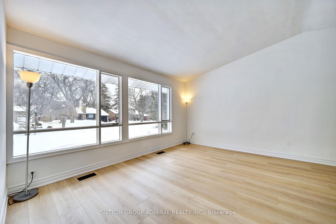
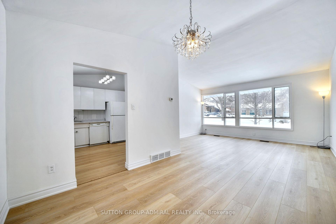
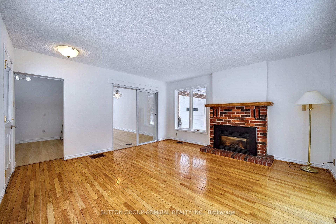
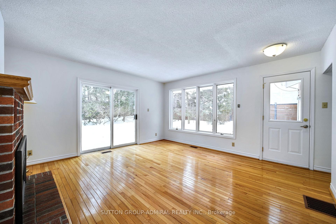
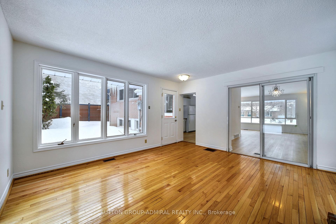
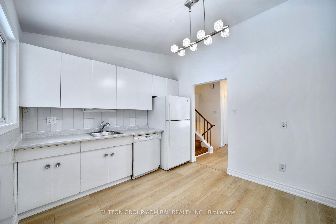
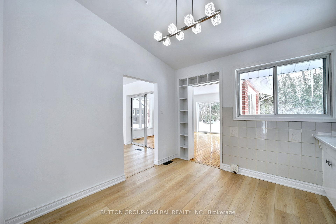
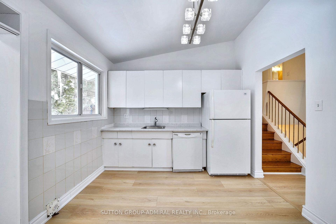
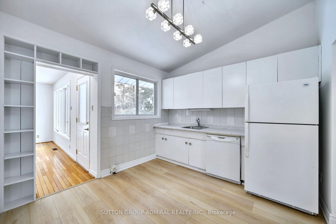
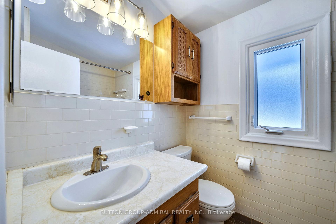
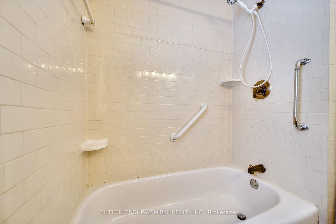
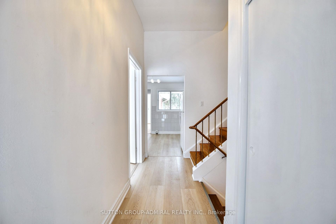
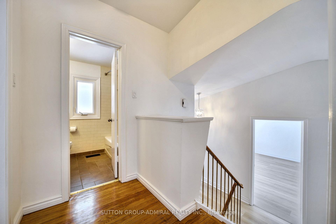
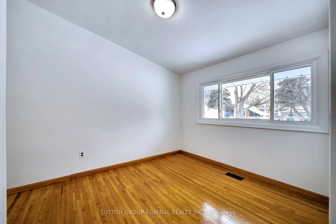
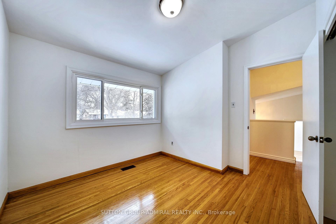
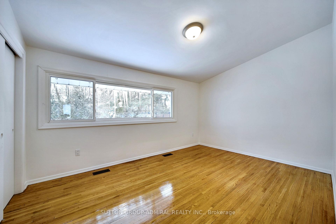
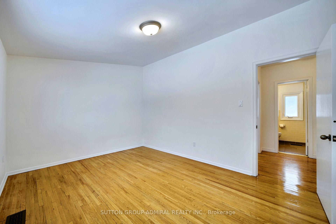
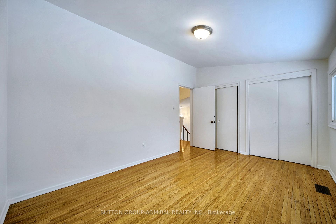
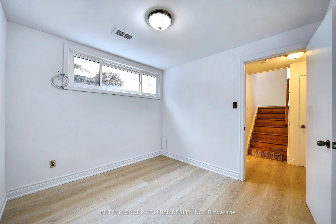
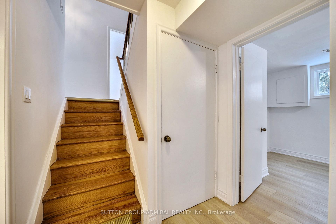
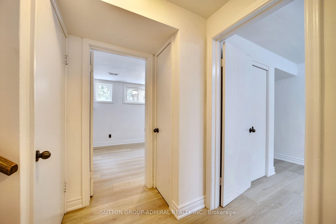
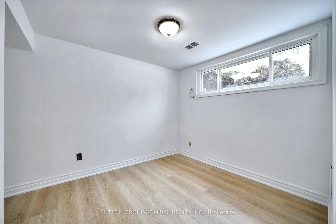
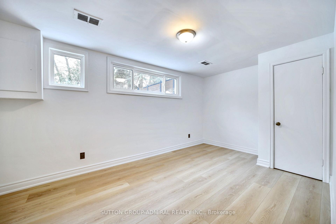
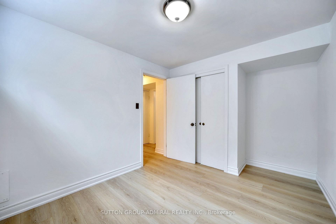
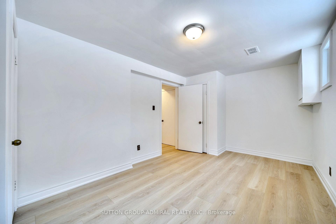
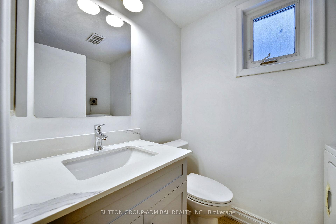
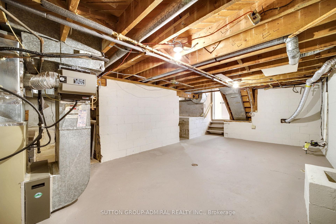
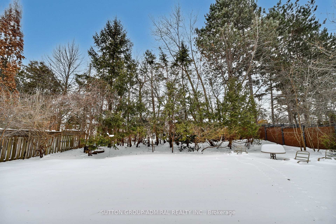
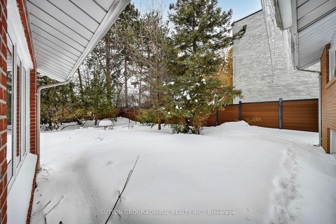
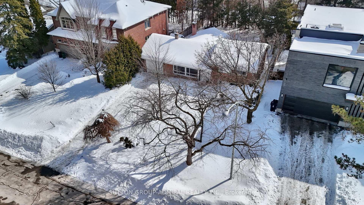
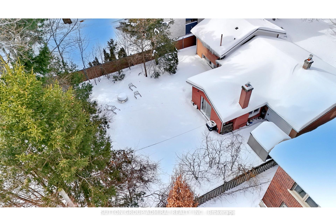
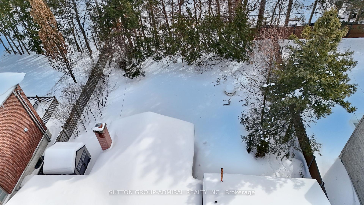
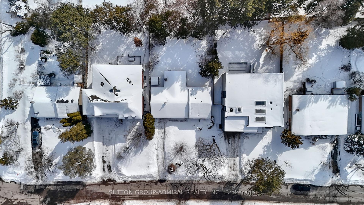
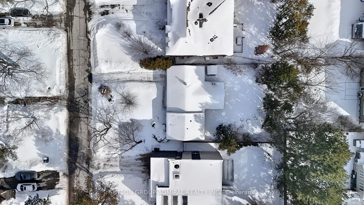
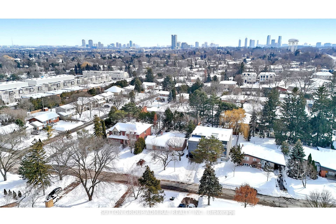
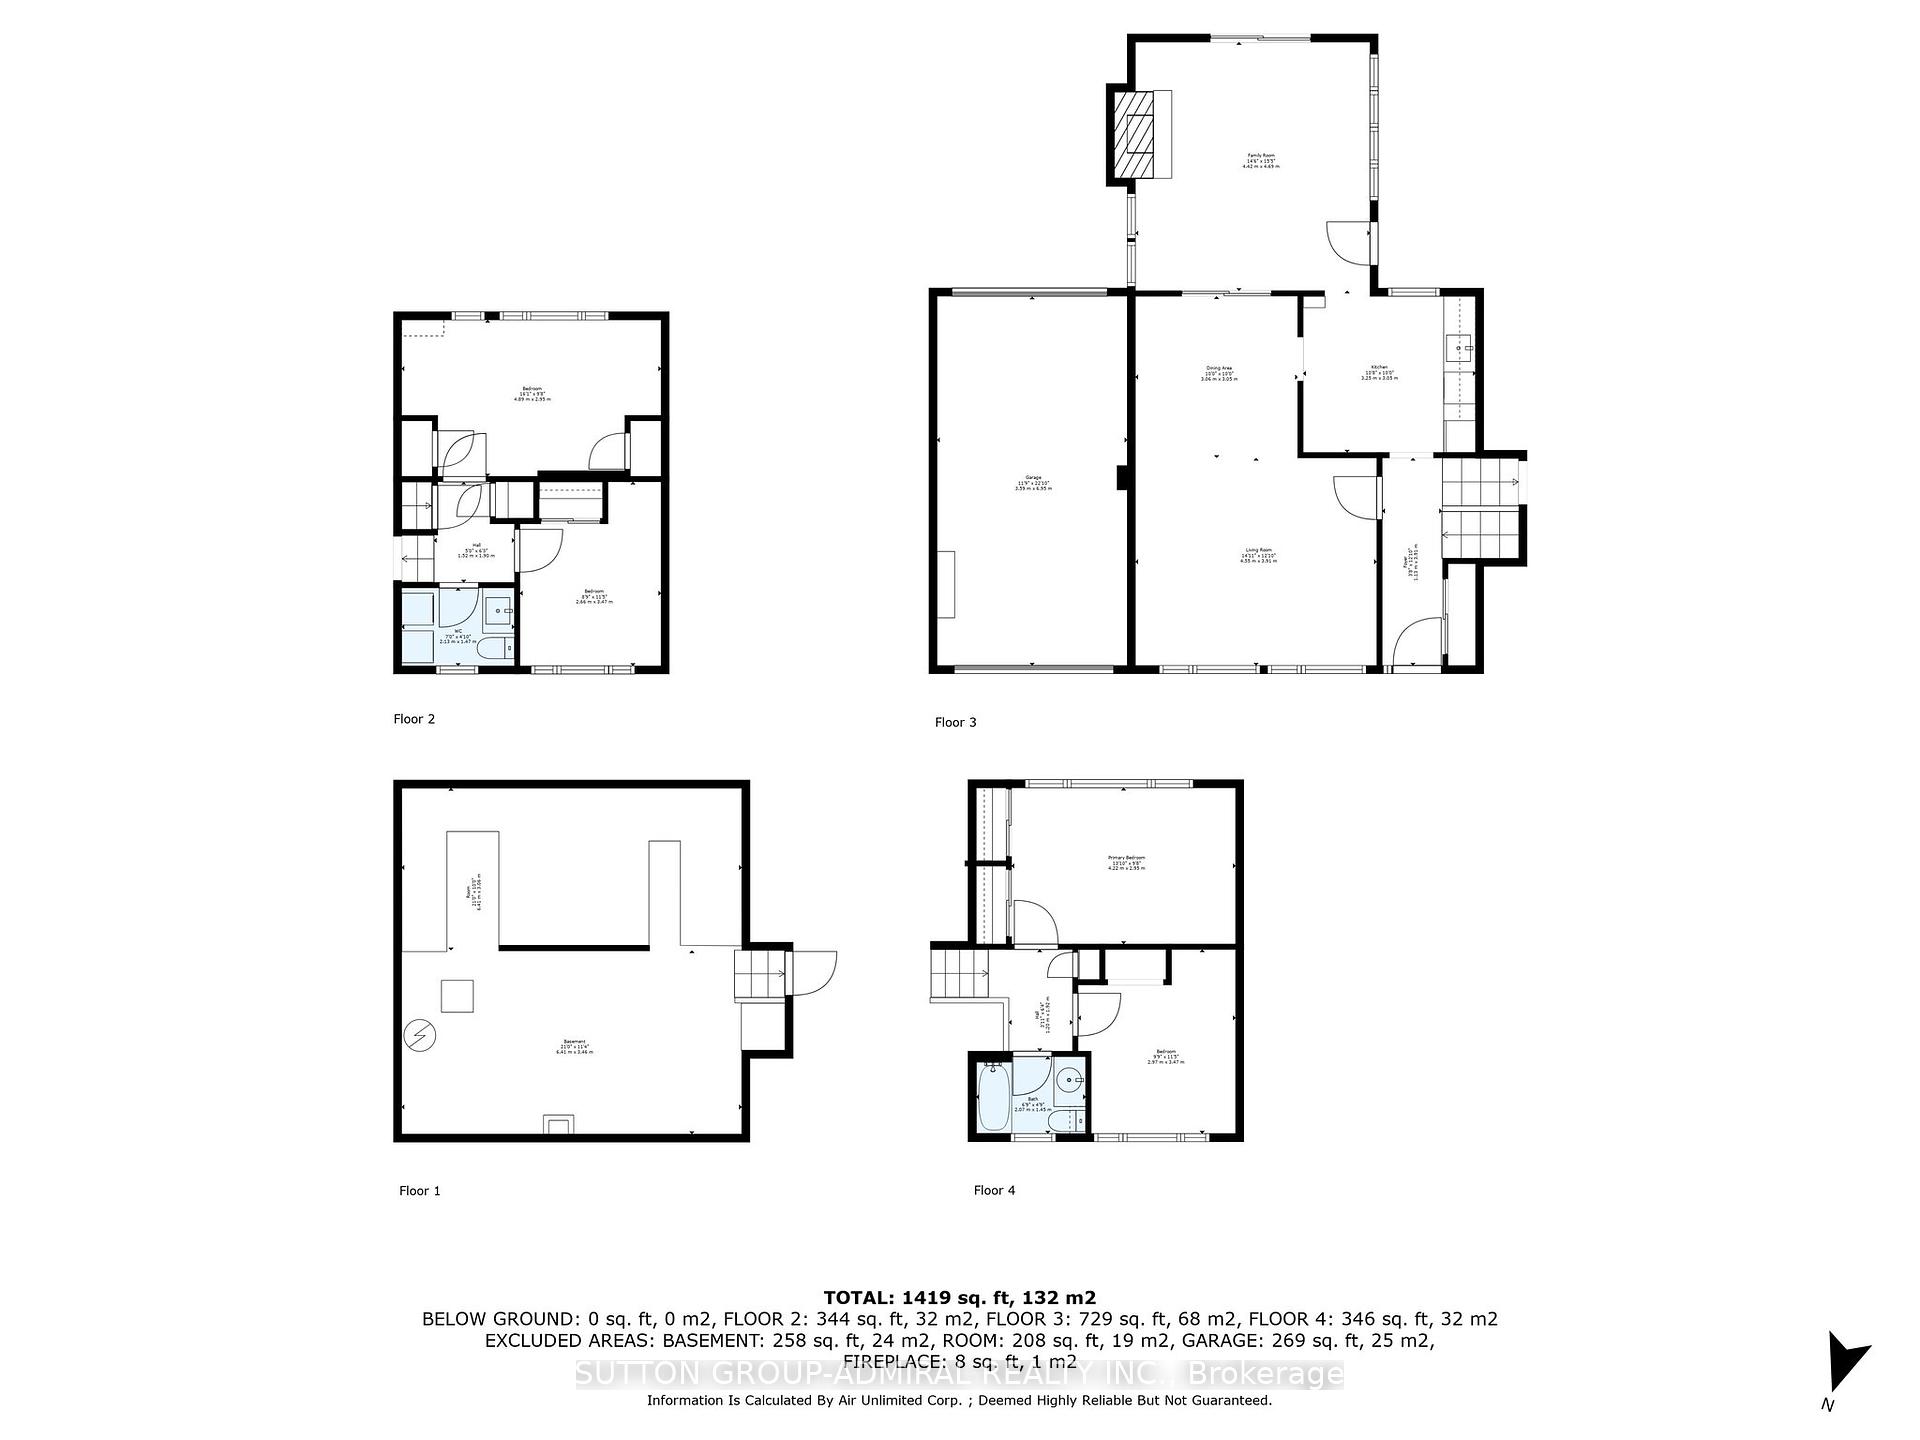
Great Location! Nestled in the serene and sought-after Banbury-Don Mills area, 9 Southwell Dr is an excellent place to call home. Freshly painted with neutral colours and with many new contemporary and tasteful light fixtures! This cozy property features 4 bedrooms and 2 bathrooms. The inviting living room and dining area with cathedral ceilings give an added level of spaciousness, are filled with lots of natural light providing a warm and welcoming atmosphere; perfect for entertaining. Bright and spacious family room with a gas fireplace and overlooking the lovely backyard, and has 2 convenient entrances. Beautifully updated 2 pc bathroom, with dryer and washer on lower level. Stylish new vinyl flooring in the living and dining room area and the lower level bedrooms. Upper bedrooms and family room have hardwood floors. Walk out from the spacious family room into the large private back yard with mature trees. Backyard is the perfect space for the kids & pets to play in, and for entertaining your guests! Situated on a large 60 ft x 125 Ft lot! Storage shed for easy storage. This home was cherished for over 60 years by the same family! Enough space for 4 cars: long private driveway fits 3 cars plus 1 in the garage! Car sized garage doors at both ends of the garage for access to the back yard. Some updated windows. Roof reshingled in 2021. A must see home! Excellent area amenities and influences: many parks, many private and public schools, fitness clubs, restaurants, T.T.C, 401 And 404 Hwy, golf course, North York General & Sunnybrook Hospital, convenient access to The Shops at Don Mills & Longo's Plaza. Easy drive to Yonge st subway and Leslie /Sheppard subway line.
Property Details
Sign in for full listing history and the exact list date.
Features & Amenities
- Fireplace
- Air Conditioning
- Basement
Thinking of selling in Toronto?
Filipe & Isabel Ferreira and the Team Filipe track every sale on this street. Get a free, no-obligation valuation and see what your home would list for today.
- Real estate agents in Toronto
- Recently sold homes in Toronto
- What it costs to sell a house in Ontario
- How much are REALTOR® fees in Ontario?
TRREB MLS® Attribution
MLS® C11991107
Listed by SUTTON GROUP-ADMIRAL REALTY INC.
The trademarks MLS®, Multiple Listing Service® and the associated logos are owned by The Canadian Real Estate Association (CREA) and identify the quality of services provided by real estate professionals who are members of CREA. The trademarks REALTOR®, REALTORS® and the REALTOR® logo are controlled by CREA and identify real estate professionals who are members of CREA. Listing data provided by the Toronto Regional Real Estate Board (TRREB). The information contained herein is from sources believed to be reliable but is not guaranteed. Information deemed reliable but not guaranteed accurate by TRREB or Team Filipe / RE/MAX.
Team Filipe · RE/MAX · (647) 210-6070
Listed By
SUTTON GROUP-ADMIRAL REALTY INC.