
9 Preston Drive
Orangeville / Orangeville, ON L9W 4K3
About This Property
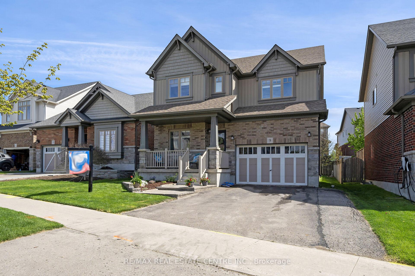
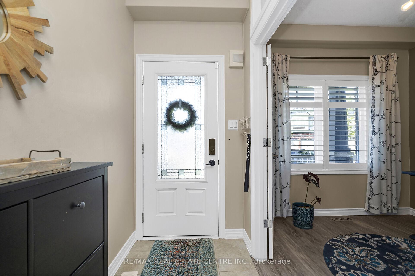
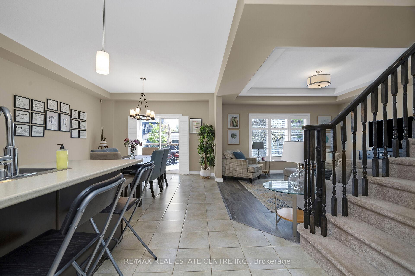
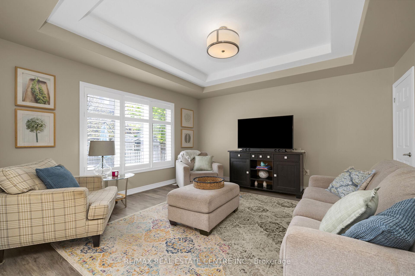
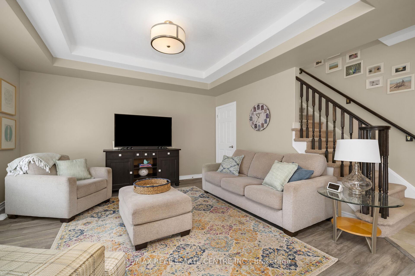
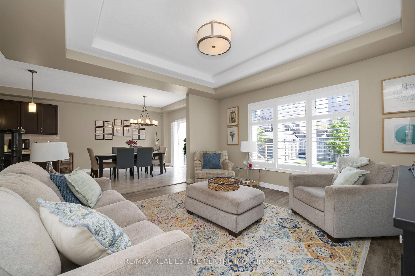
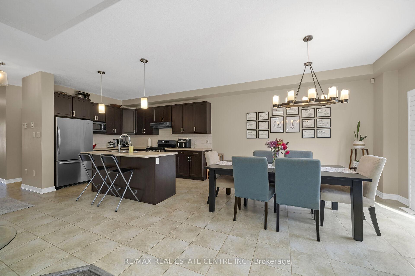
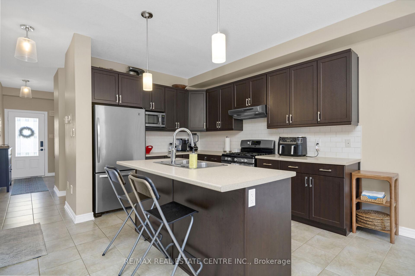
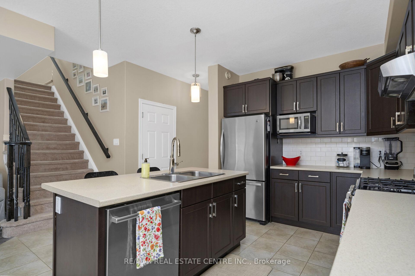
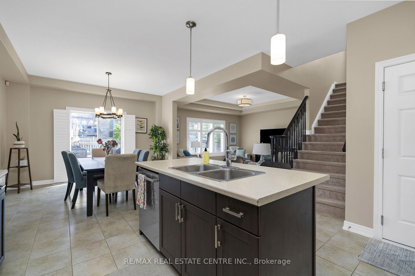
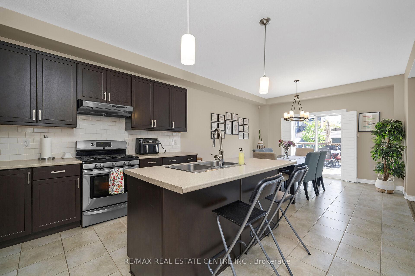
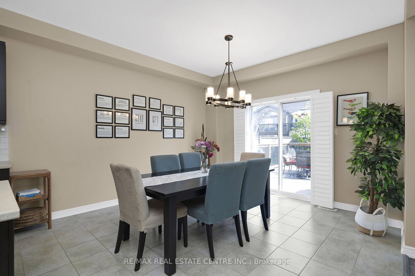
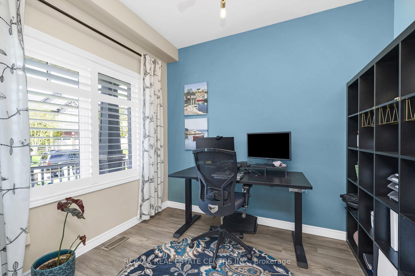
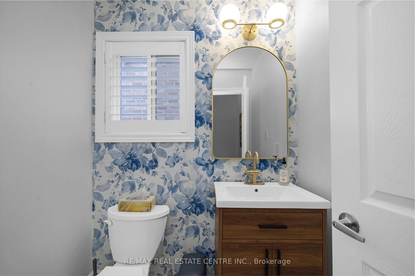
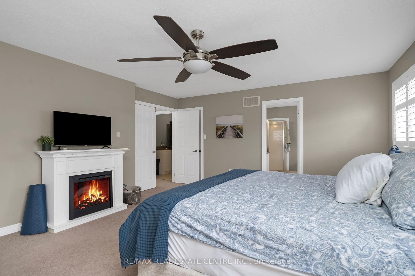
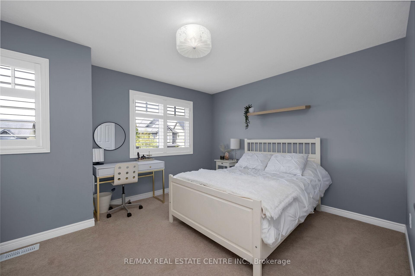
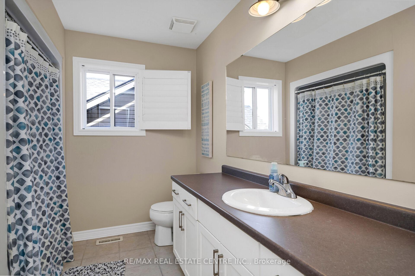
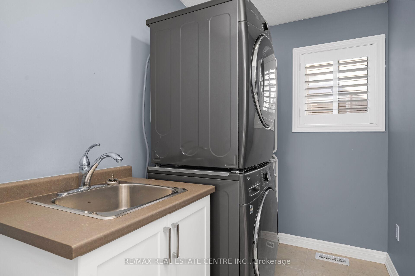
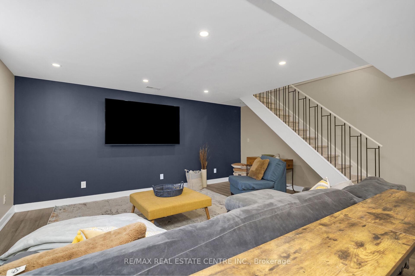
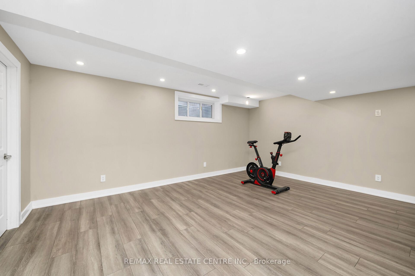
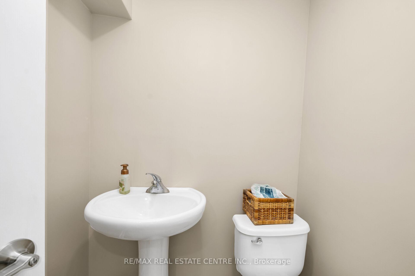
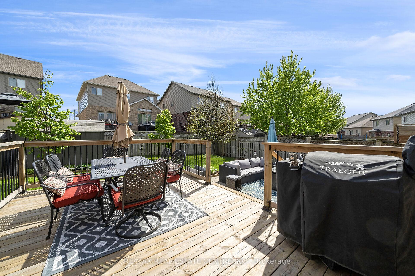
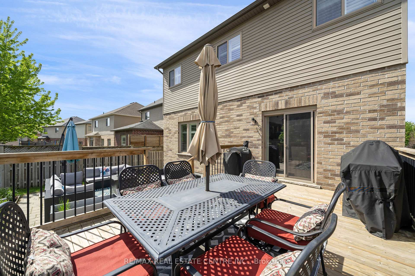
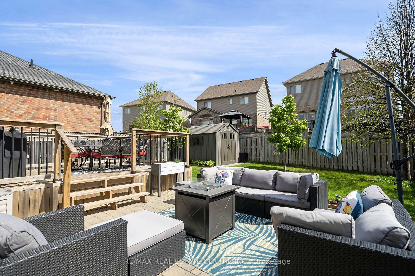
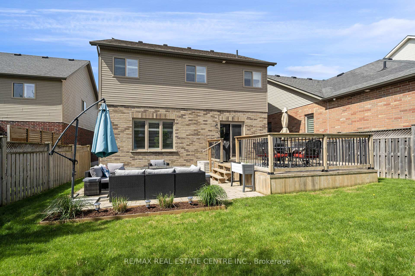
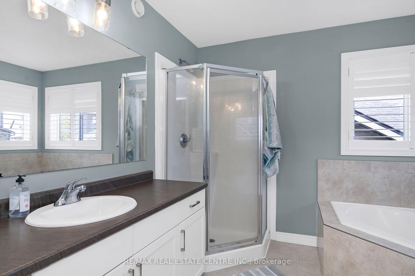
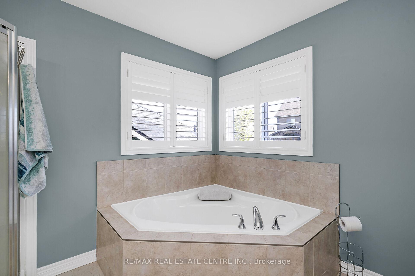
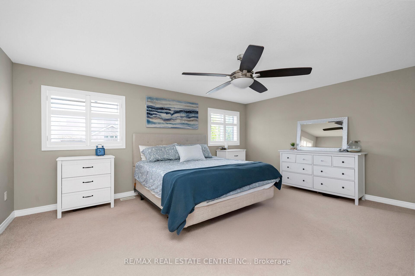
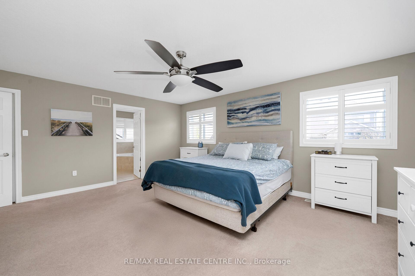
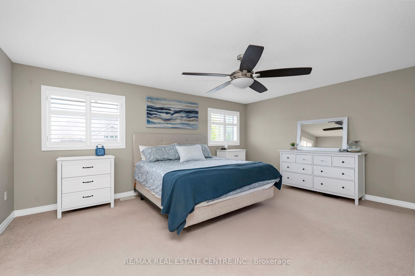
Welcome to this spectacular Monterey 2 model, This stunning home boasts three bedrooms and four bathrooms, offering ample space and comfort. The open-concept design features an extended dining room wall, ideal for gatherings with family and friends, while oversized windows flood the interior with natural light. Upstairs, youll find a convenient laundry room and a primary suite with a luxurious en-suite bathroom featuring a custom soaker tub for ultimate relaxation. The oversized one-and-a-half-car garage provides plenty of space for a vehicle and storage, and the finished basement is an entertainers haven, complete with a versatile rec room and a big-screen TV included. Step outside to an expansive custom two-level deck, designed for unforgettable entertaining and outdoor enjoyment. With a central vacuum rough-in and abundant basement storage, this home offers unparalleled style and functionality. Perfectly located steps from a large park, within walking distance to top-rated schools, and close to modern amenities and the charming vintage shops along Broadway. A must see.
Property Details
Sign in for full listing history and the exact list date.
Features & Amenities
- View
- Air Conditioning
- Basement
Thinking of selling in Orangeville?
Filipe & Isabel Ferreira and the Team Filipe track every sale on this street. Get a free, no-obligation valuation and see what your home would list for today.
- What it costs to sell a house in Ontario
- How much are REALTOR® fees in Ontario?
- Real estate agents in Toronto & the GTA
TRREB MLS® Attribution
MLS® W12166105
Listed by RE/MAX REAL ESTATE CENTRE INC.
The trademarks MLS®, Multiple Listing Service® and the associated logos are owned by The Canadian Real Estate Association (CREA) and identify the quality of services provided by real estate professionals who are members of CREA. The trademarks REALTOR®, REALTORS® and the REALTOR® logo are controlled by CREA and identify real estate professionals who are members of CREA. Listing data provided by the Toronto Regional Real Estate Board (TRREB). The information contained herein is from sources believed to be reliable but is not guaranteed. Information deemed reliable but not guaranteed accurate by TRREB or Team Filipe / RE/MAX.
Team Filipe · RE/MAX · (647) 210-6070
Listed By
RE/MAX REAL ESTATE CENTRE INC.