


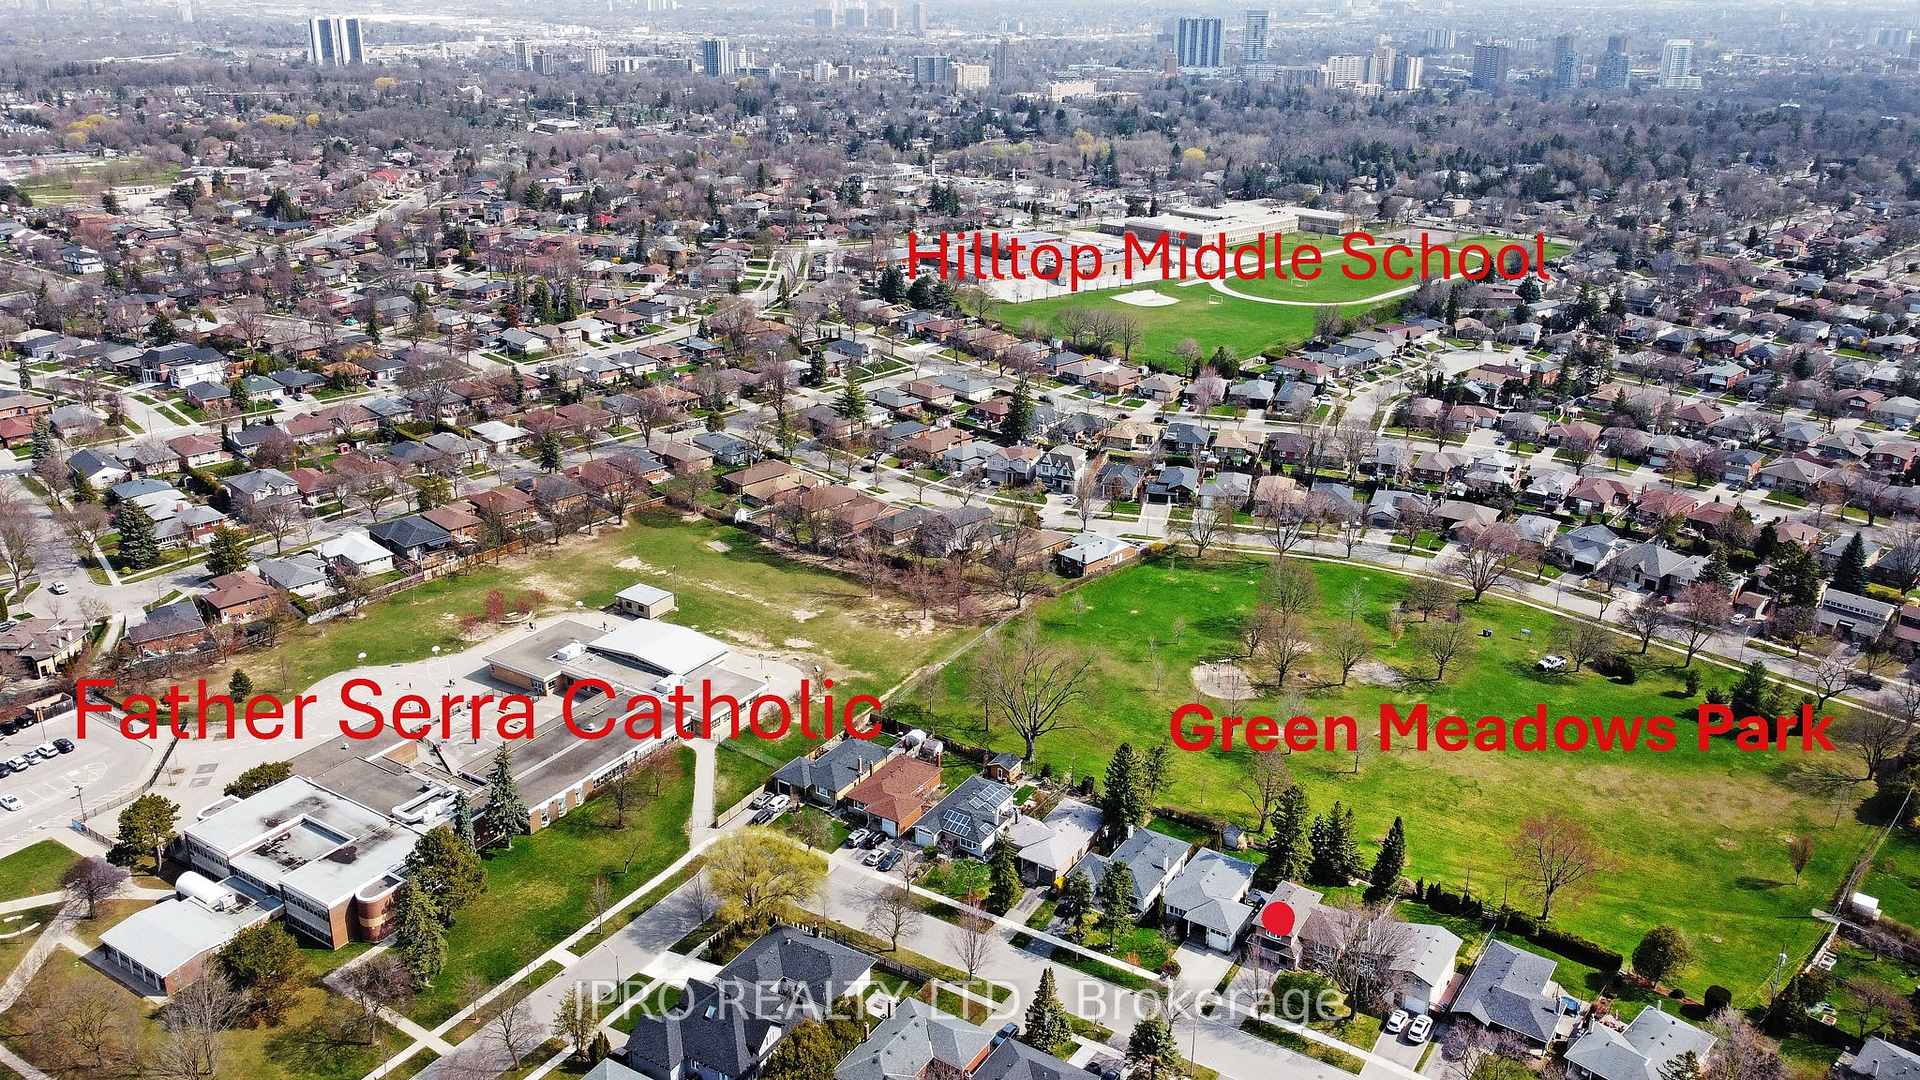
9 Norby Crescent
Toronto W09, ON M9P 1L7
About This Property
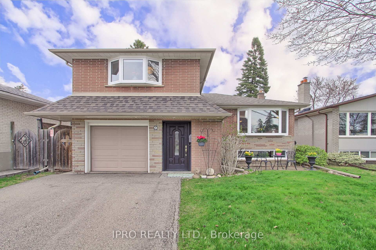
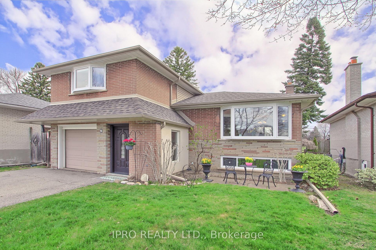
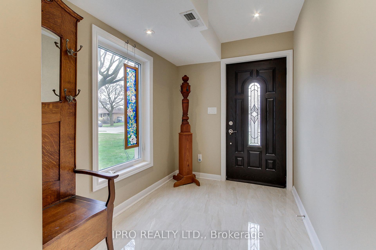
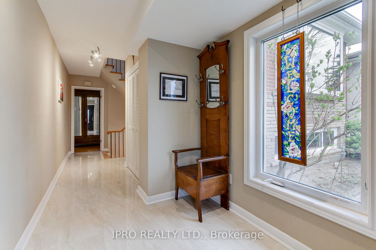
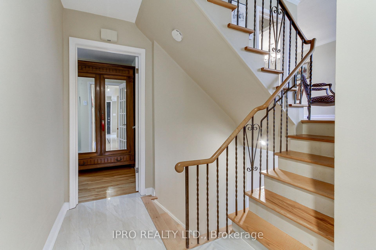
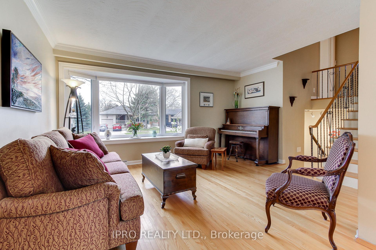
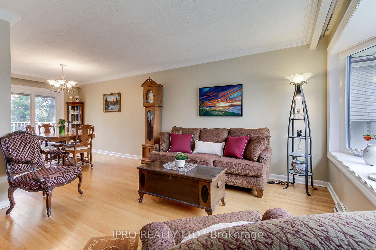
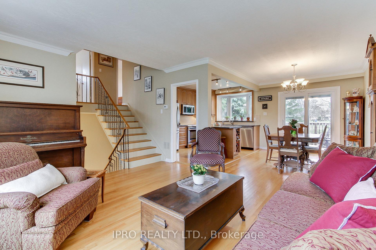
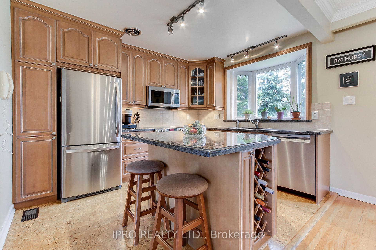
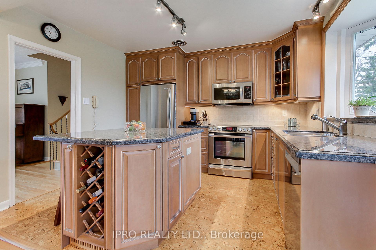
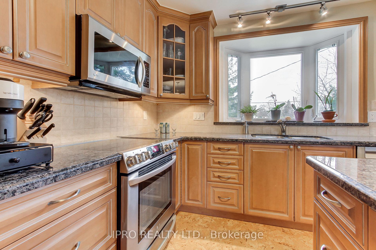
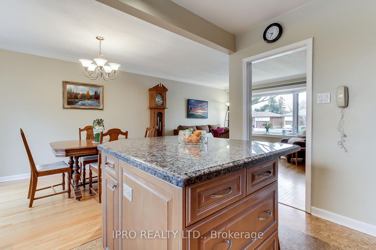
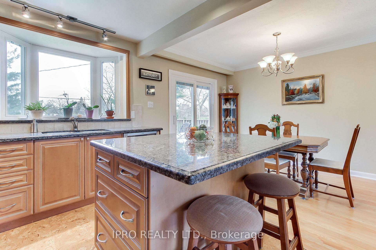
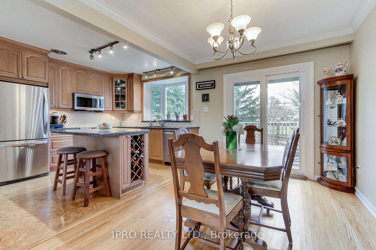
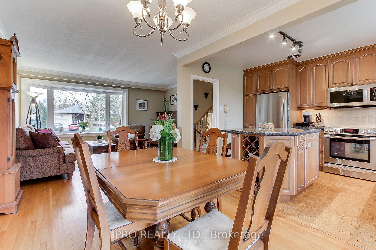
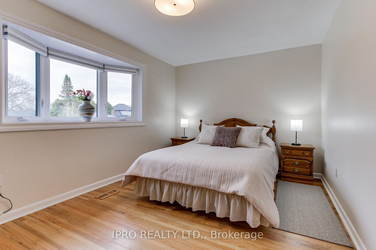
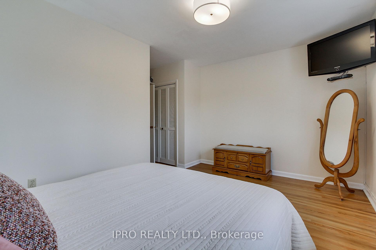
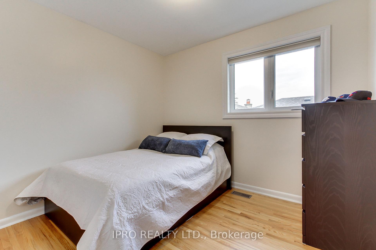
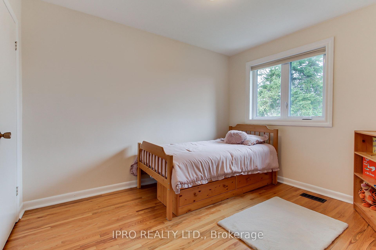
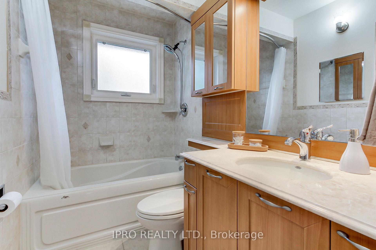
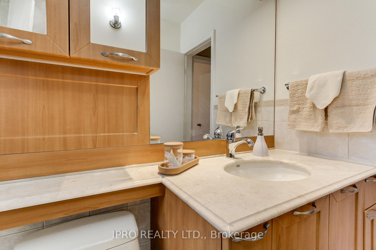
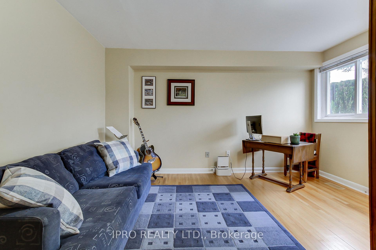
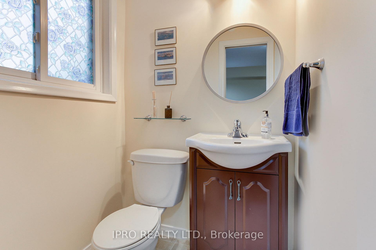
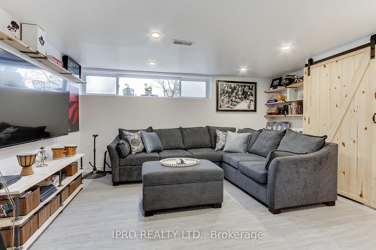
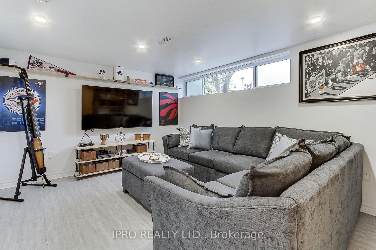
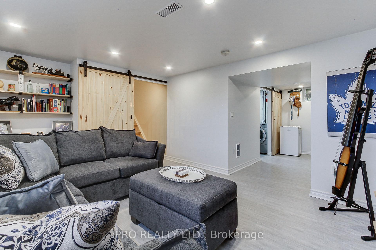
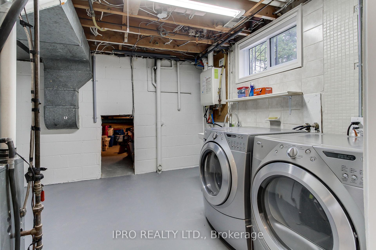
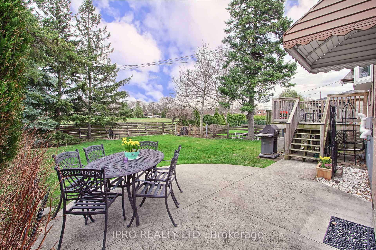
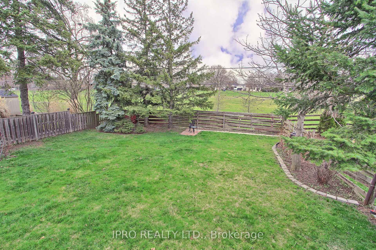
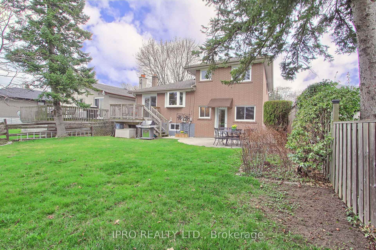
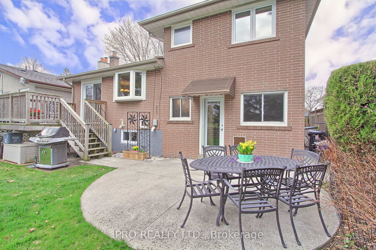
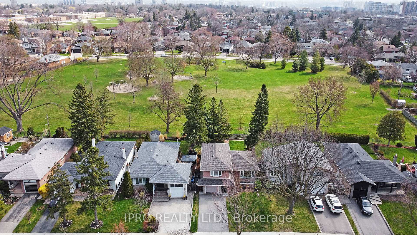
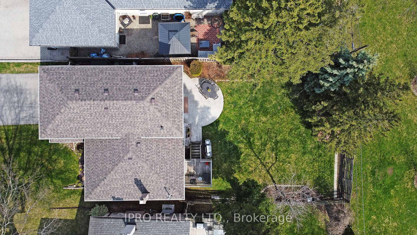
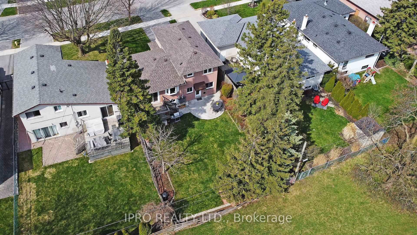
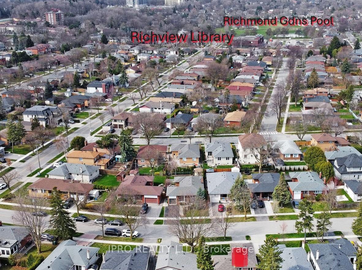
This Could Be Your Home To Make Memories To Last A Lifetime In This Family Friendly Etobicoke Neighbourhood! Exceptionally Well Maintained Side-Split With All Four Levels Providing Approximately 1900 Sq Ft Of Living Space. The Heart Of The Home Is On The Upper Main Level With The Open Concept Living, Kitchen And Dining Room. The Sliding Doors To The Deck Off The Dining Room Adds To The Enjoyment. The Large Bay Windows In Kitchen And Living Room Bring Lots Of Natural Light. The Multi-Level Finished Rooms Are Large And Are Ready For You To Choose How To Use Them! The Lower Main Level Has A Family Room That Can Also Be Used As An Office With Separate Entrance To The Backyard Patio. Your Family Movie And Game Nights Can Be Enjoyed In The Lower Level Recreation Room With Above Grade Windows. The Home Features 3 Good Sized Freshly Painted Bedrooms With Updated Bathroom On Same Level. This Large Fully Fenced Landscaped Yard Is Backing Onto Green Meadows Park With Large Trees Offering A Private Oasis. Top-Rated Schools Are Within Walking Distance. This Home Is A Commuters Dream With Easy Access To Highways, Transit And Toronto Pearson Airport. Don't Miss This Opportunity To Own This Move-In Ready Home In The Sought After Community Of Etobicoke! Please See The Attached "9 Norby Cres Features Of Property" For More Details And View The Virtual Tour.
Property Details
Sign in for full listing history and the exact list date.
Features & Amenities
- View
- Air Conditioning
- Basement
Thinking of selling in Etobicoke?
Filipe & Isabel Ferreira and the Team Filipe track every sale on this street. Get a free, no-obligation valuation and see what your home would list for today.
- Real estate agents in Etobicoke
- Real estate agents in Toronto
- Recently sold homes in Etobicoke
- What it costs to sell a house in Ontario
- How much are REALTOR® fees in Ontario?
TRREB MLS® Attribution
MLS® W12161933
Listed by IPRO REALTY LTD.
The trademarks MLS®, Multiple Listing Service® and the associated logos are owned by The Canadian Real Estate Association (CREA) and identify the quality of services provided by real estate professionals who are members of CREA. The trademarks REALTOR®, REALTORS® and the REALTOR® logo are controlled by CREA and identify real estate professionals who are members of CREA. Listing data provided by the Toronto Regional Real Estate Board (TRREB). The information contained herein is from sources believed to be reliable but is not guaranteed. Information deemed reliable but not guaranteed accurate by TRREB or Team Filipe / RE/MAX.
Team Filipe · RE/MAX · (647) 210-6070
Listed By
IPRO REALTY LTD.