
9 Ivy Green Crescent
Morningside / Toronto E09, ON M1G 2Z2
About This Property
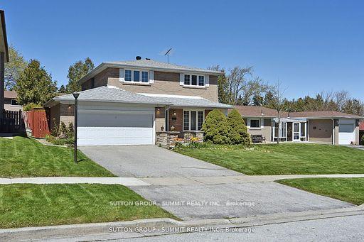
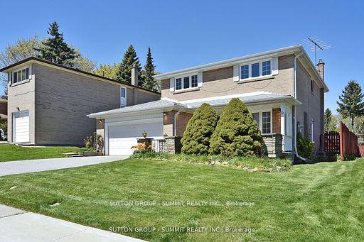
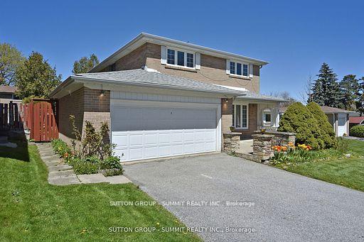
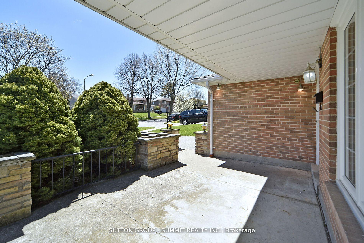
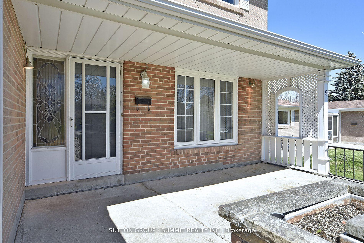
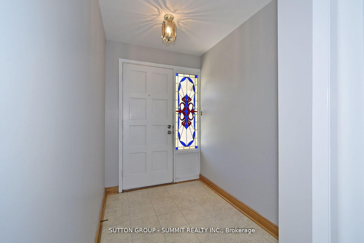
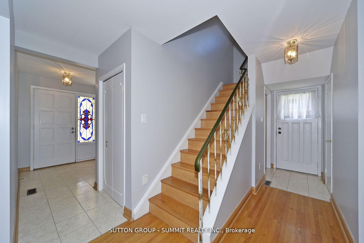
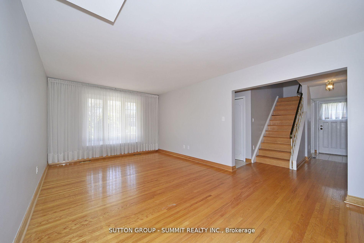
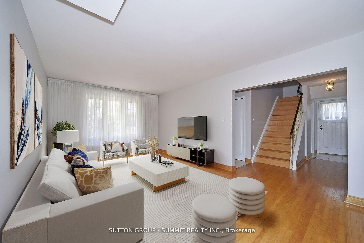
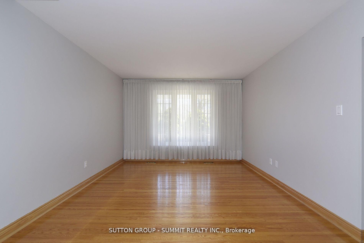
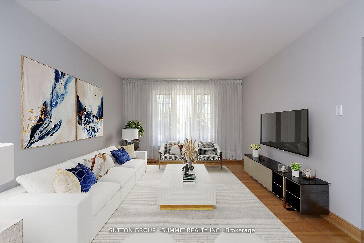
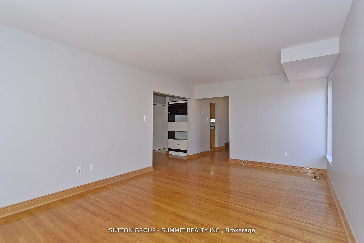
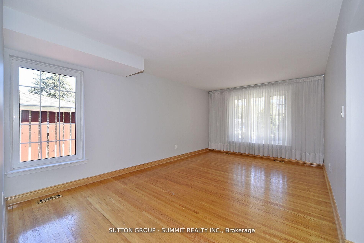
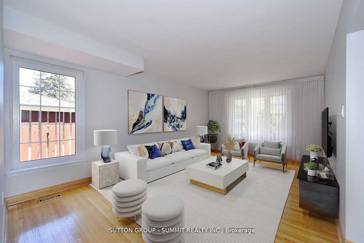
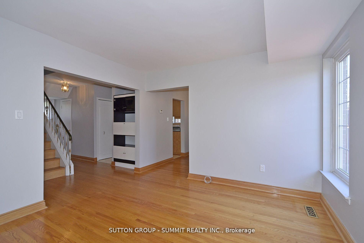
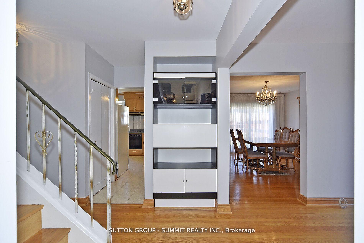
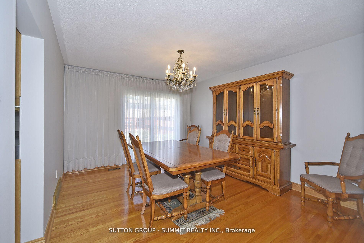
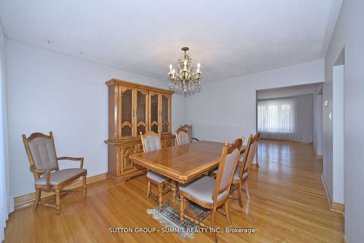
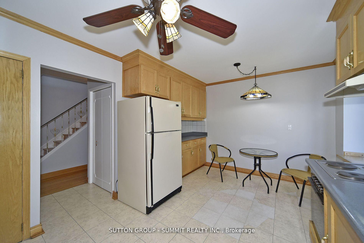
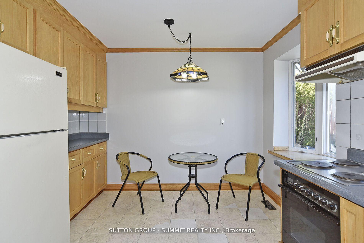
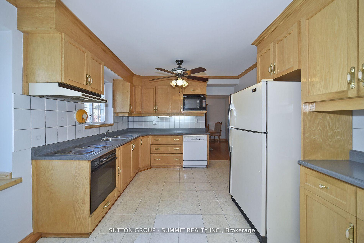
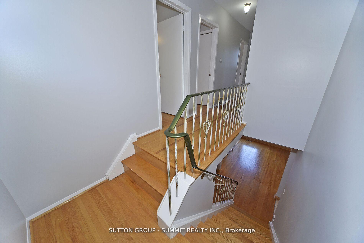
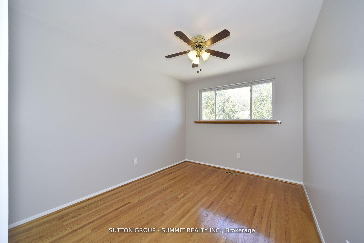
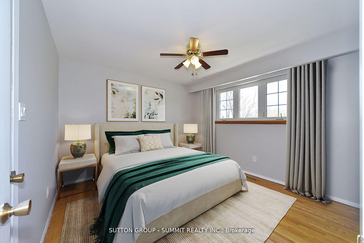
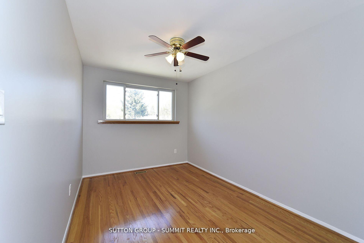
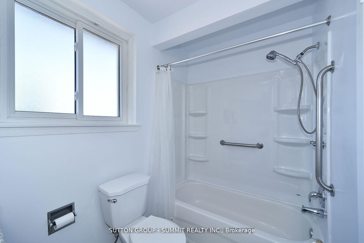
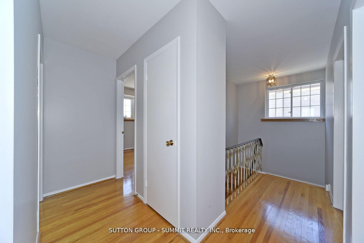
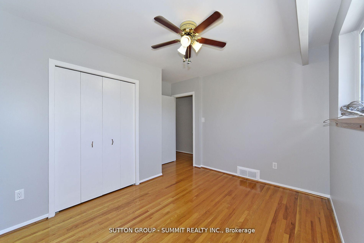
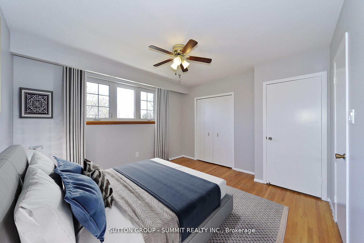
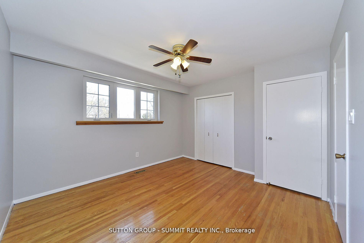
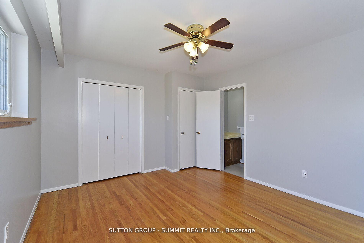
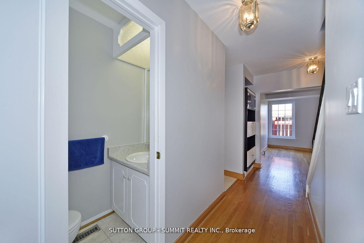
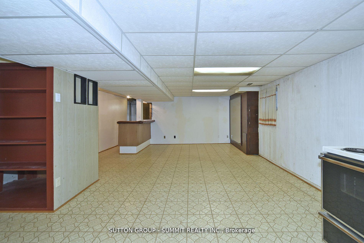
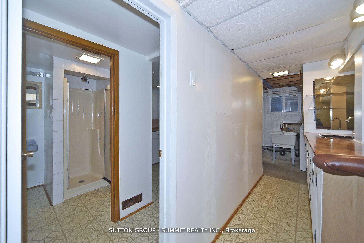
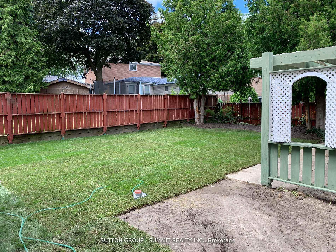
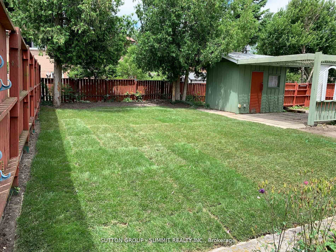
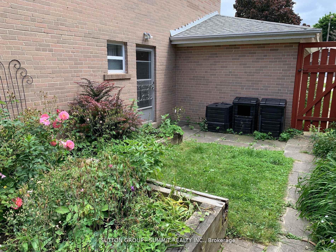
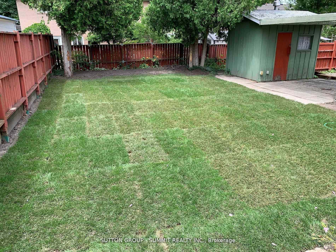
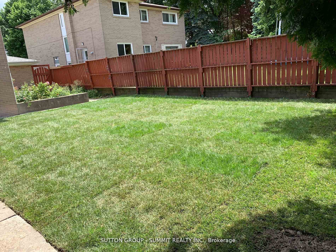
PRICED TO SELL !! Move In Ready!! Large Five Bedroom Family Home Nestled In The Heart Of A Vibrant Community. Walking Distance To Schools, Parks, Trails & Transit. Freshly Painted Home Boasts Original Hardwood Floors Throughout Both levels. Separate Living & Dining Rooms, Great For Entertaining. The Family Sized Eat-in Kitchen Over looks The Large Back Yard. The Spacious and Well Appointed 5 Bedrooms Offers Ample Space For A Large Family & Guests. Primary Bedroom Includes a 2pc Ensuite & Double Closet. The Large Partially Finished Basement Is Ready for Your Personal Touch. Includes A Rec Room, Wet Bar, 3pc Bathroom, Workshop & Laundry. Extra Large Double Garage & Driveway That Fits 4 Cars Adds Ample Parking and Extra Storage as Needed.Whether You're Searching For A Large Family Home Or An Investment Property, Opportunities LikeThis Don't Come Around Often
Property Details
Sign in for full listing history and the exact list date.
Features & Amenities
- Air Conditioning
- Basement
Thinking of selling in Toronto?
Filipe & Isabel Ferreira and the Team Filipe track every sale on this street. Get a free, no-obligation valuation and see what your home would list for today.
- Real estate agents in Toronto
- Recently sold homes in Toronto
- What it costs to sell a house in Ontario
- How much are REALTOR® fees in Ontario?
TRREB MLS® Attribution
MLS® E11905691
Listed by SUTTON GROUP - SUMMIT REALTY INC.
The trademarks MLS®, Multiple Listing Service® and the associated logos are owned by The Canadian Real Estate Association (CREA) and identify the quality of services provided by real estate professionals who are members of CREA. The trademarks REALTOR®, REALTORS® and the REALTOR® logo are controlled by CREA and identify real estate professionals who are members of CREA. Listing data provided by the Toronto Regional Real Estate Board (TRREB). The information contained herein is from sources believed to be reliable but is not guaranteed. Information deemed reliable but not guaranteed accurate by TRREB or Team Filipe / RE/MAX.
Team Filipe · RE/MAX · (647) 210-6070
Listed By
SUTTON GROUP - SUMMIT REALTY INC.