

9 Gollop Crescent
Georgetown / Halton Hills, ON L7G 5P1
About This Property
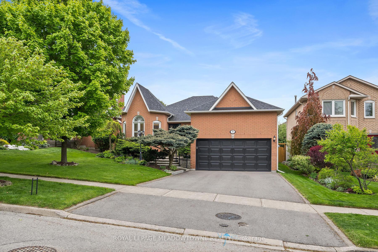
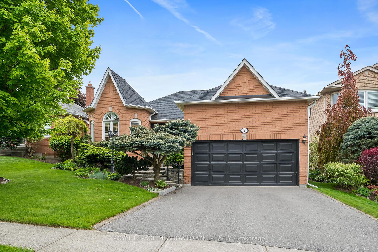
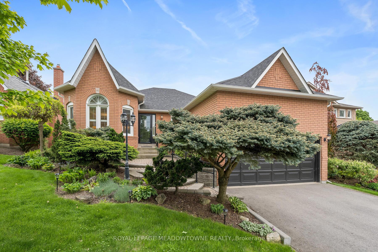
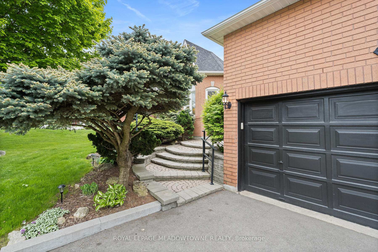
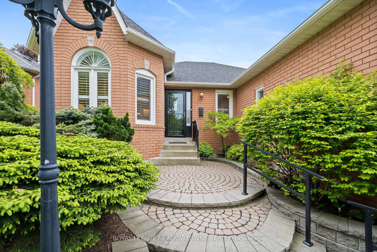
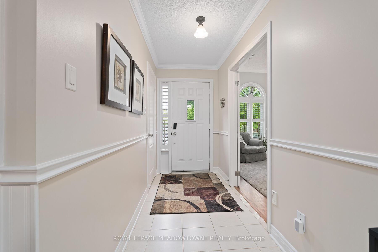
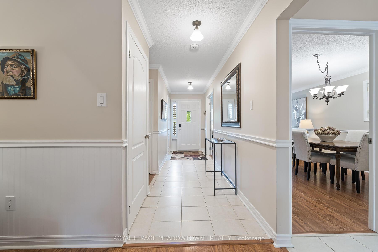
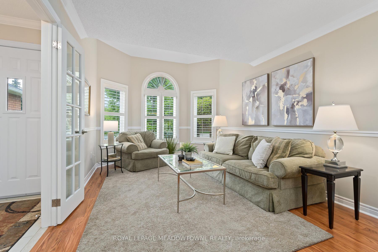
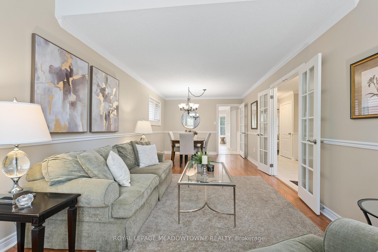
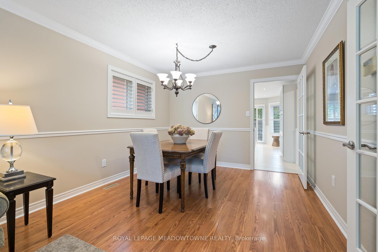
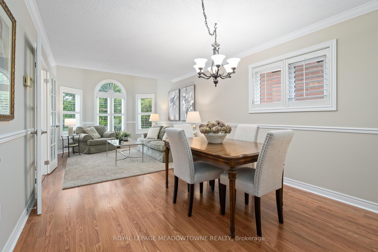
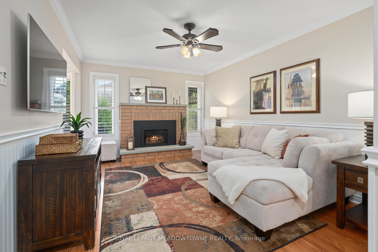
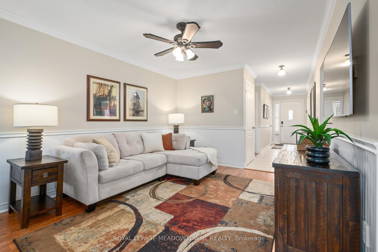
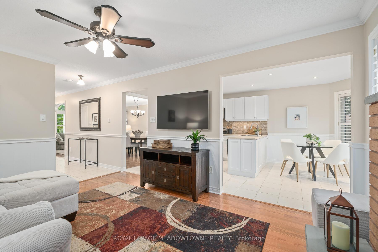
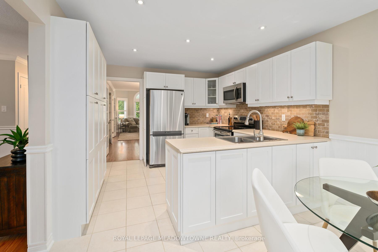
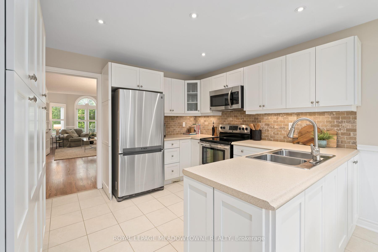
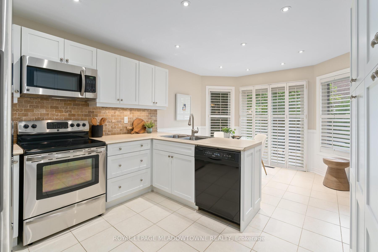
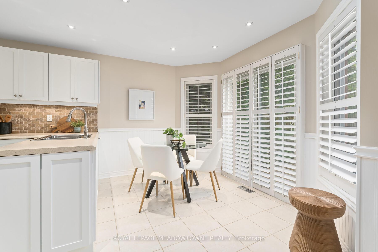
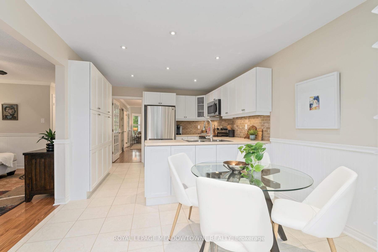
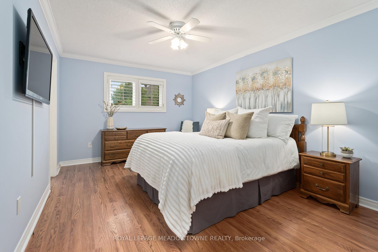
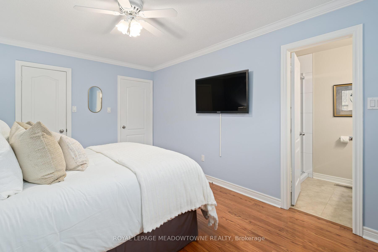
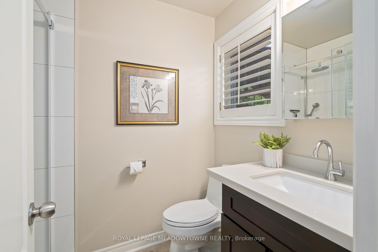
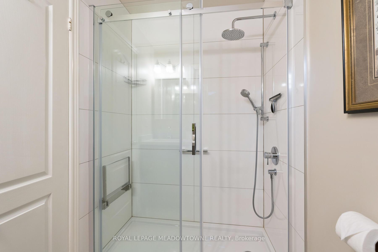
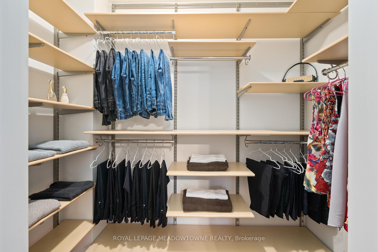
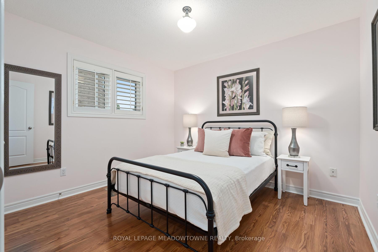
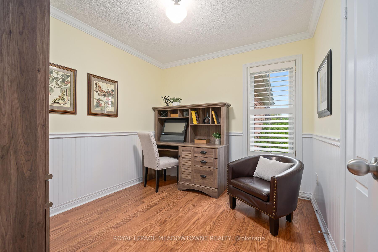
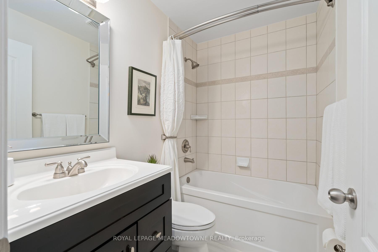
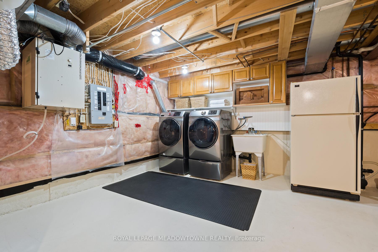
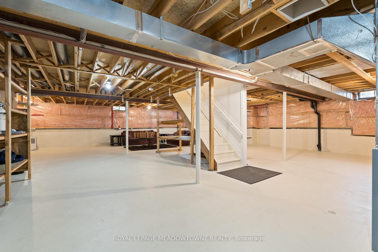
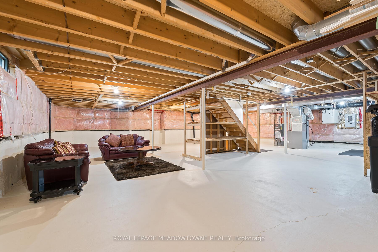
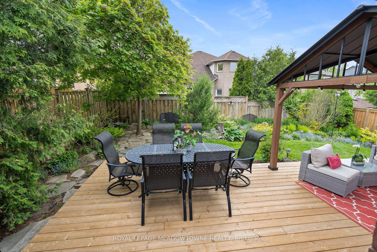
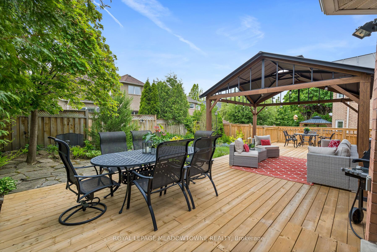
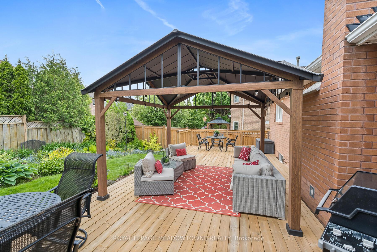
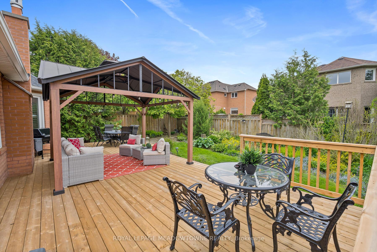
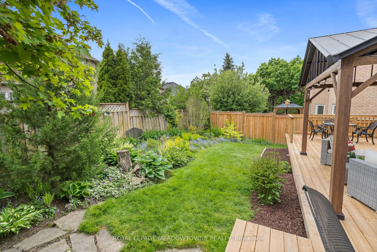
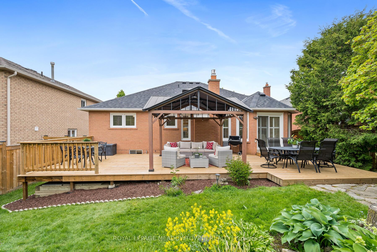
Sought-after bungalow in Georgetown South in mint condition! Spacious three bedroom on a fabulous street. Good size living/dining room with large front window and french doors. The renovated kitchen is bright and airy and features a walkout to the new gorgeous deck (summer of 2024). Open to the kitchen is a cozy family room with a gas fireplace with a new insert in 2022. There are three bedrooms with the primary boasting an updated 3pc ensuite and walk-in closet. The main bathroom is meticulous and updated as well. The lower level is unfinished and huge... it awaits your own design. Driveway repaved 2023. Updates Include: front door and front door screen, front gutters, some fencing. It's lovely. Walk to parks, the awesome Hungry Hollow Trail system, shops and amazing schools. It's a quick route to the city with a five minute drive to the 401!
Property Details
Sign in for full listing history and the exact list date.
Features & Amenities
- View
- Fireplace
- Air Conditioning
- Basement
Thinking of selling in Halton Hills?
Filipe & Isabel Ferreira and the Team Filipe track every sale on this street. Get a free, no-obligation valuation and see what your home would list for today.
- What it costs to sell a house in Ontario
- How much are REALTOR® fees in Ontario?
- Real estate agents in Toronto & the GTA
TRREB MLS® Attribution
MLS® W12165256
Listed by ROYAL LEPAGE MEADOWTOWNE REALTY
The trademarks MLS®, Multiple Listing Service® and the associated logos are owned by The Canadian Real Estate Association (CREA) and identify the quality of services provided by real estate professionals who are members of CREA. The trademarks REALTOR®, REALTORS® and the REALTOR® logo are controlled by CREA and identify real estate professionals who are members of CREA. Listing data provided by the Toronto Regional Real Estate Board (TRREB). The information contained herein is from sources believed to be reliable but is not guaranteed. Information deemed reliable but not guaranteed accurate by TRREB or Team Filipe / RE/MAX.
Team Filipe · RE/MAX · (647) 210-6070
Listed By
ROYAL LEPAGE MEADOWTOWNE REALTY