





9 Craiglee Drive
Toronto E06, ON M1N 2L7
About This Property
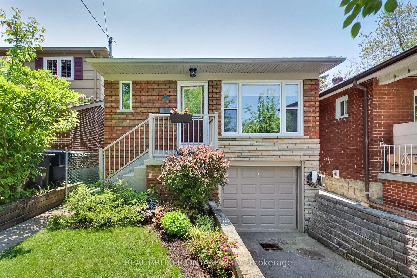
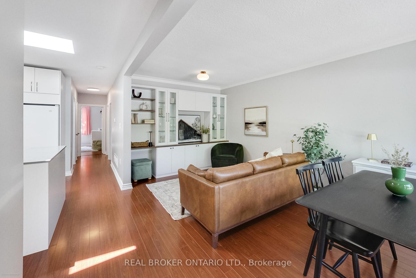
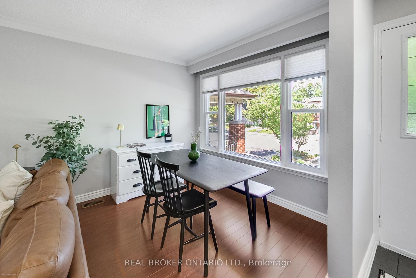
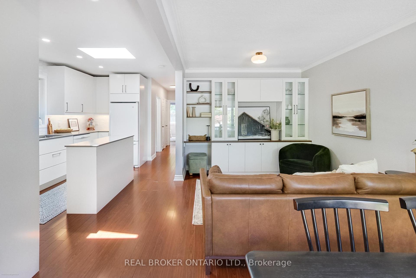
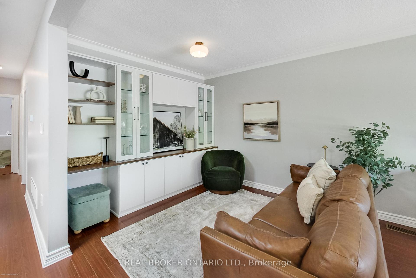
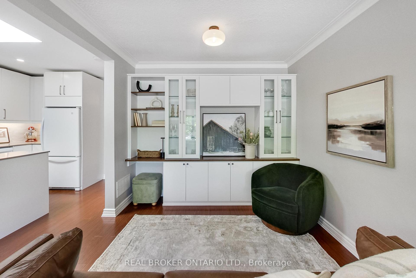
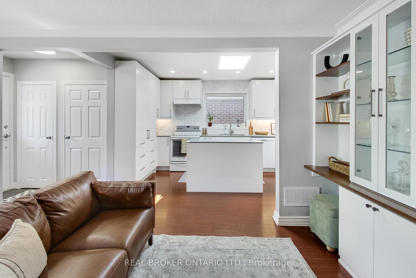
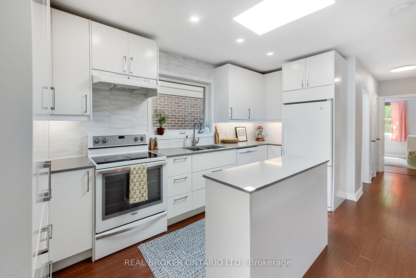
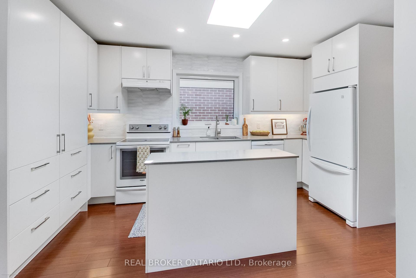
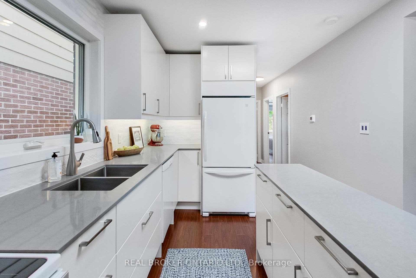
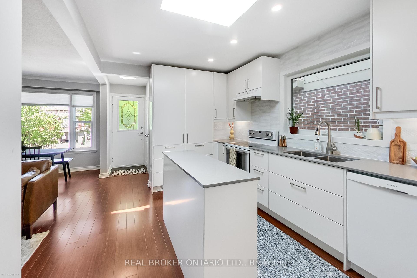
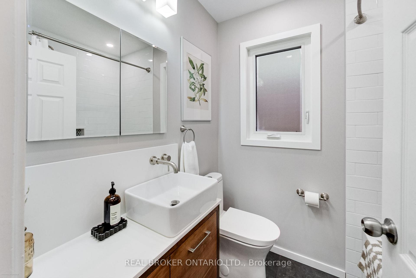
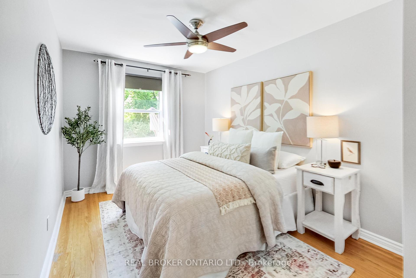
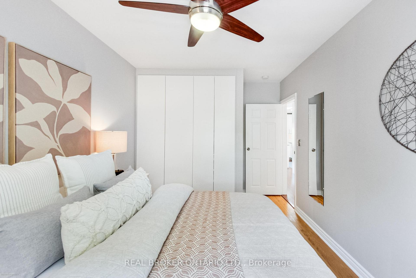
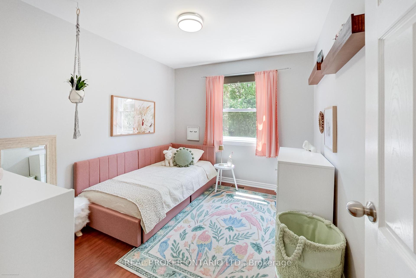
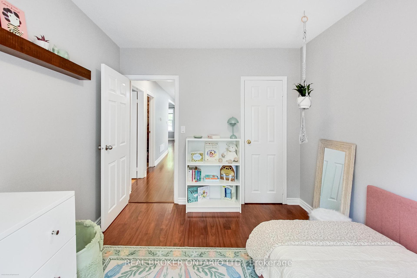
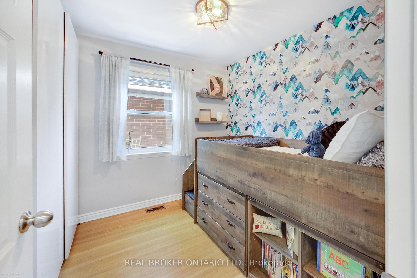
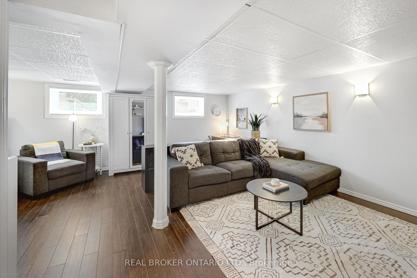
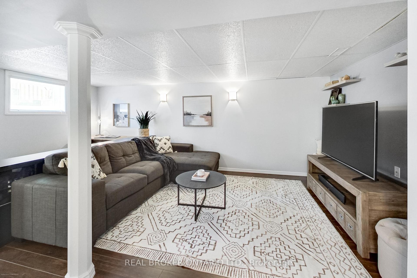
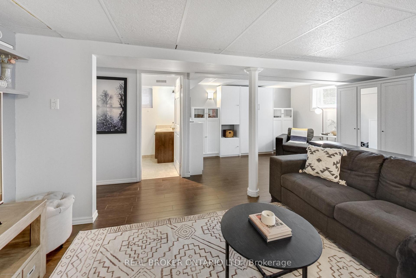
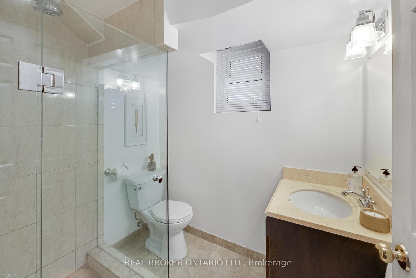
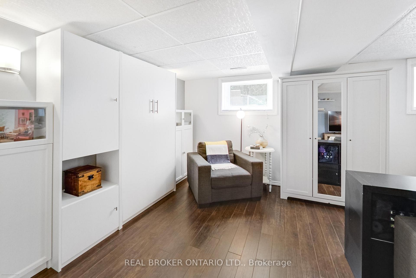
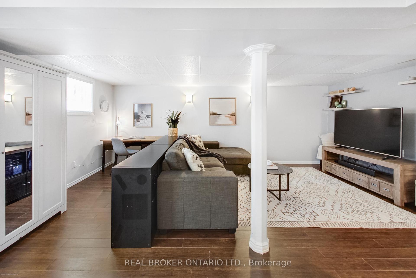
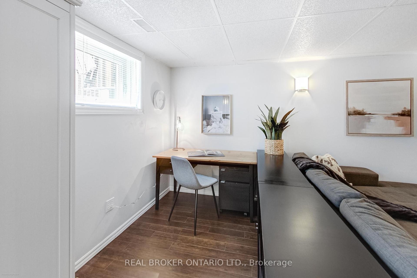
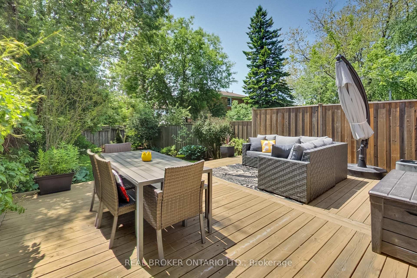

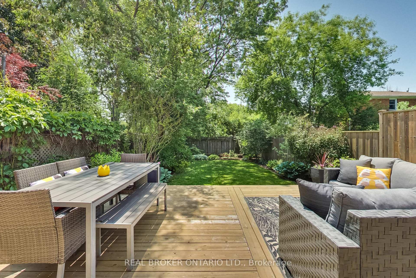
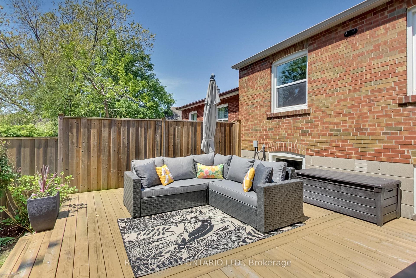
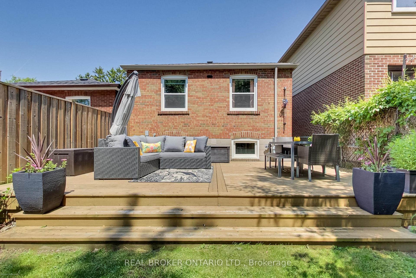
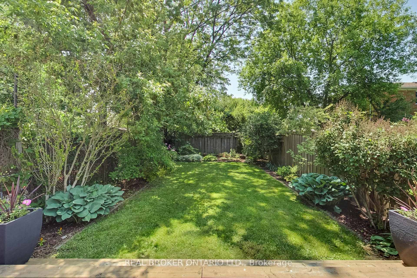
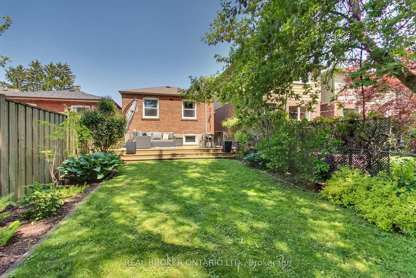
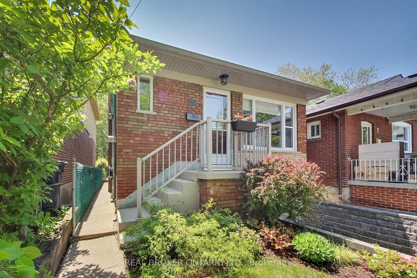
Catch the Key to Craiglee! Perfectly charming 3-bedroom bungalow in the heart of Birch Cliff Heights, with open concept living and dining rooms, huge window overlooking the street and front garden and open to the beautifully renovated kitchen with thoughtful design including deep pantries, functional storage and an island perfect for 'chop and talk' chock full of cupboards and drawers. Custom built-in entertainment unit (California Closets), upgraded closets in primary and 3rd bedrooms, two linen/hall closets - you could say this house has maximized the space perfectly. Unwind in the deep soaker tub and upgraded Baril shower fixtures in the renovated 4 piece washroom with custom vanity and white quartz countertop. You will be enjoying this summer on your large south-facing back deck overlooking the landscaped, perennial garden with loads of room for the kids to play. In the colder months, hang-out in the spacious lower level with a side and lower level separate entrance to the large recreation room ideal for movie nights, reading, relaxing or entertaining. Including a 3 piece washroom with glass shower, Murphy bed for guests to sleepover and attached cabinetry for additional storage (Oh, there's storage under the stairs too!) It's got the work at home gig down, with room to make dedicated home office space feel way better than Toronto traffic! But if you do want to drive, just plug your car into the EV charging station and you're on your way! - located just outside the generous-sized one car built-in garage. Located in a family-friendly community with the public school only a 500m walk away, strolls to the lake and parks, and quick access to transit for commuting, shops, and the Bluffs. A perfect blend of comfort, style, and convenience! Catch the Key, start your story!
Property Details
Sign in for full listing history and the exact list date.
Features & Amenities
- View
- Air Conditioning
- Basement
Thinking of selling in Toronto?
Filipe & Isabel Ferreira and the Team Filipe track every sale on this street. Get a free, no-obligation valuation and see what your home would list for today.
- Real estate agents in Toronto
- Recently sold homes in Toronto
- What it costs to sell a house in Ontario
- How much are REALTOR® fees in Ontario?
TRREB MLS® Attribution
MLS® E12197104
Listed by REAL BROKER ONTARIO LTD.
The trademarks MLS®, Multiple Listing Service® and the associated logos are owned by The Canadian Real Estate Association (CREA) and identify the quality of services provided by real estate professionals who are members of CREA. The trademarks REALTOR®, REALTORS® and the REALTOR® logo are controlled by CREA and identify real estate professionals who are members of CREA. Listing data provided by the Toronto Regional Real Estate Board (TRREB). The information contained herein is from sources believed to be reliable but is not guaranteed. Information deemed reliable but not guaranteed accurate by TRREB or Team Filipe / RE/MAX.
Team Filipe · RE/MAX · (647) 210-6070
Listed By
REAL BROKER ONTARIO LTD.