

9 Clegg Road Unit N1905
Unionville / Markham, ON L6G 0H3
About This Property
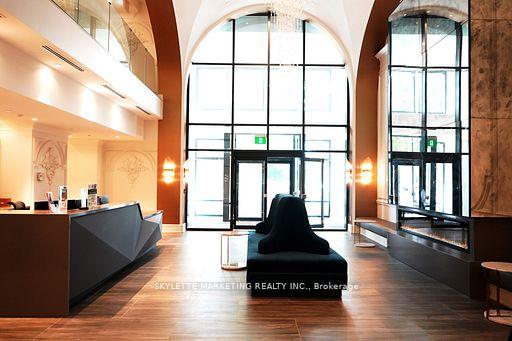
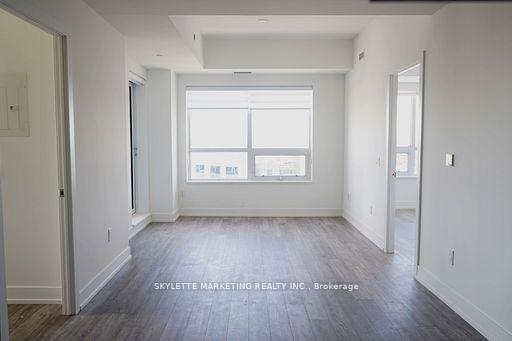
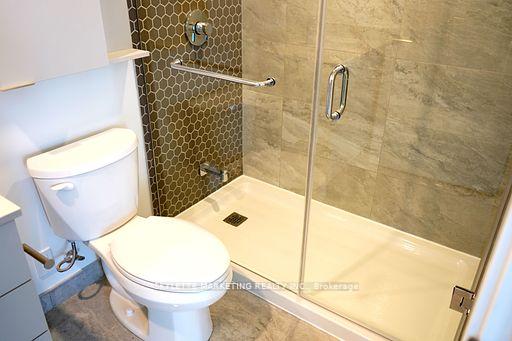
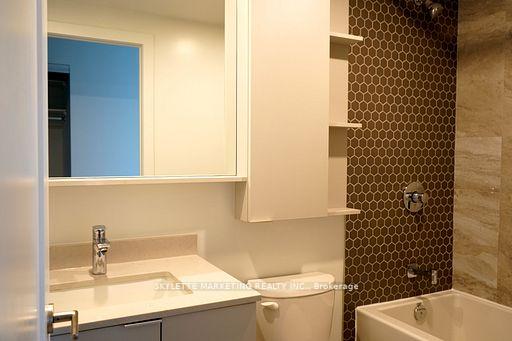
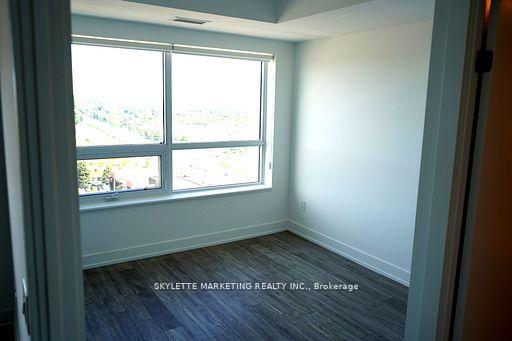
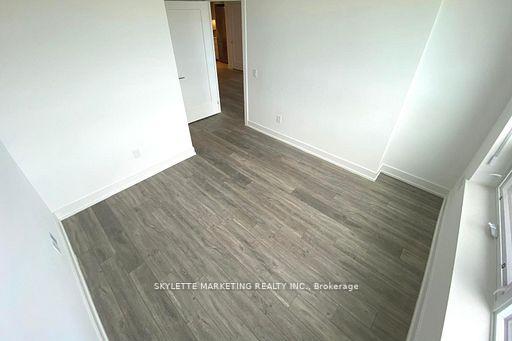
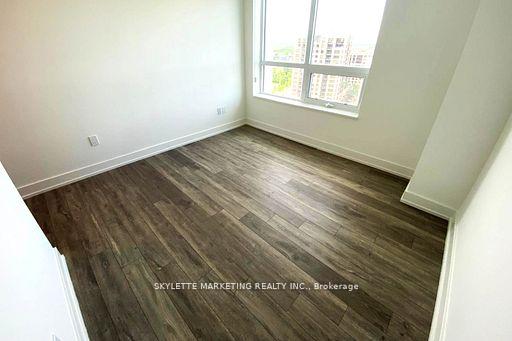

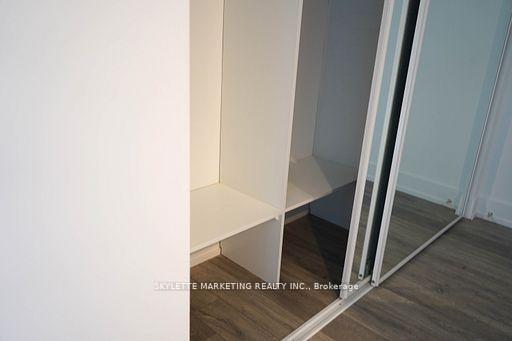
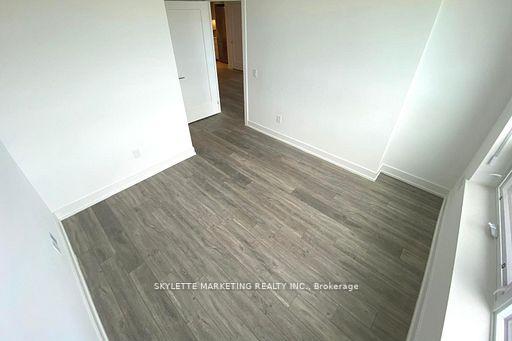
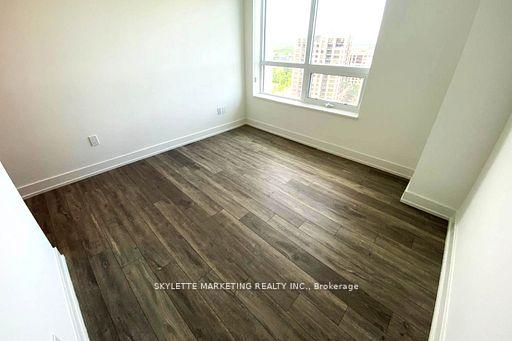
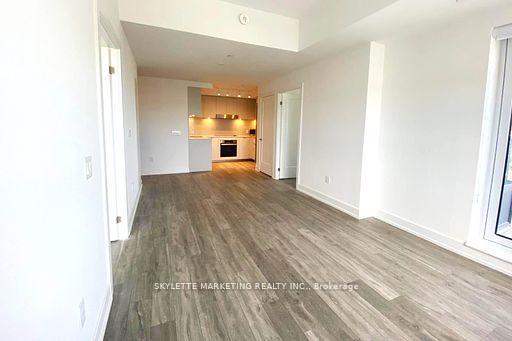
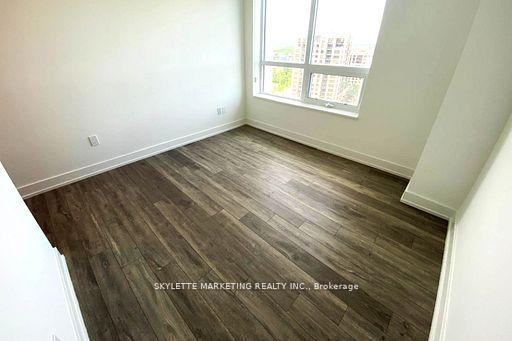
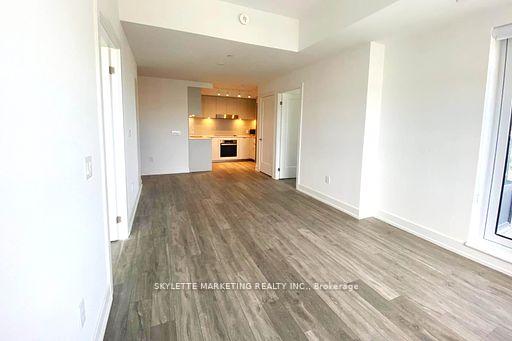
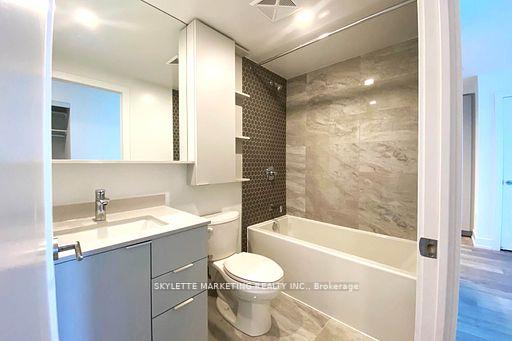
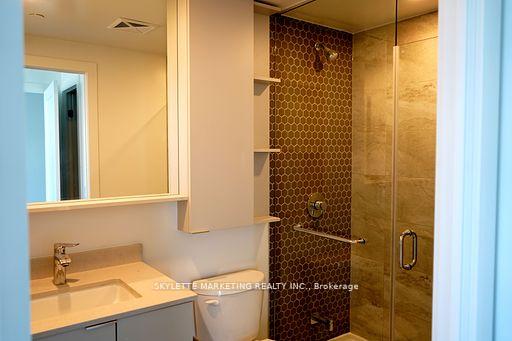
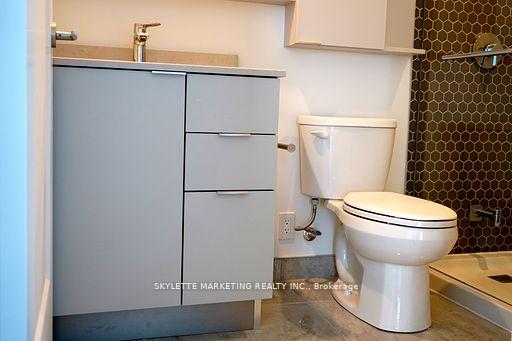
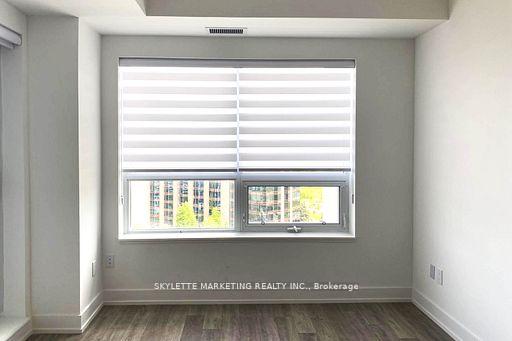
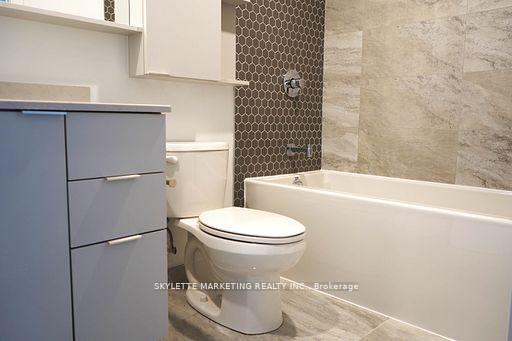
New Luxury Vendome Condominium Located In High Demand Unionville at Warden and Hwy 7. Split 2 Bedroom 2 Baths layout Approx. 800 Sq ft. Lots of upgrades, 1 PARKING & 1 LOCKER is included. Walking distance to top ranked Unionville High School. Open concept living area with high end kitchen appliances, elegant details. The condo is minutes away from local shops, restaurants, banks, entertainment and more! Easy transit with steps to Viva bus stop, mins drive to Unionville WGO Station, quick access to Hwy 407, 404, 401. 24/7 concierge. A must see. Welcome Students and New Comers. Tenant insurance is required**** EXTRAS **** All ELF, S/S Fridge, Range Hood, Oven, Dishwasher. Microwave. Stacked Front Loading Washer & Dryer. All Window Blinds
Property Details
Sign in for full listing history and the exact list date.
Features & Amenities
- View
- Balcony
- Air Conditioning
- Basement
- Locker
Buying or selling in Markham?
Filipe & Isabel Ferreira and the Team Filipe (RE/MAX Ultimate Realty Inc., Brokerage) represent buyers and sellers here. Local guides and live listings below.
Talk to Filipe & Isabel Ferreira →TRREB MLS® Attribution
MLS® N13617174
Listed by SKYLETTE MARKETING REALTY INC.
The trademarks MLS®, Multiple Listing Service® and the associated logos are owned by The Canadian Real Estate Association (CREA) and identify the quality of services provided by real estate professionals who are members of CREA. The trademarks REALTOR®, REALTORS® and the REALTOR® logo are controlled by CREA and identify real estate professionals who are members of CREA. Listing data provided by the Toronto Regional Real Estate Board (TRREB). The information contained herein is from sources believed to be reliable but is not guaranteed. Information deemed reliable but not guaranteed accurate by TRREB or Team Filipe / RE/MAX.
Team Filipe · RE/MAX · (647) 210-6070
Listed By
SKYLETTE MARKETING REALTY INC.