




9 Cashel Street
Heart Lake West / Brampton, ON L6Z 2X6
About This Property
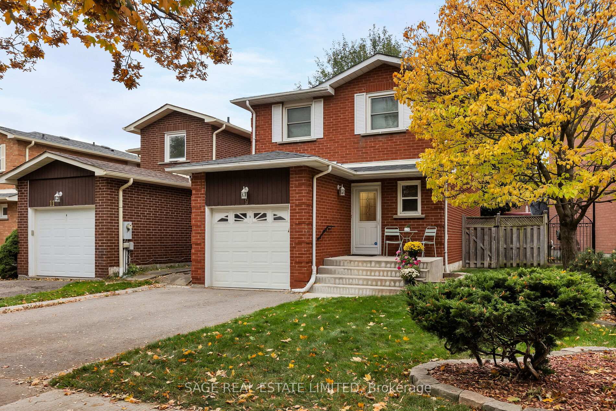
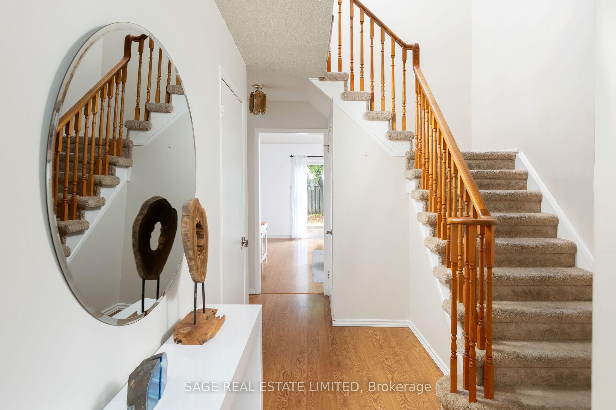
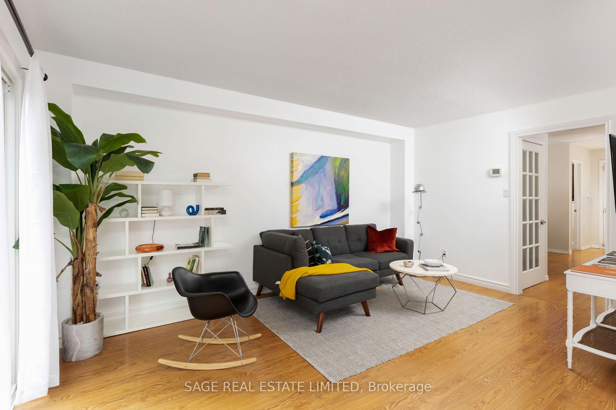
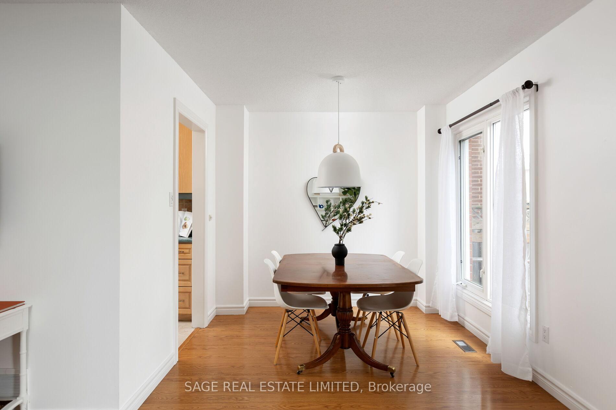
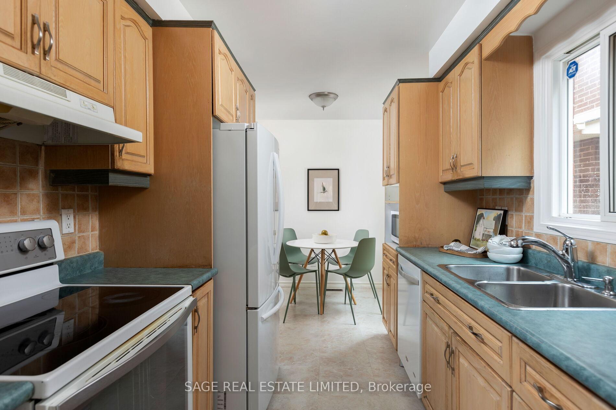
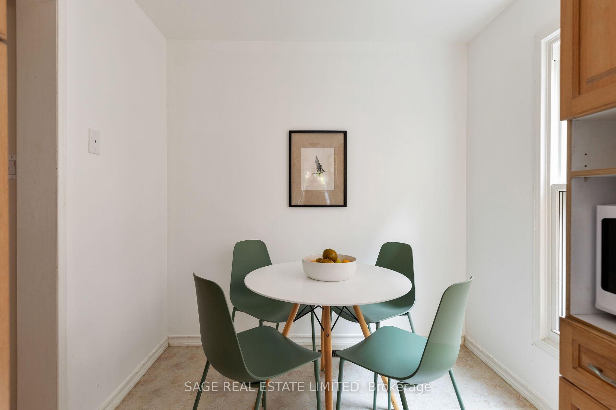
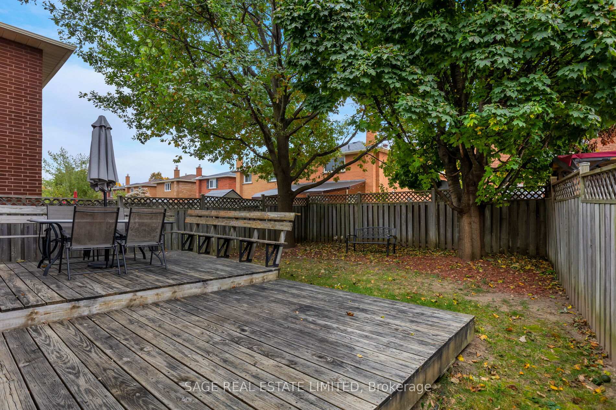
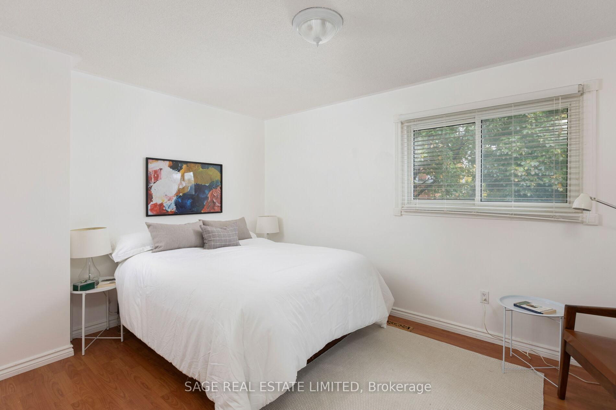
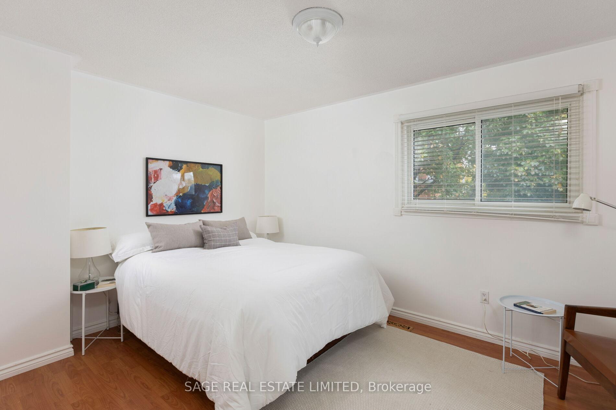
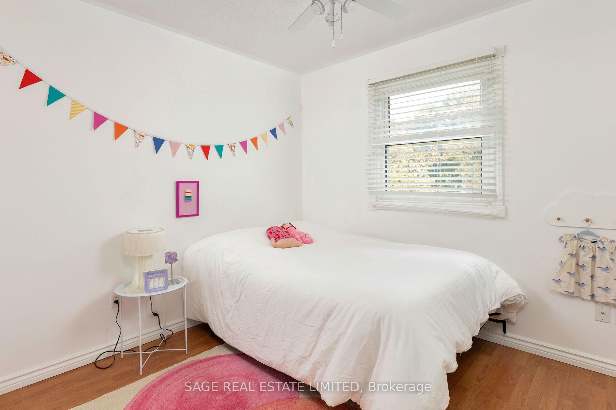
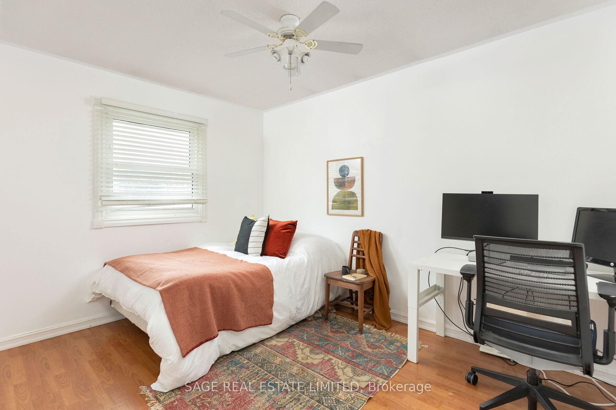
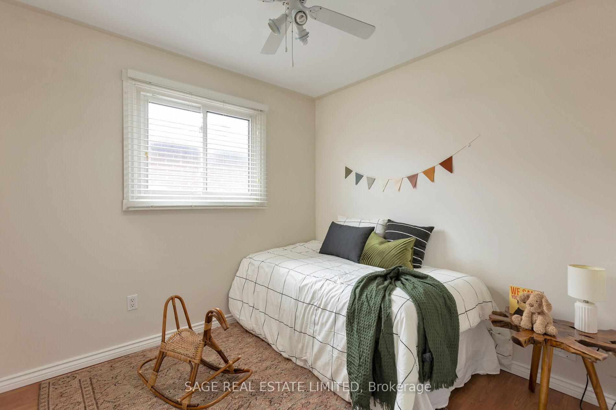
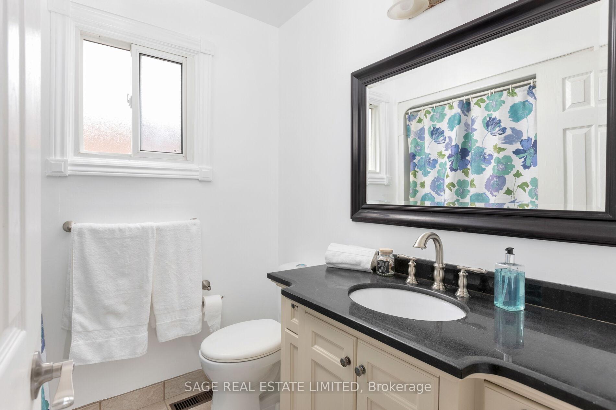
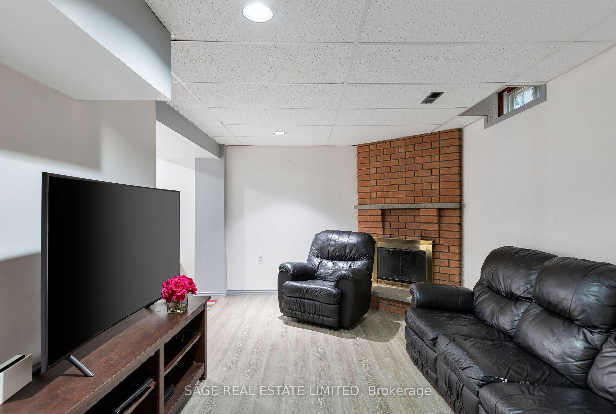
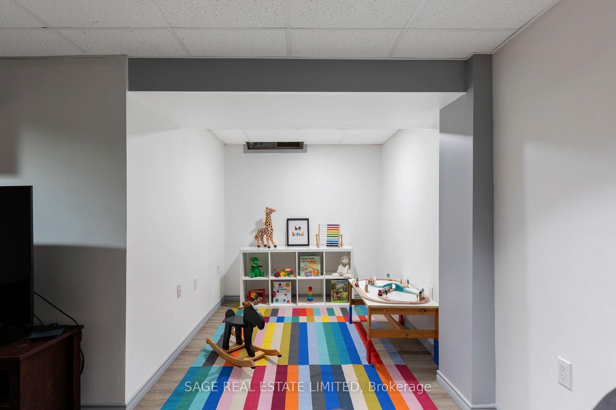
Eat Your Heart Out in Heart Lake! Nestled on a tree-lined street in one of Brampton's best pockets, this four-bedroom home has captured our hearts and our imagination. Lovingly maintained by the original owners, this cozy abode features the best floor plan in the development and practical updates made over the years. Sweet and quaint on the outside, but deceptively spacious inside, this house has BDE (big detached energy!) Walkable, commutable and in a desirable neighbourhood with lovely neighbours and great public and Montessori private schools nearby, this home checks our boxes and feels like the perfect investment in future happiness. Well cared for and turnkey, so you can update and style at your leisure, this one just makes sense! Meet us where charming and affordable intersect. Well drink tea on the deck and enjoy the shade from mature trees. What we love most about 9 Cashel: 1. The layout! Not only is there an eat-in kitchen, main-floor powder room, and large living and dining space on the main floor, there are four good-sized bedrooms upstairs. Don't forget the 2-piece ensuite in the primary bedroom! 2. Location: A quiet street in desirable Heart Lake is on so many wish lists. Add the close proximity to amenities like Hwy 410, Walmart, groceries, restaurants and Dumfries Park at the top of the street. 3. Finished Basement: A professionally finished (waterproofed) basement with an additional bathroom and a wood-burning fireplace adds extra space for living, playing, working from home, or hosting extended guests! 4. Updates: There's true pride of ownership here and it's evident in the care taken with home maintenance. Assuring the peace of mind for a future buyer: New roof (2022), Furnace & AC(2014), Washer & Dryer (2014), Fridge (2019)
Property Details
Sign in for full listing history and the exact list date.
Features & Amenities
- Fireplace
- Air Conditioning
- Basement
Thinking of selling in Brampton?
Filipe & Isabel Ferreira and the Team Filipe track every sale on this street. Get a free, no-obligation valuation and see what your home would list for today.
- Real estate agents in Brampton
- Recently sold homes in Brampton
- What it costs to sell a house in Ontario
- How much are REALTOR® fees in Ontario?
TRREB MLS® Attribution
MLS® W9770508
Listed by SAGE REAL ESTATE LIMITED
The trademarks MLS®, Multiple Listing Service® and the associated logos are owned by The Canadian Real Estate Association (CREA) and identify the quality of services provided by real estate professionals who are members of CREA. The trademarks REALTOR®, REALTORS® and the REALTOR® logo are controlled by CREA and identify real estate professionals who are members of CREA. Listing data provided by the Toronto Regional Real Estate Board (TRREB). The information contained herein is from sources believed to be reliable but is not guaranteed. Information deemed reliable but not guaranteed accurate by TRREB or Team Filipe / RE/MAX.
Team Filipe · RE/MAX · (647) 210-6070
Listed By
SAGE REAL ESTATE LIMITED