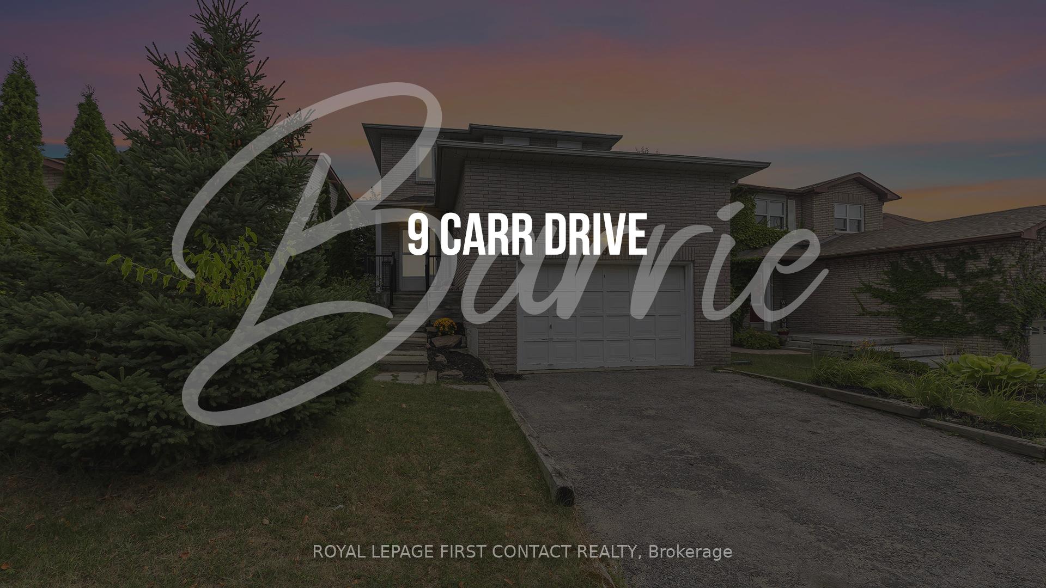
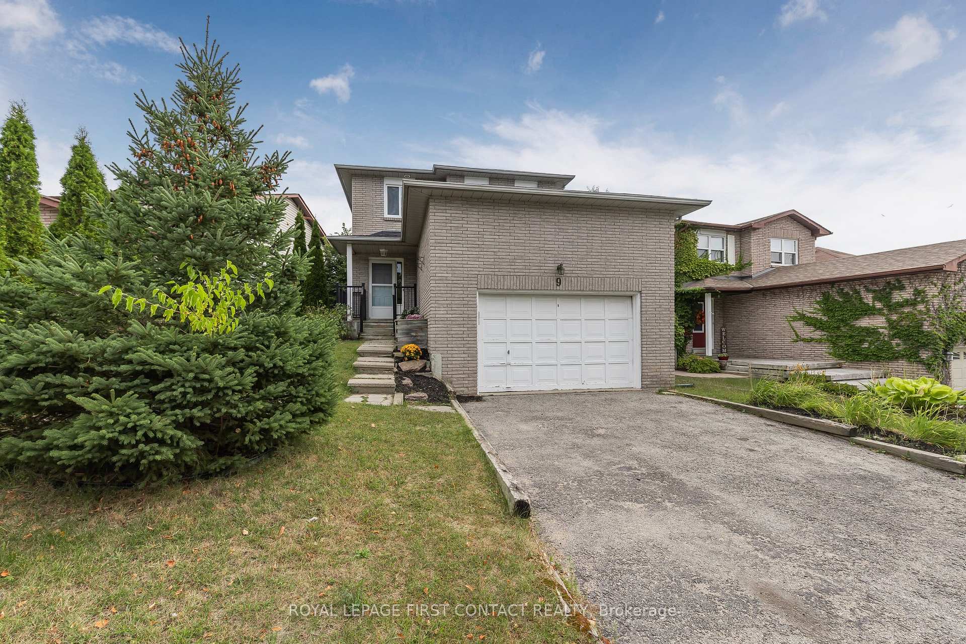
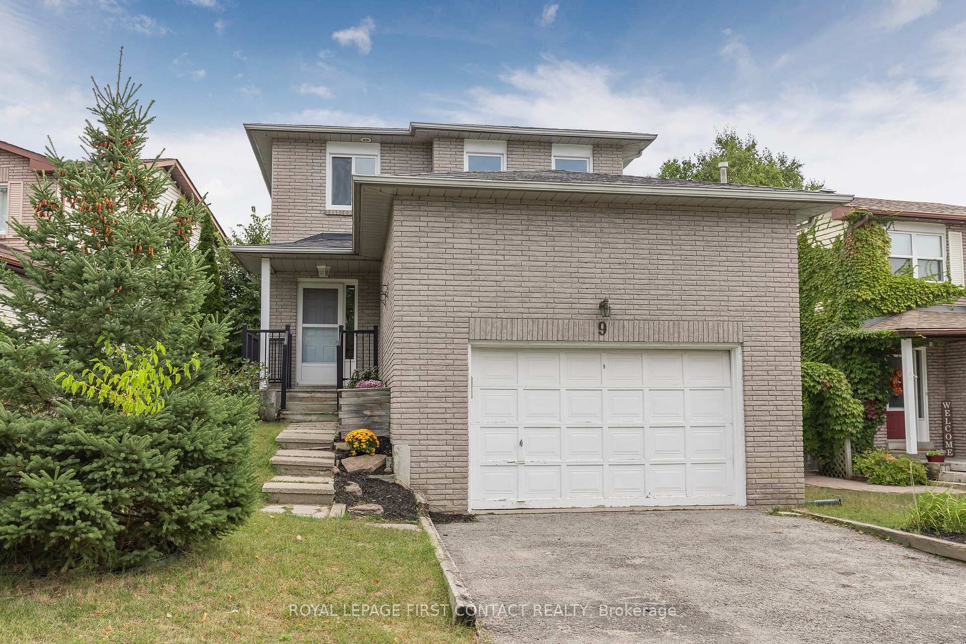
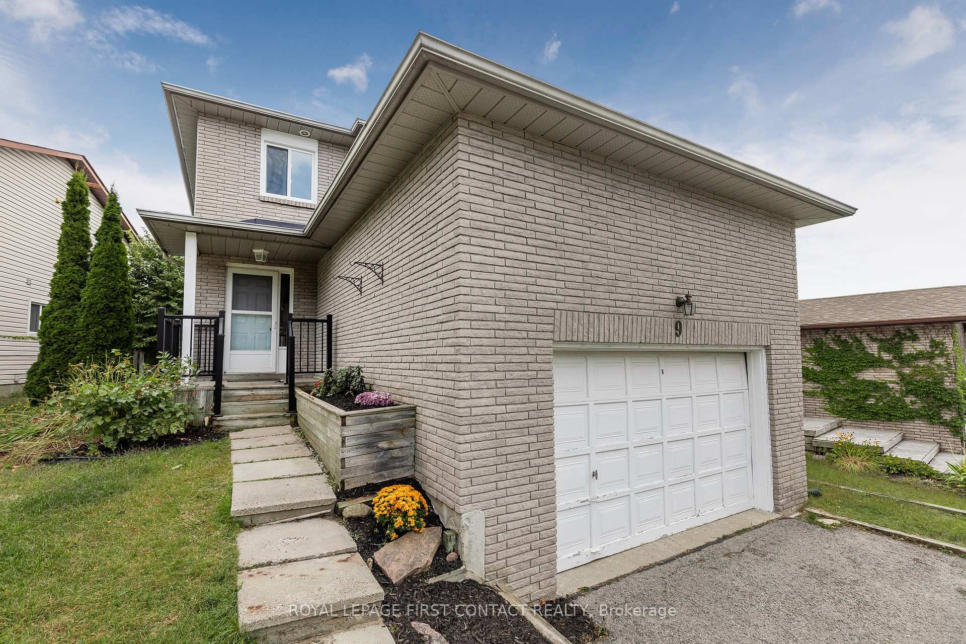
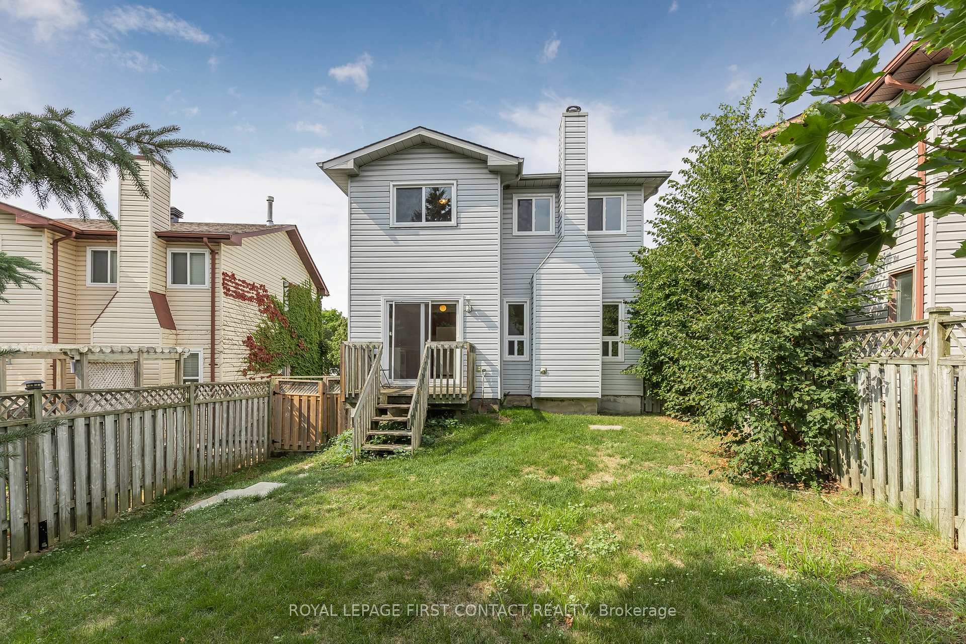
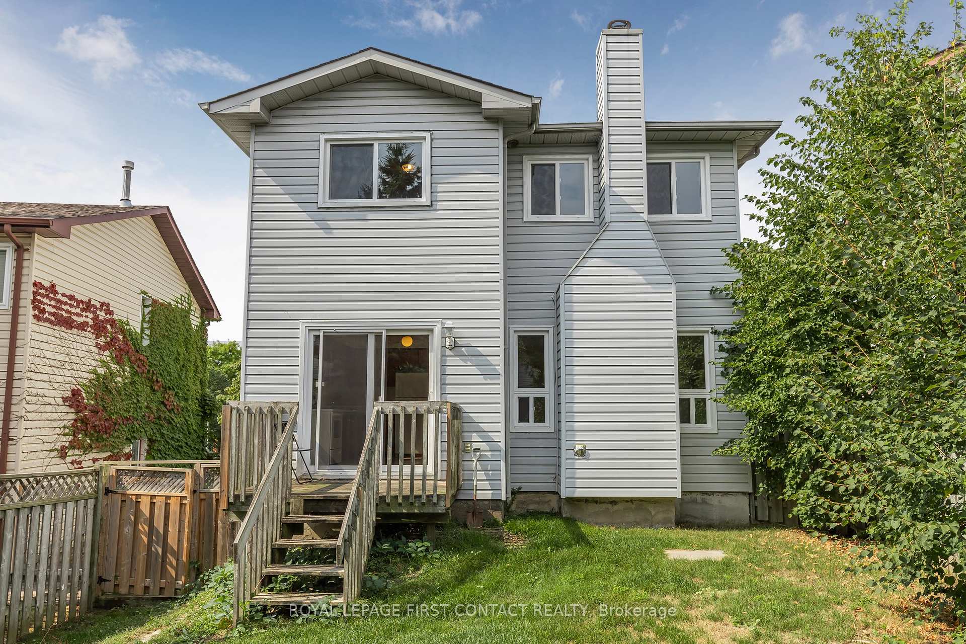
9 Carr Drive
Letitia Heights / Barrie, ON L4N 6N3
About This Property
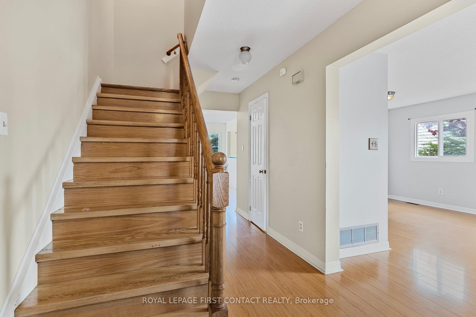
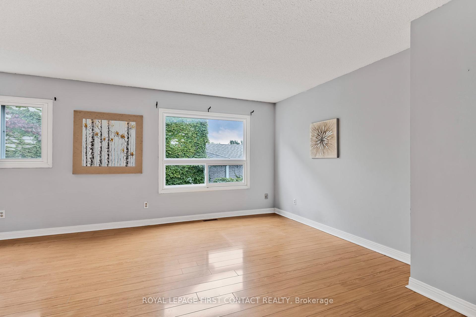
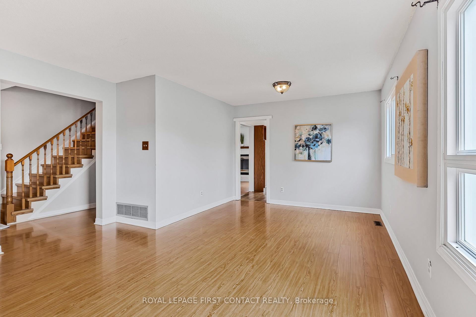
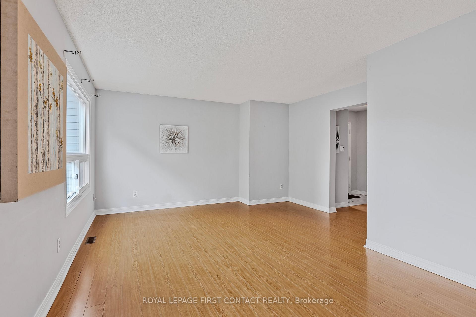
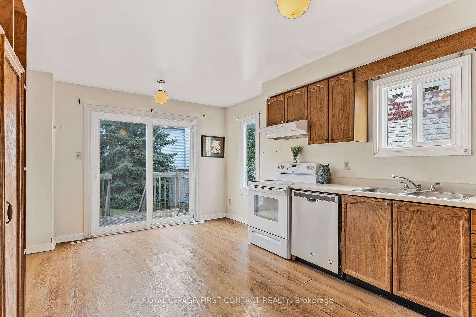
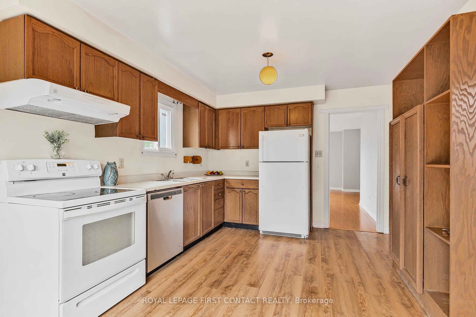
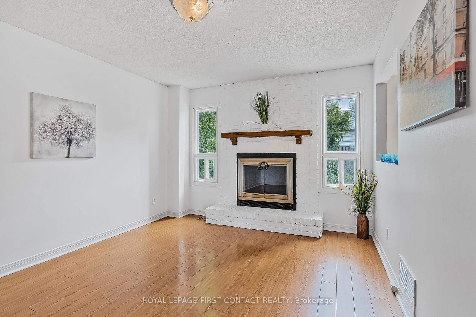
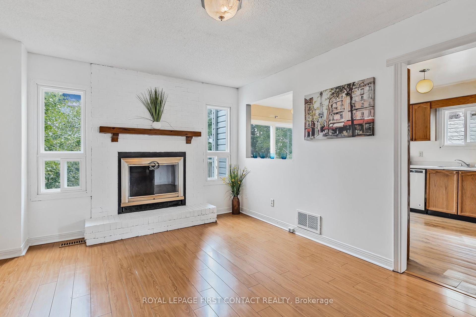
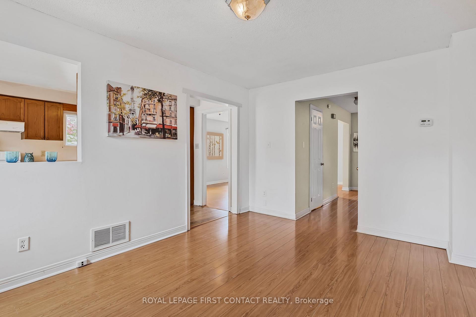
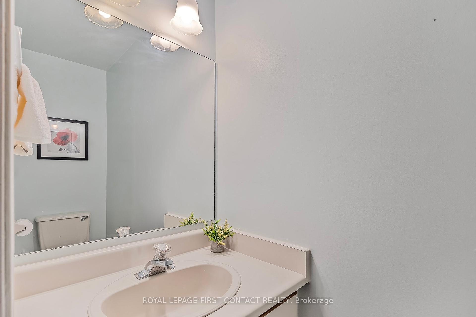
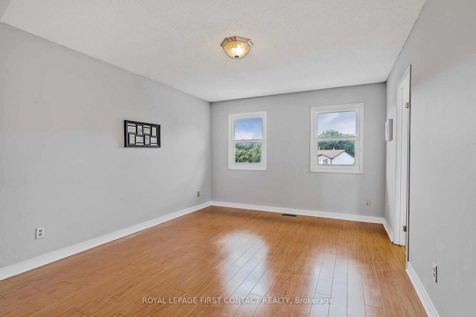
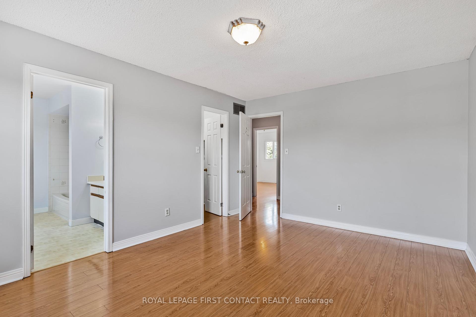
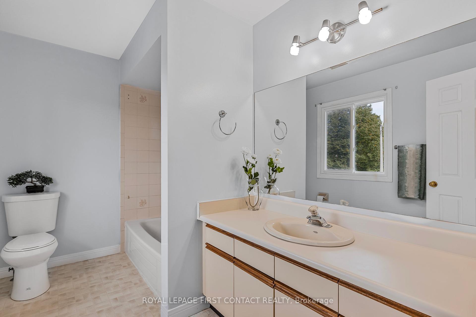
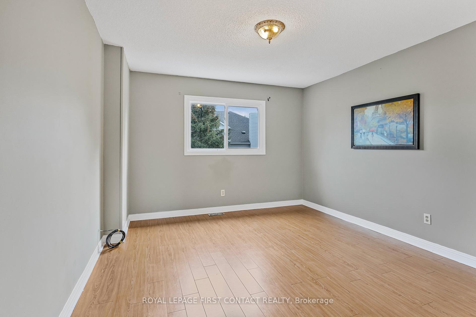
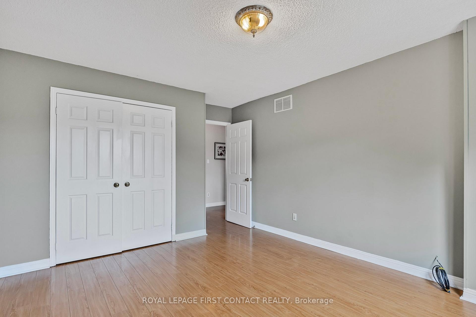
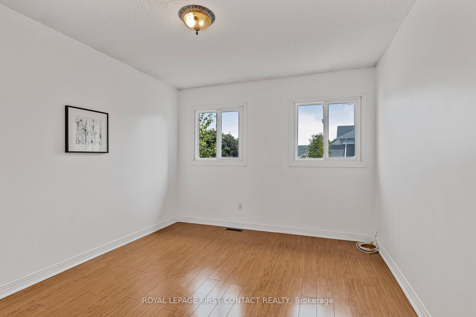
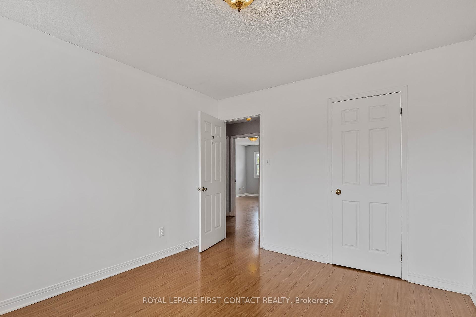
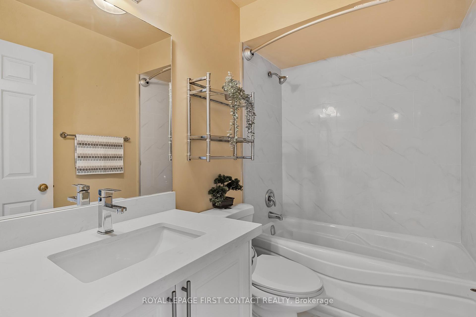
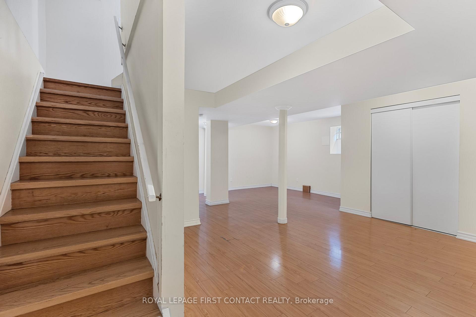
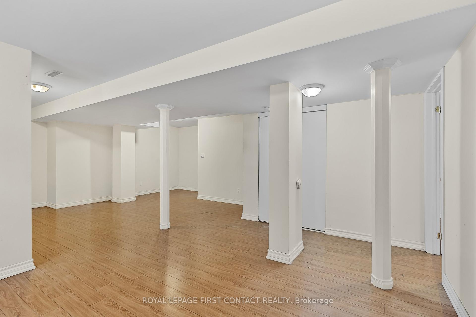
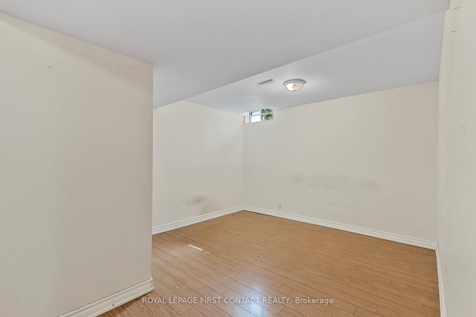
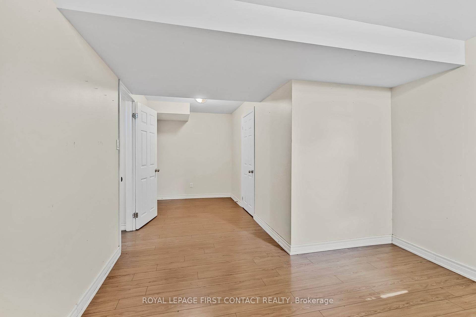
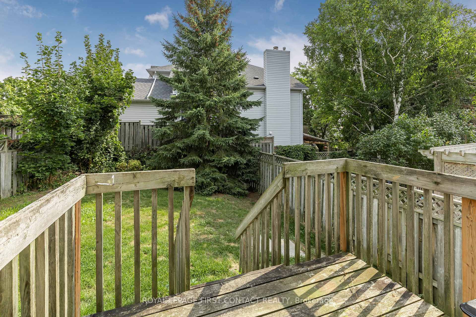
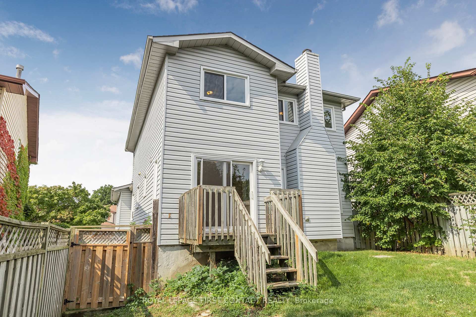
Letitia height area convenient location 2 story 3+1 bedrooms, 2.5 baths detached home with fully finished basement. Quick access to Hwy 400, community plaza, schools, downtown. Features includes: carpet free entirely, hardwood stairs (2019),windows(2019),furnace(2017),AC(2017),2RD floor bathroom(2022),basement reno(2019). dishwasher(2020). This lovely home offers 3+1 great sized bedrooms. Master bedrooms enjoys your private ensuite, walk in closet; Main floor offers separated dining and living room.. Fully finished basement offers large rec room and bedroom. This home is great for first home buyers or investors to expand your portfolio. Quick closing is available.
Property Details
Sign in for full listing history and the exact list date.
Features & Amenities
- Fireplace
- Air Conditioning
- Basement
Thinking of selling in Barrie?
Filipe & Isabel Ferreira and the Team Filipe track every sale on this street. Get a free, no-obligation valuation and see what your home would list for today.
- What it costs to sell a house in Ontario
- How much are REALTOR® fees in Ontario?
- Real estate agents in Toronto & the GTA
TRREB MLS® Attribution
MLS® S11892538
Listed by ROYAL LEPAGE FIRST CONTACT REALTY
The trademarks MLS®, Multiple Listing Service® and the associated logos are owned by The Canadian Real Estate Association (CREA) and identify the quality of services provided by real estate professionals who are members of CREA. The trademarks REALTOR®, REALTORS® and the REALTOR® logo are controlled by CREA and identify real estate professionals who are members of CREA. Listing data provided by the Toronto Regional Real Estate Board (TRREB). The information contained herein is from sources believed to be reliable but is not guaranteed. Information deemed reliable but not guaranteed accurate by TRREB or Team Filipe / RE/MAX.
Team Filipe · RE/MAX · (647) 210-6070
Listed By
ROYAL LEPAGE FIRST CONTACT REALTY