
9 Agnes Lane
Toronto E01, ON M4L 3Z3
About This Property
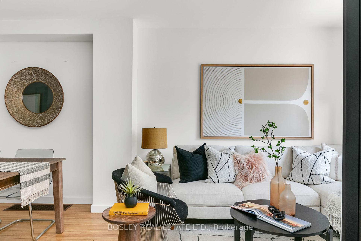
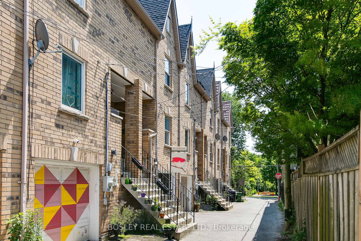
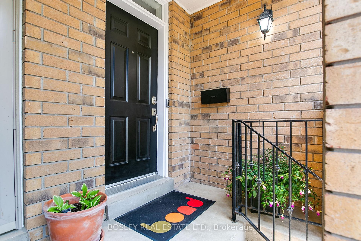
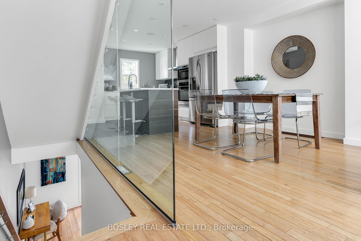
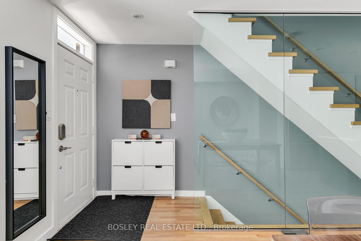
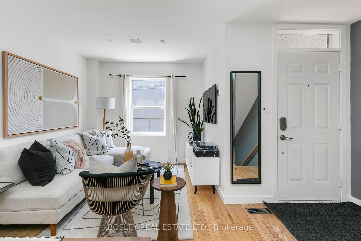
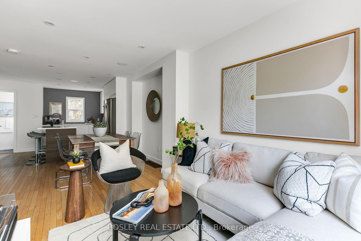
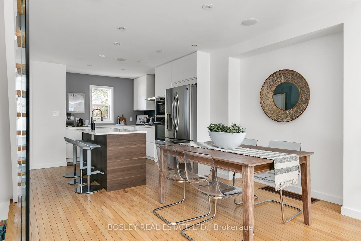
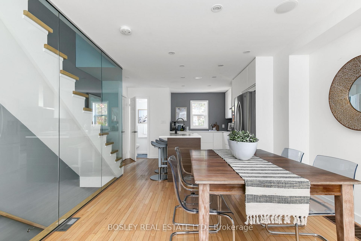
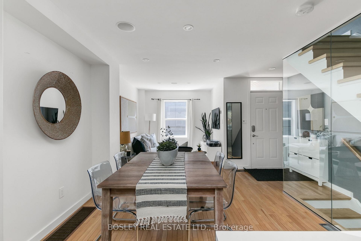
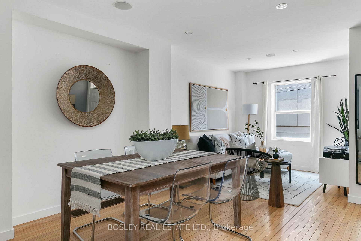
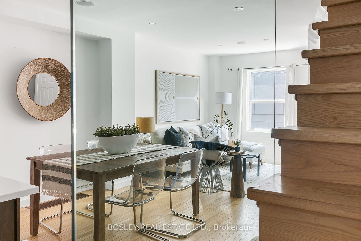
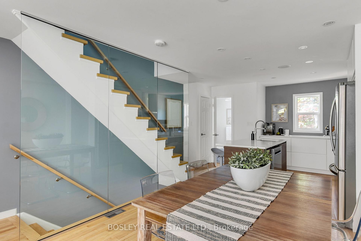
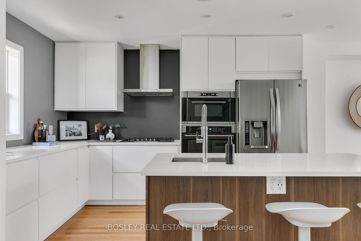
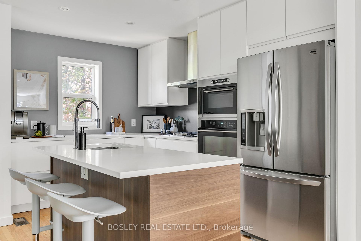
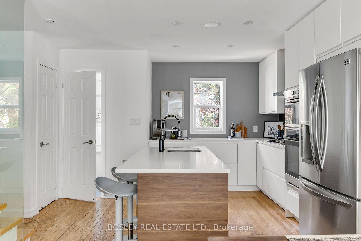
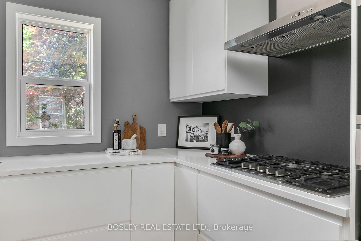
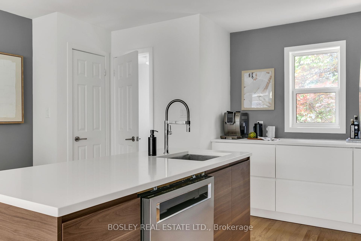
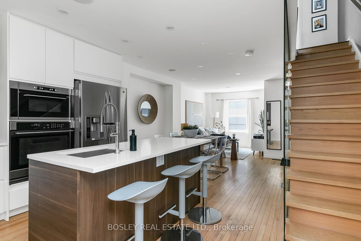
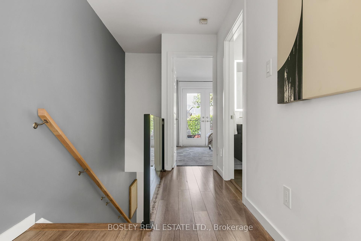
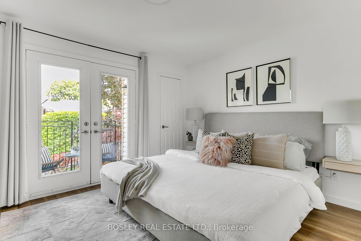
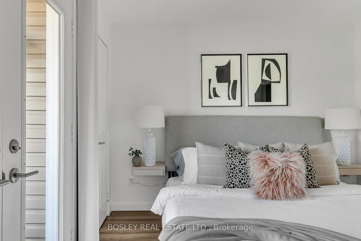
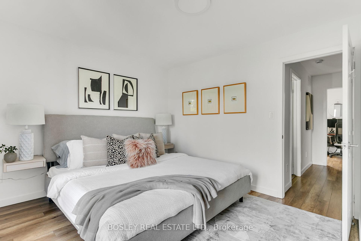
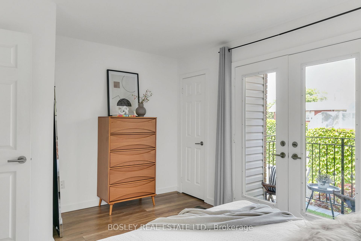
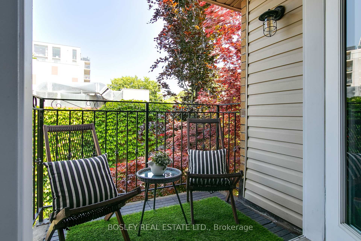
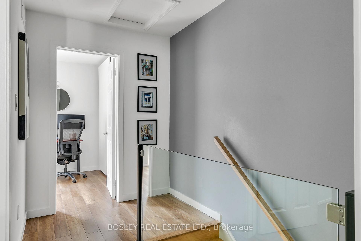
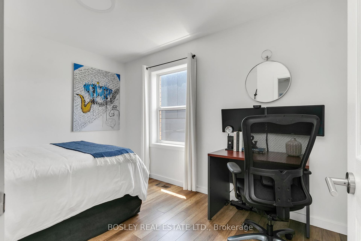
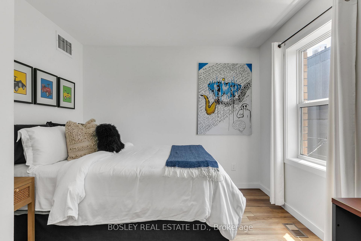
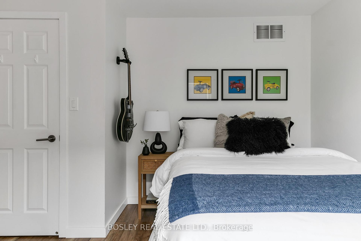
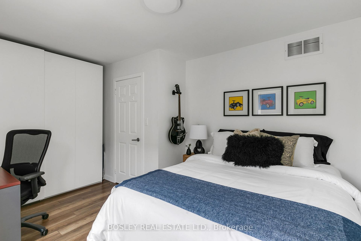
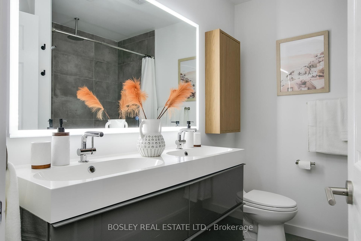
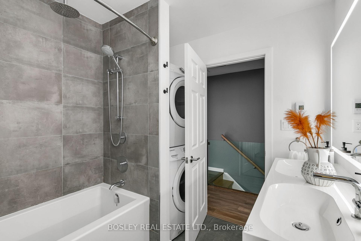
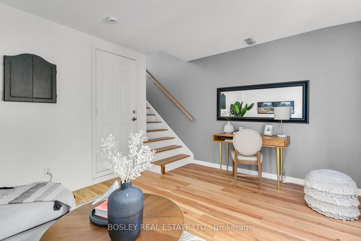
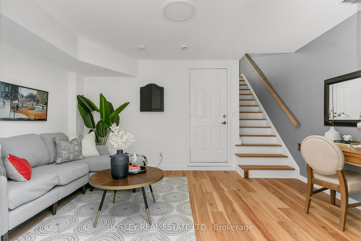
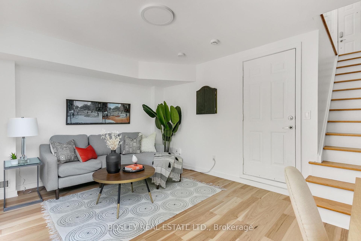
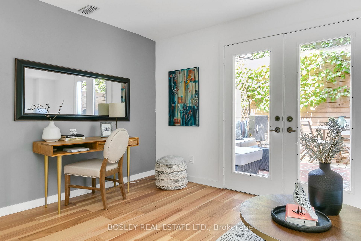
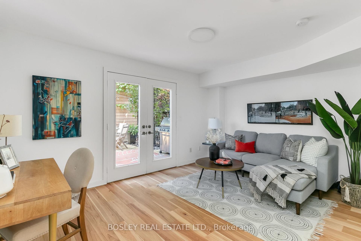

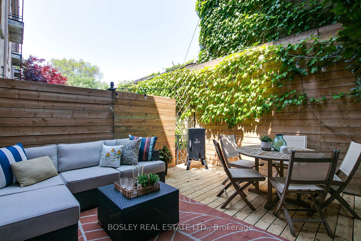
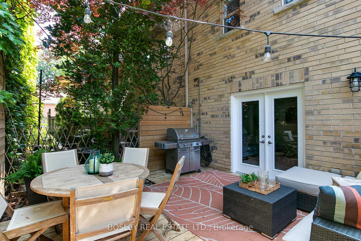
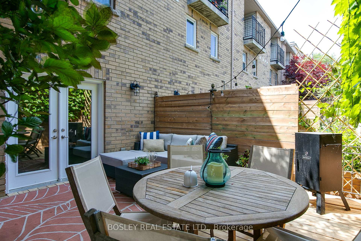
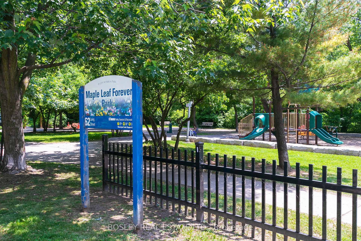

Take a trip down Memory Lane and land somewhere unforgettable welcome to 9 Agnes Lane. Tucked away on a quiet, private lane, in the heart of the East End. This hidden gem delivers sophisticated charm and city-smart living in equal measure. Behind the warm brick exterior is a modern two-bedroom home with a thoughtful layout, updates that are polished, and a vibe thats effortlessly cool. Upstairs, you'll find two oversized bedrooms one with a Juliette balcony that opens onto a private courtyard below, adding a romantic, tucked-away feel to your mornings. Whether you're sipping coffee or stargazing, its a moment. On the main level, gleaming hardwood floors set the stage for a warm, inviting space where living, dining, and entertaining blend together. The star of the show? A beautifully renovated kitchen with clean lines, quartz countertops, custom cabinetry, and a full suite of stainless steel appliances equally ready for a quiet Tuesday at the breakfast bar, or a Saturday night dinner party. Downstairs, flexibility is the name of the game. The family room is large, bright, and perfect as a home office, media room, or stylish studio space. It opens directly onto your private courtyard your own urban oasis, ideal for lazy Sundays or hosting friends. Bonus: there's direct access to the attached garage from the family room, making grocery runs and bike storage a breeze. Nestled in Leslieville, steps to Maple Leaf Forever Park, the Lake, Riverdale, and Little India, Little China, Riverside and the Beach, you're minutes from parks, trails, indie cafés, destination dining, and boutique shopping. Transit, the DVP, and the core are right at your fingertips. 9 Agnes Lane isn't just a home its a mood. Private, polished, and perfectly placed.
Property Details
Sign in for full listing history and the exact list date.
Features & Amenities
- View
- Air Conditioning
- Basement
Thinking of selling in Toronto?
Filipe & Isabel Ferreira and the Team Filipe track every sale on this street. Get a free, no-obligation valuation and see what your home would list for today.
- Real estate agents in Toronto
- Recently sold homes in Toronto
- What it costs to sell a house in Ontario
- How much are REALTOR® fees in Ontario?
TRREB MLS® Attribution
MLS® E12225350
Listed by BOSLEY REAL ESTATE LTD.
The trademarks MLS®, Multiple Listing Service® and the associated logos are owned by The Canadian Real Estate Association (CREA) and identify the quality of services provided by real estate professionals who are members of CREA. The trademarks REALTOR®, REALTORS® and the REALTOR® logo are controlled by CREA and identify real estate professionals who are members of CREA. Listing data provided by the Toronto Regional Real Estate Board (TRREB). The information contained herein is from sources believed to be reliable but is not guaranteed. Information deemed reliable but not guaranteed accurate by TRREB or Team Filipe / RE/MAX.
Team Filipe · RE/MAX · (647) 210-6070
Listed By
BOSLEY REAL ESTATE LTD.