

898 Crestview Crescent
South L / London South, ON N6K 4W9
About This Property
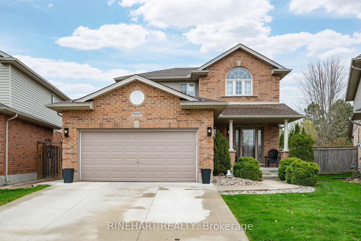
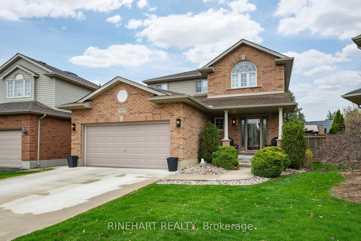
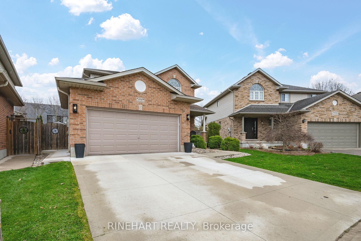
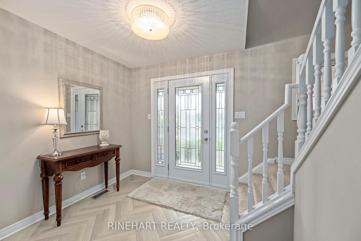
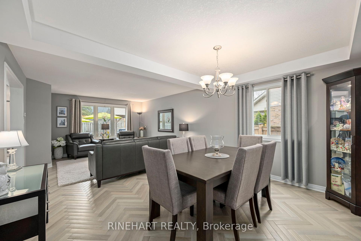
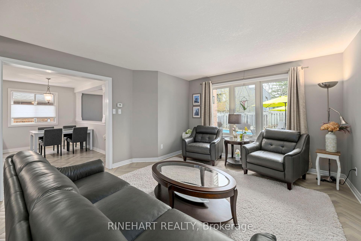
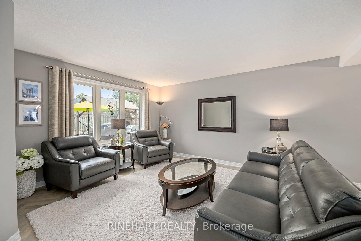
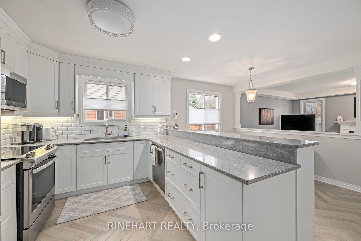
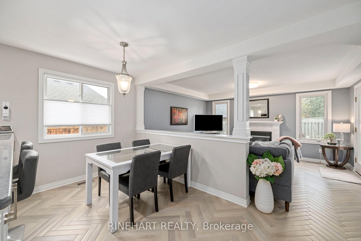
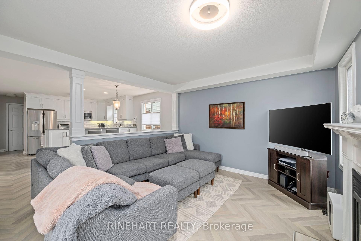
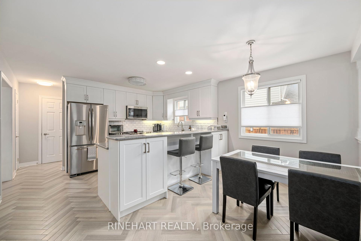
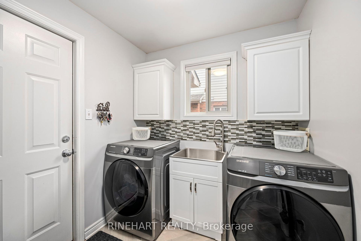
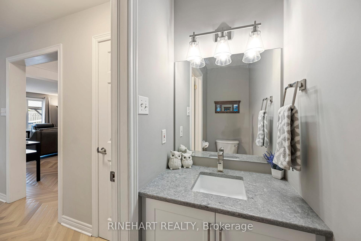
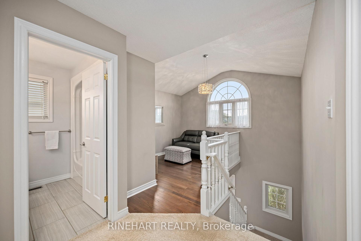
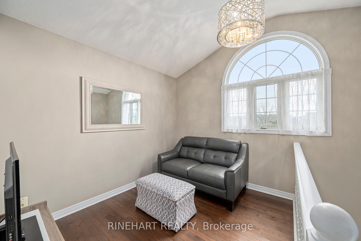
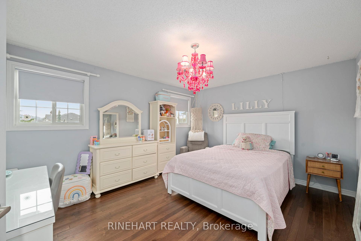
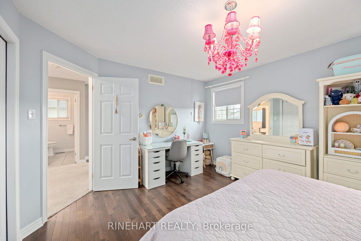
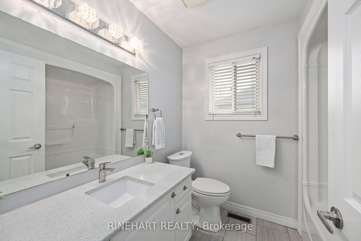
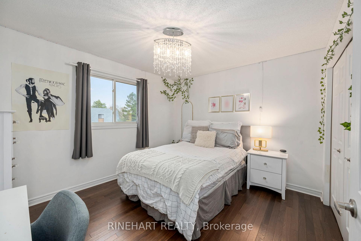
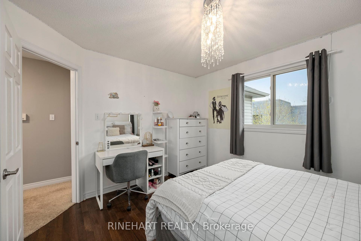
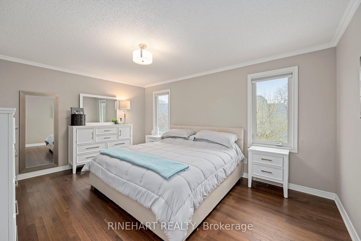
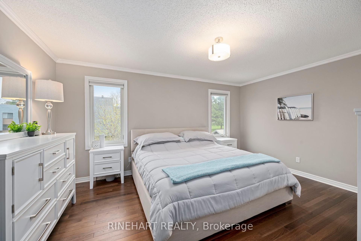
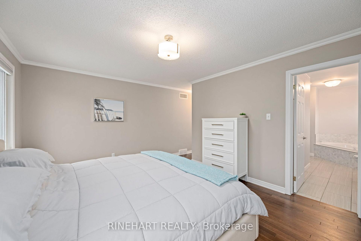
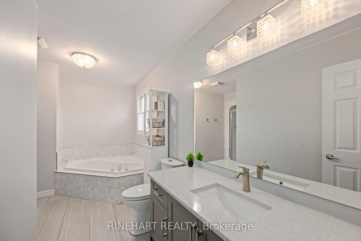
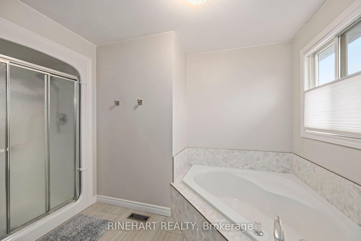
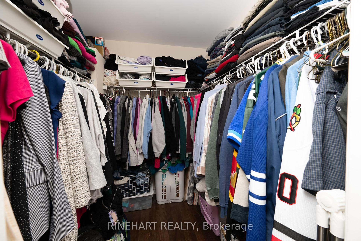
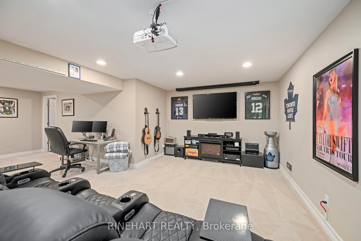
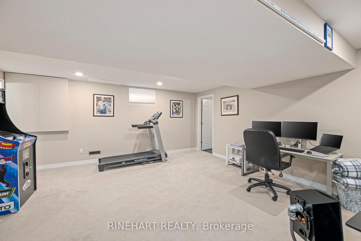
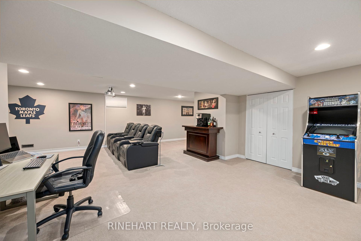
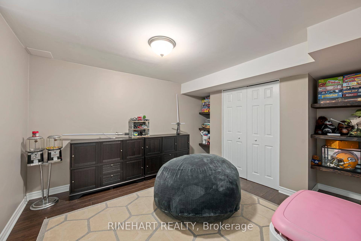
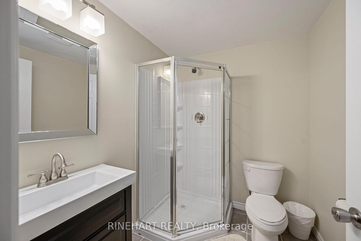
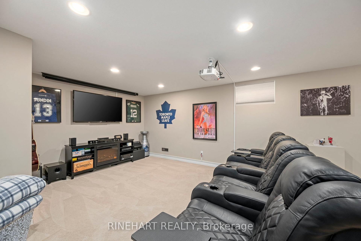
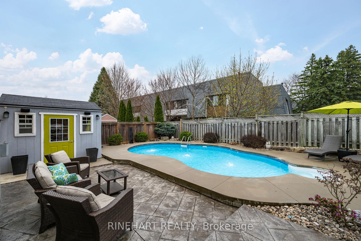
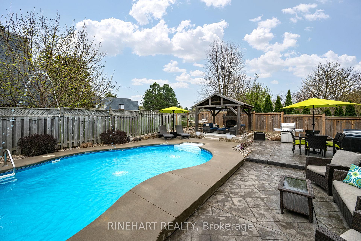
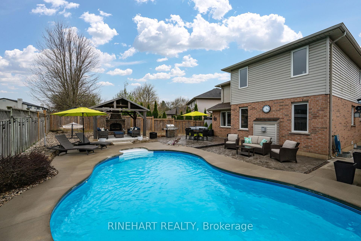
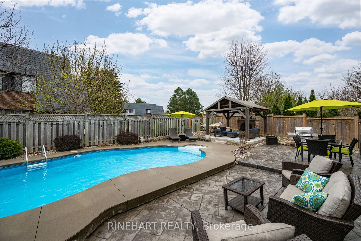
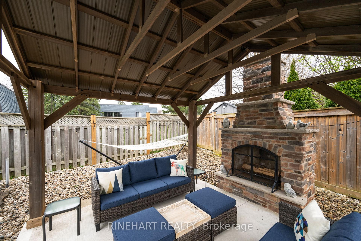
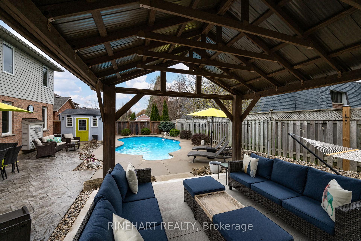
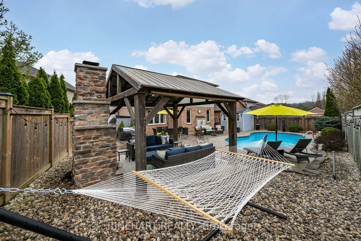
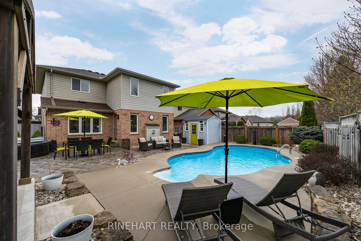
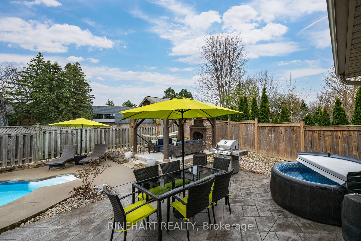
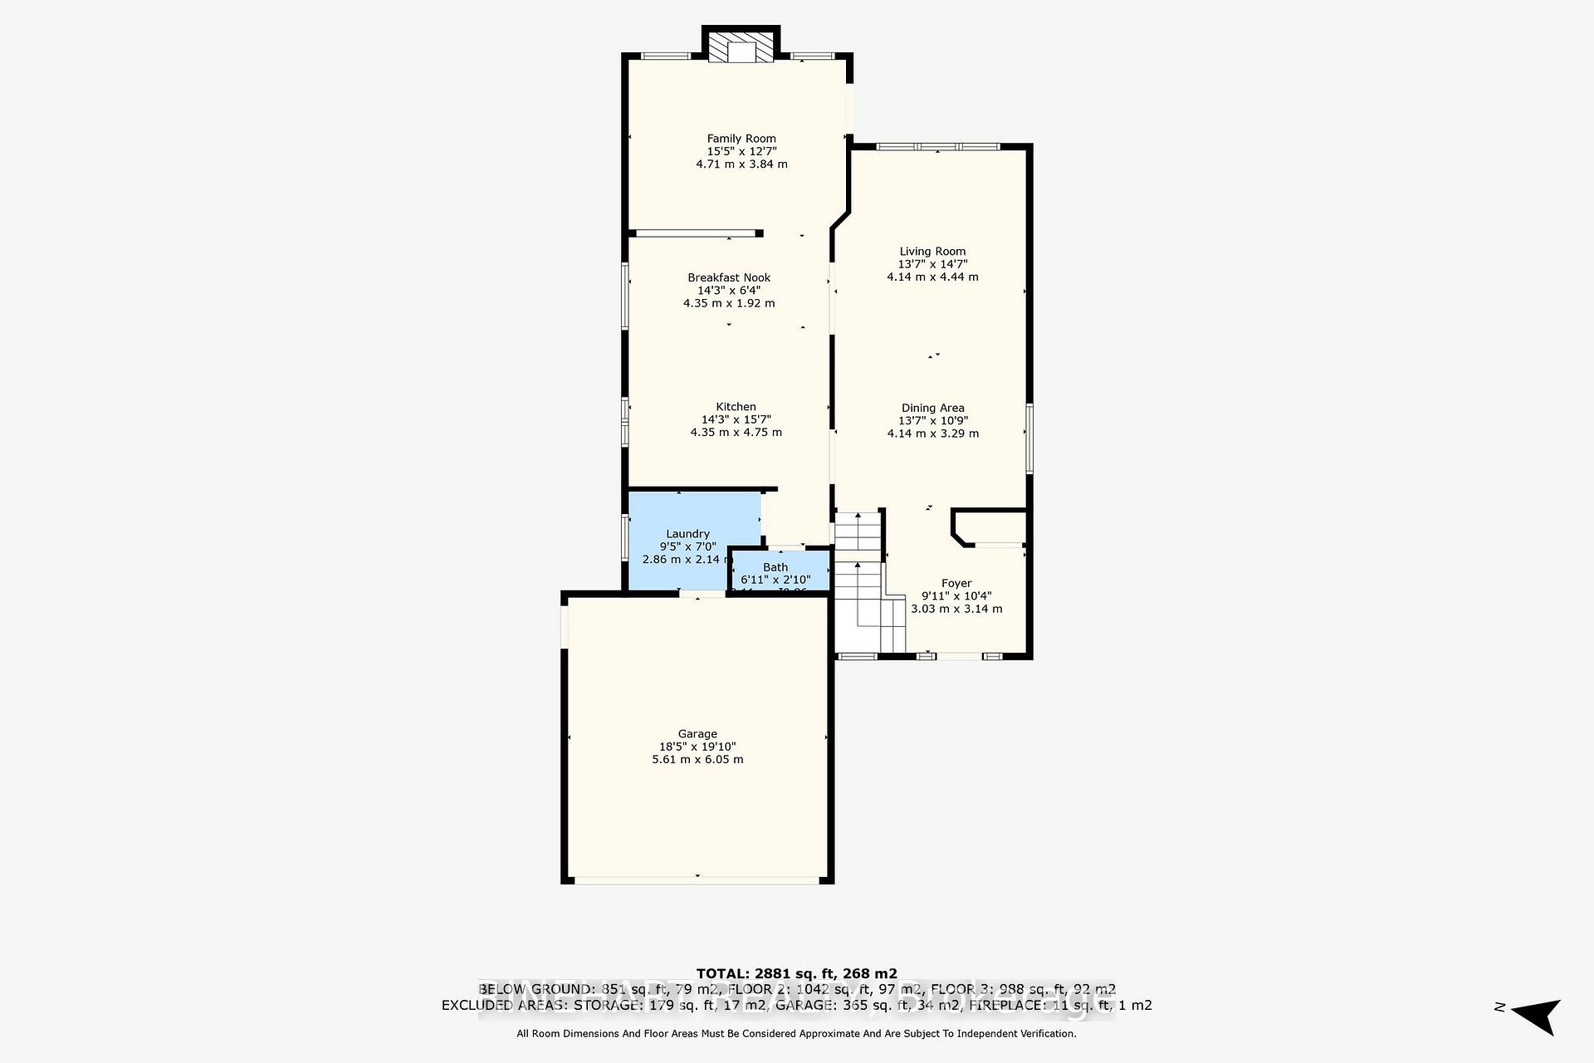
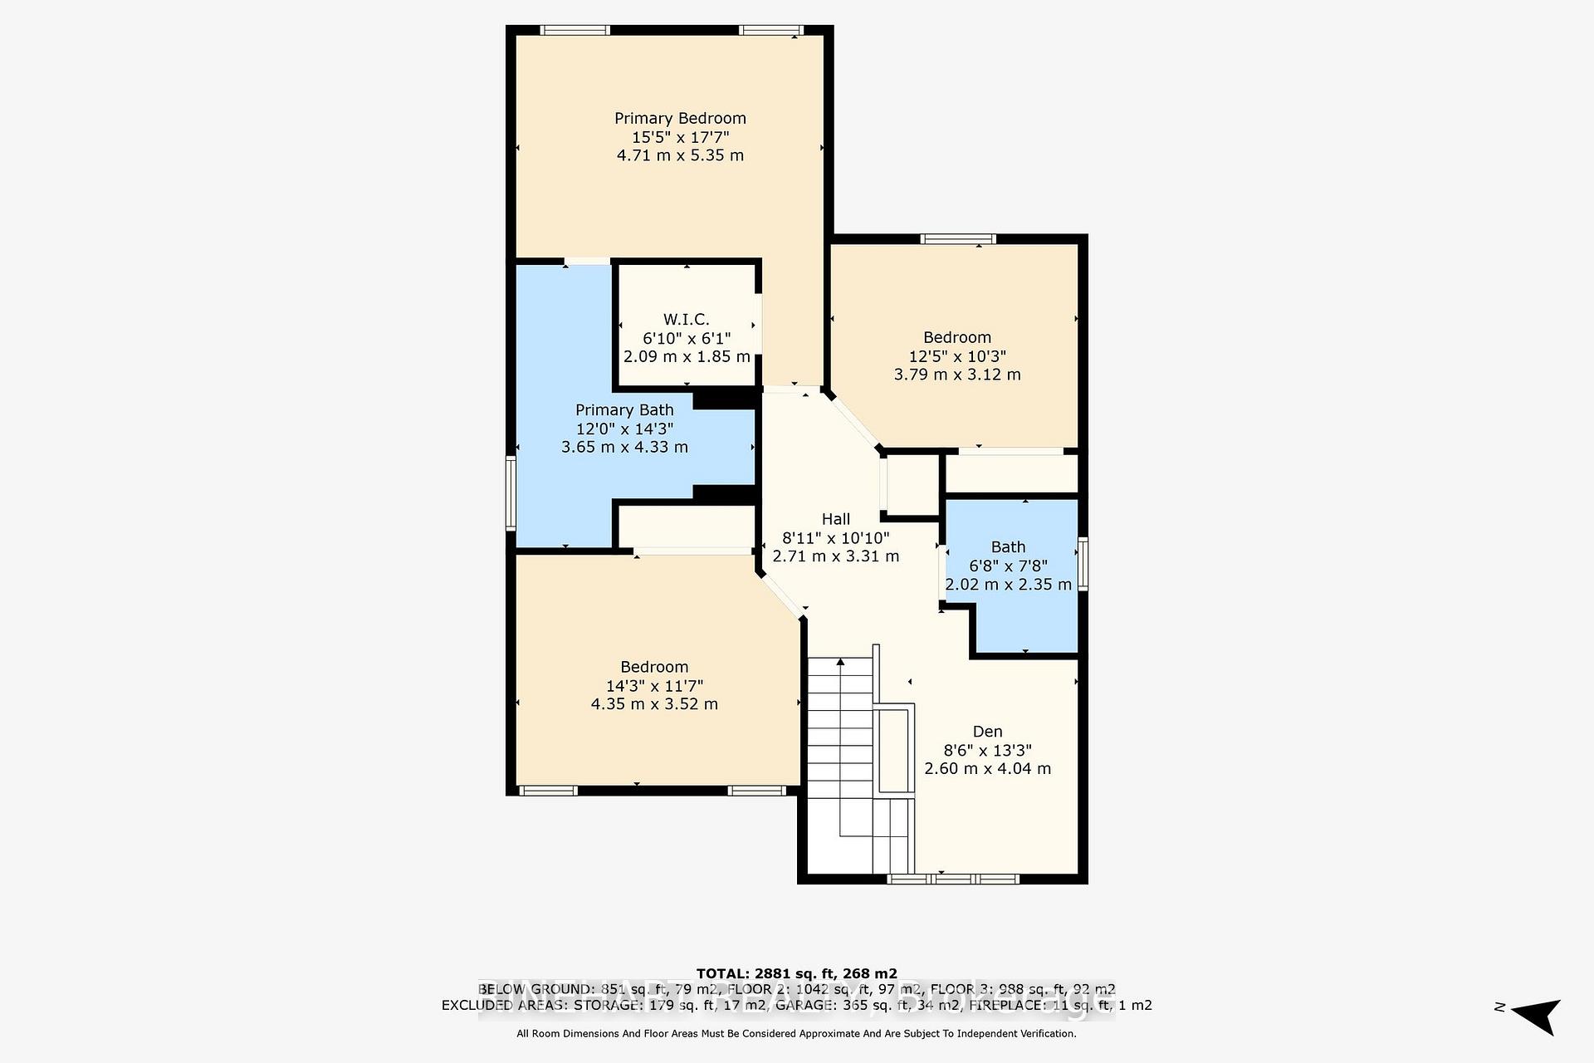
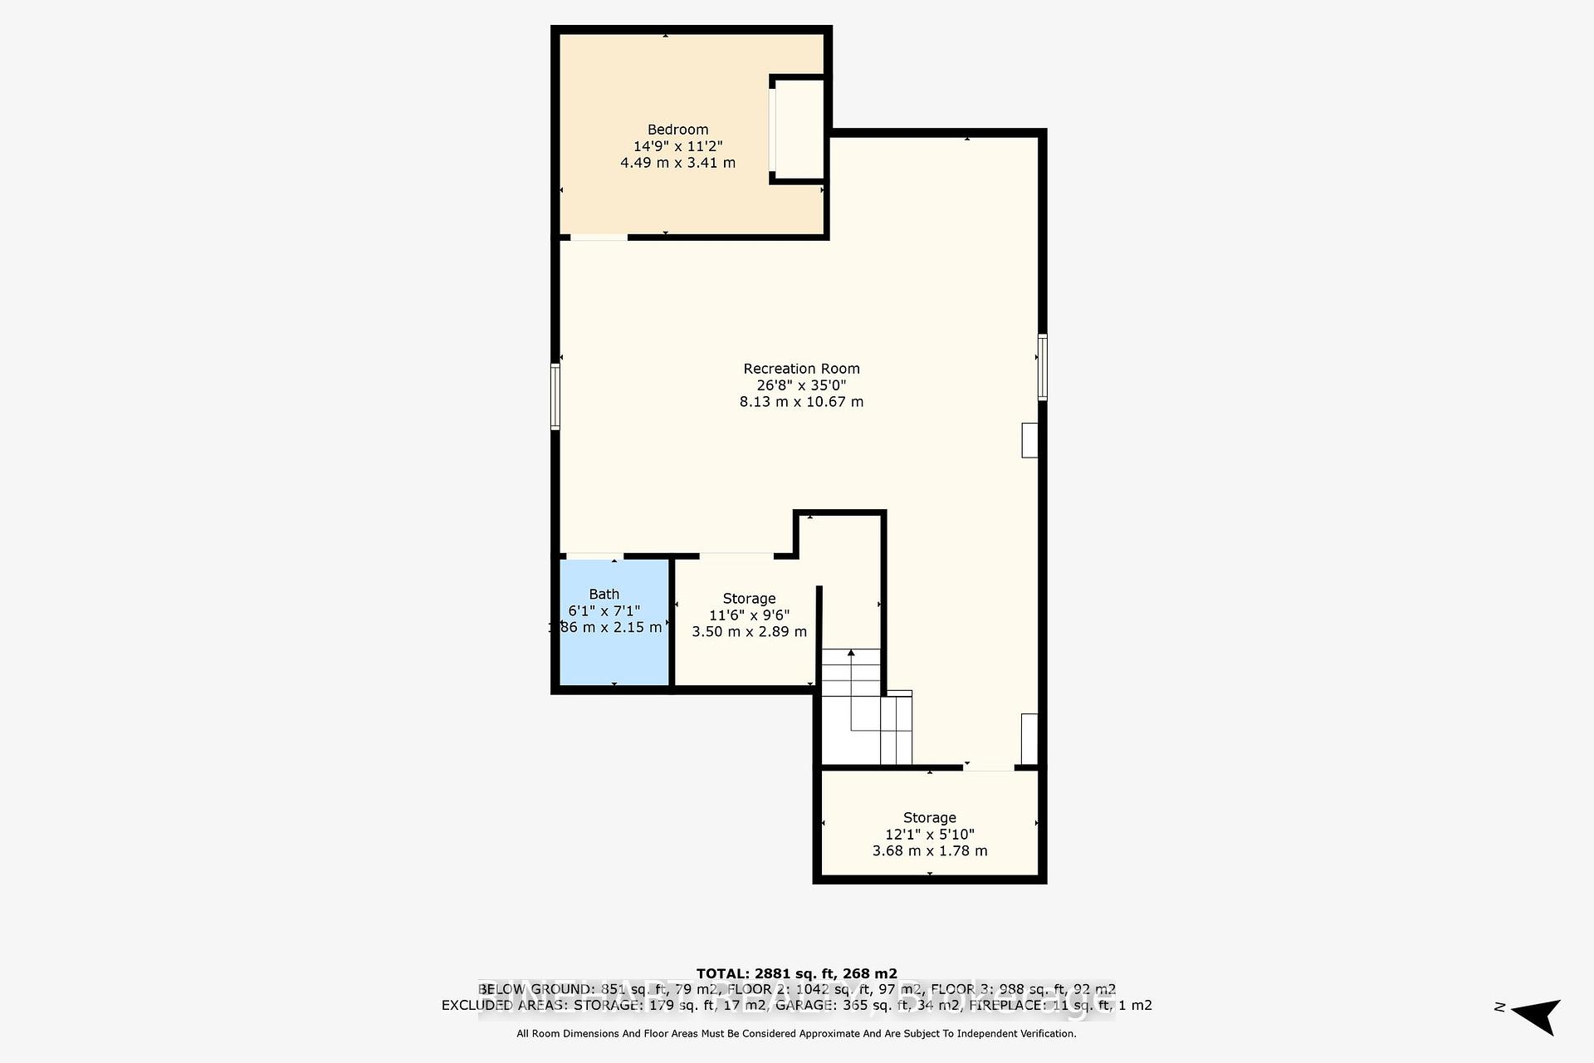
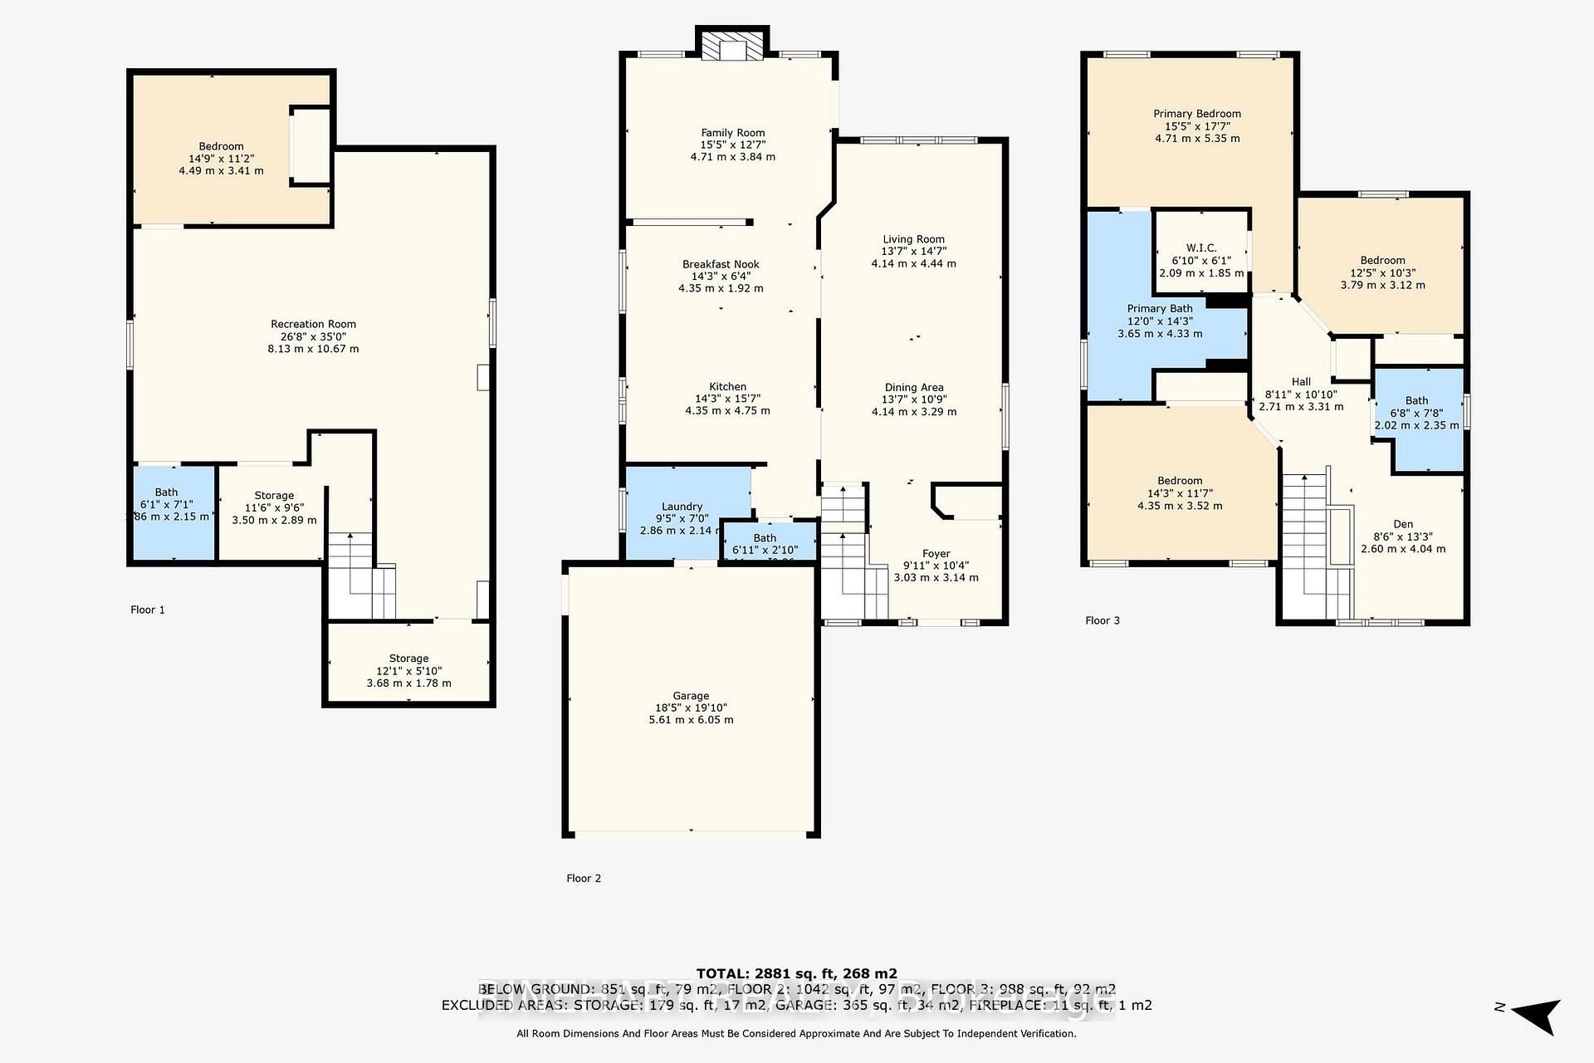
Welcome to 898 Crestview Crescent, a perfect family home offering modern updates, incredible living space, and an entertainers dream backyard. Located in South London close to Springbank Park, Byron, Westmount, shopping, restaurants, and more, this home checks every box. From the moment you step through the upgraded glass front door with matching side windows, you will feel the warmth and brightness this home offers. The main floor features luxury herringbone vinyl flooring and a layout made for daily living and entertaining. The spacious living and dining areas are filled with natural light, flowing into a stunning kitchen with white cabinetry, stainless steel appliances, and a raised breakfast bar with seating. The cozy family room with gas fireplace creates the perfect space to gather. A convenient main floor laundry and updated 2-piece bath complete this level.Upstairs, the primary suite is a true retreat with a walk-in closet and a beautifully updated 4-piece ensuite featuring a soaker tub and walk-in shower. Two additional bright bedrooms and another fully updated bathroom provide comfortable space for family and guests.The finished lower level offers endless flexibility with a large recreation room, a fourth bedroom, a full bathroom, and two storage rooms, ideal for a home office, hobby room, or extra living space. Step outside to your private backyard oasis, where summer memories are waiting to be made. The in-ground pool has a new gas heater and pump, surrounded by a stamped concrete patio and additional concrete around the pool. Relax under the cedar pavilion with a stone fireplace, enjoy music from the Bluetooth-enabled pool shed, and take advantage of the extra refrigerator/freezer and garden shed. The backyard is fully fenced for privacy and beautifully landscaped. Additional highlights include a double-wide private driveway, an attached two-car garage, smart front lighting on a timer, and updated bathrooms. Don't miss out and book your showing today!
Property Details
Sign in for full listing history and the exact list date.
Features & Amenities
- View
- Fireplace
- Air Conditioning
- Basement
Thinking of selling in London South?
Filipe & Isabel Ferreira and the Team Filipe track every sale on this street. Get a free, no-obligation valuation and see what your home would list for today.
- What it costs to sell a house in Ontario
- How much are REALTOR® fees in Ontario?
- Real estate agents in Toronto & the GTA
TRREB MLS® Attribution
MLS® X12109789
Listed by RINEHART REALTY
The trademarks MLS®, Multiple Listing Service® and the associated logos are owned by The Canadian Real Estate Association (CREA) and identify the quality of services provided by real estate professionals who are members of CREA. The trademarks REALTOR®, REALTORS® and the REALTOR® logo are controlled by CREA and identify real estate professionals who are members of CREA. Listing data provided by the Toronto Regional Real Estate Board (TRREB). The information contained herein is from sources believed to be reliable but is not guaranteed. Information deemed reliable but not guaranteed accurate by TRREB or Team Filipe / RE/MAX.
Team Filipe · RE/MAX · (647) 210-6070
Listed By
RINEHART REALTY