






897 Laurier Street Unit 104
606 - Town of Rockland / Clarence-Rockland, ON K4K 1J5
About This Property
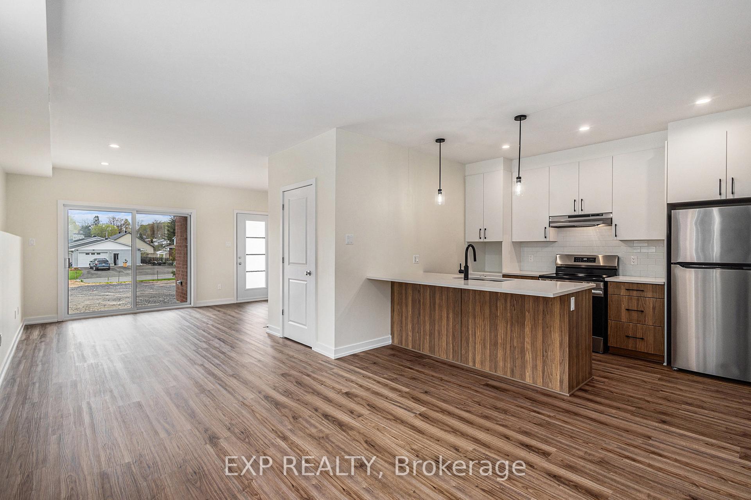
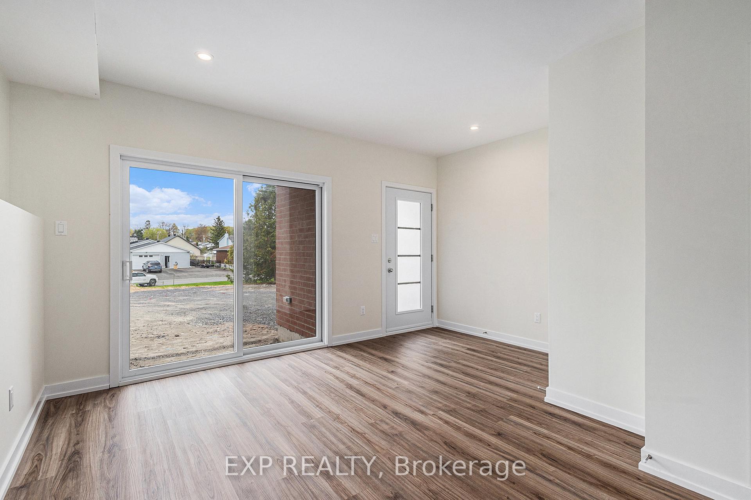
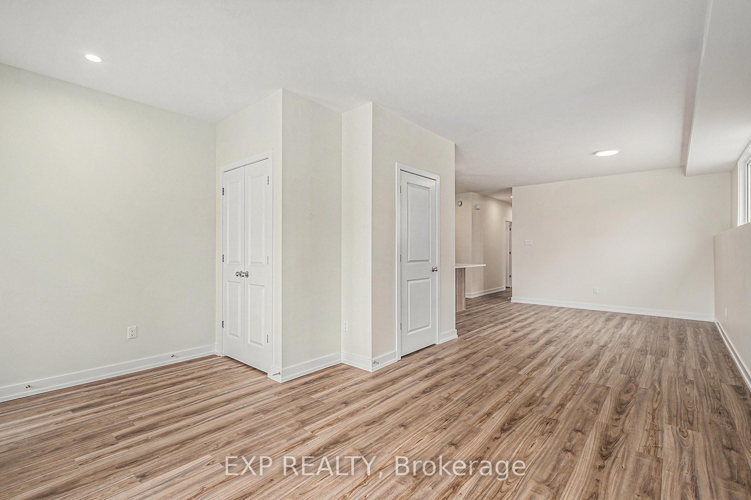
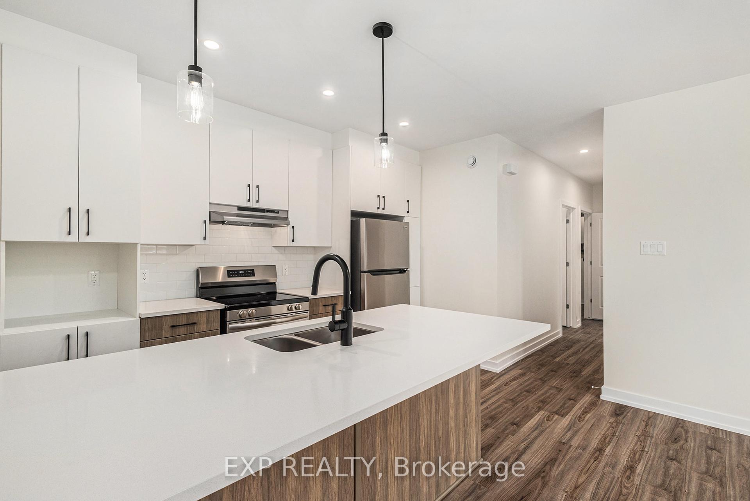
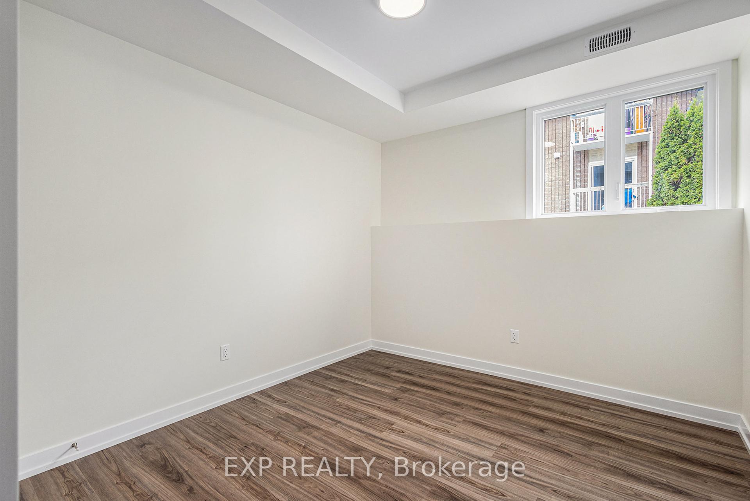
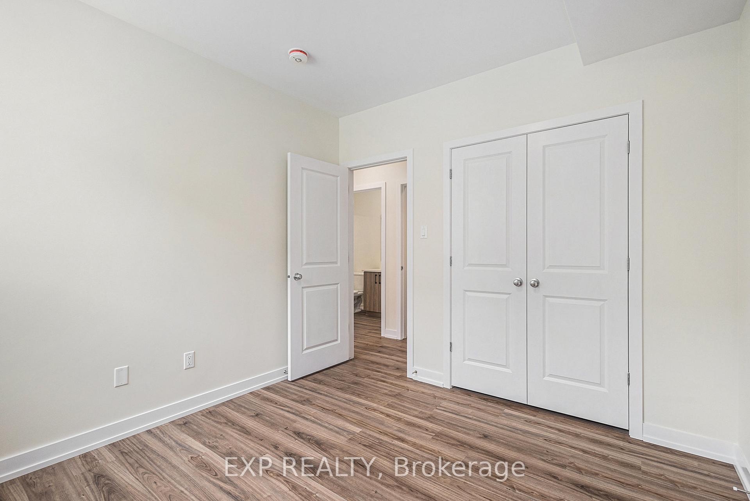
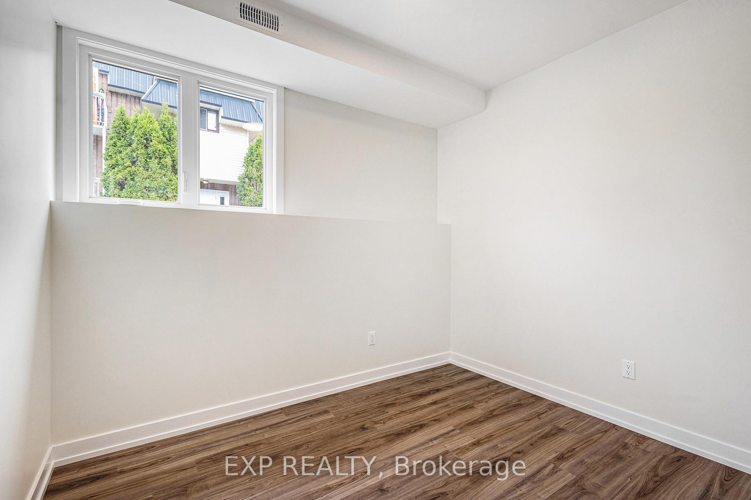
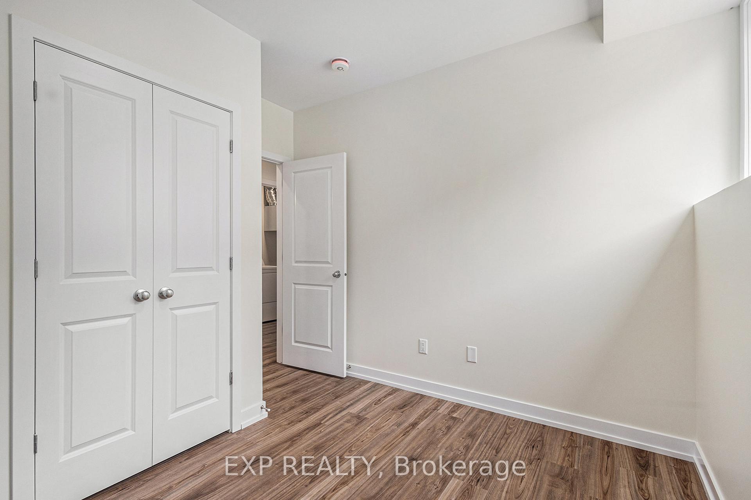
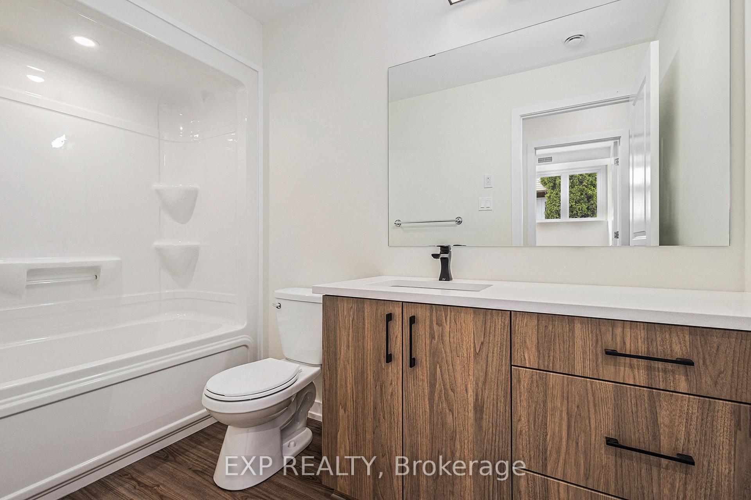
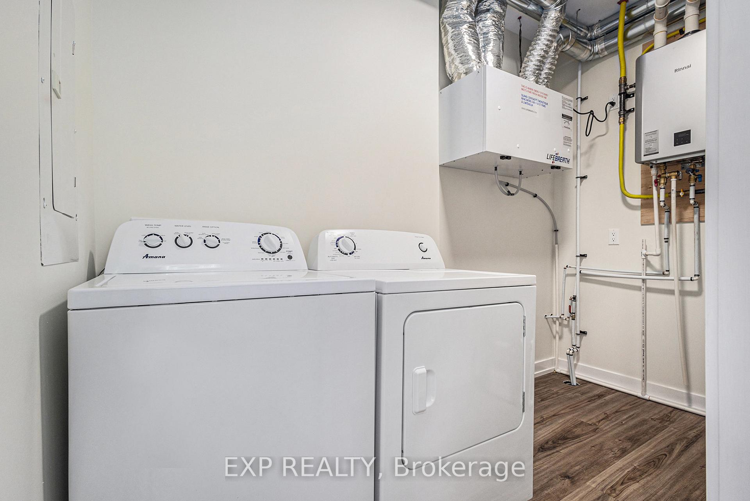
AVAILABLE FOR OCCUPANCY DECEMBER 1ST ONWARDS! Don't miss this nearly new (just over one year old!) GROUND-FLOOR 2 bedroom, 1 bathroom unit in the heart of Rockland, offering convenient single-level living! Bright, modern and spacious, the unit features an open-concept living and dining area flowing into a pristine kitchen complete with quartz countertops, sleek backsplash and stainless steel appliances. Two generously sized bedrooms and a full bathroom provide comfortable living space, while luxury vinyl flooring throughout, with tile in wet areas, adds a clean and modern finish. Enjoy the convenience of in-unit laundry with washer and dryer included, central A/C and one surfaced parking space. SNOW REMOVAL INCLUDED! Ideally located just minutes from everyday amenities including Giant Tiger, Jean Coutu, local bakeries and banks, and only a short 5-minute drive to the LCBO, Walmart and Canadian Tire. Orleans is approximately 20 minutes away. Tenant pays rent + gas and hydro. A fantastic opportunity for low-maintenance, ground-floor living in Rockland! Note: 6 stairs once inside unit.
Property Details
Sign in for full listing history and the exact list date.
Features & Amenities
- View
- Air Conditioning
- Basement
TRREB MLS® Attribution
MLS® X13758848
Listed by EXP REALTY
The trademarks MLS®, Multiple Listing Service® and the associated logos are owned by The Canadian Real Estate Association (CREA) and identify the quality of services provided by real estate professionals who are members of CREA. The trademarks REALTOR®, REALTORS® and the REALTOR® logo are controlled by CREA and identify real estate professionals who are members of CREA. Listing data provided by the Toronto Regional Real Estate Board (TRREB). The information contained herein is from sources believed to be reliable but is not guaranteed. Information deemed reliable but not guaranteed accurate by TRREB or Team Filipe / RE/MAX.
Team Filipe · RE/MAX · (647) 210-6070
Mortgage Estimate
Est. Monthly Payment
$10
/month · $1,680 mortgage
Amortization
Total Interest
$1,396
Total Cost
$3,076
Estimate only. Based on Canadian semi-annual compounding, 25-yr amortization at 5.5%.
Full Mortgage Calculator →Listed By
EXP REALTY