




8960 JANE Street Unit 1523
Vellore Village / Vaughan, ON L4K 2M9
About This Property
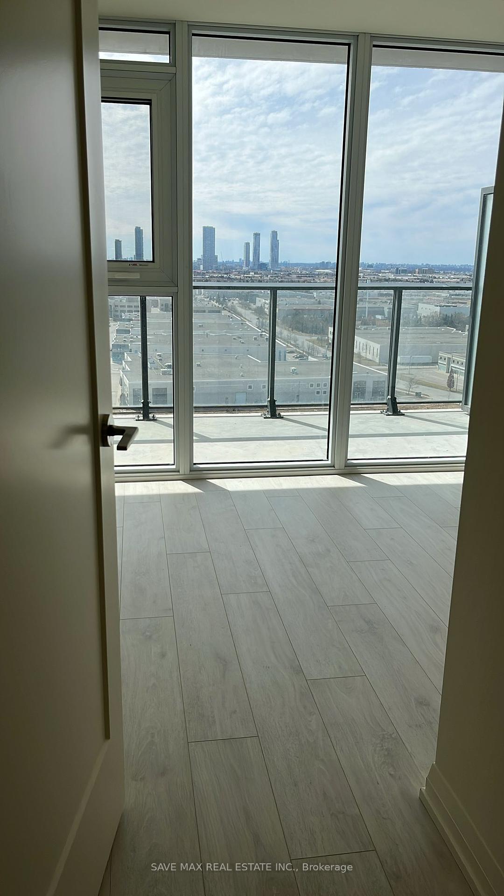
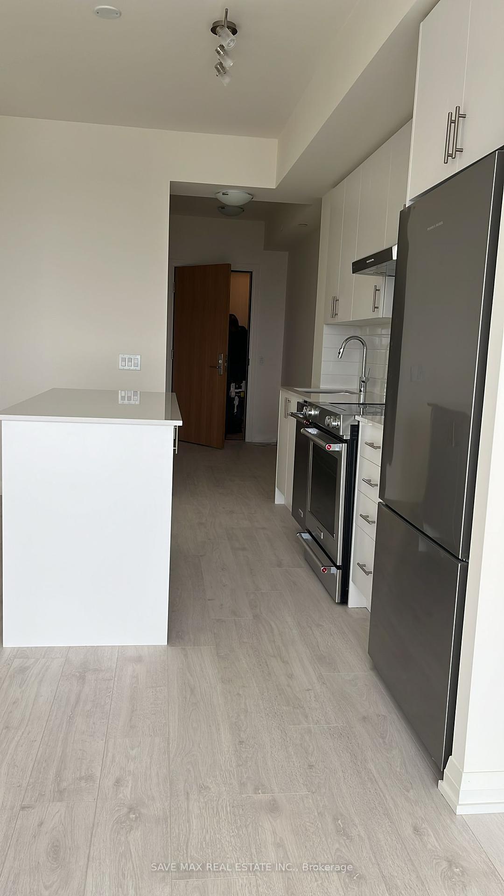
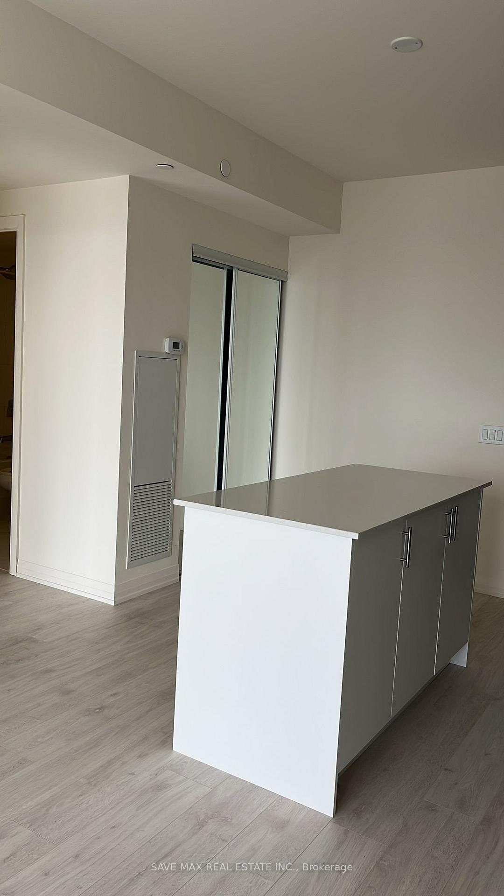
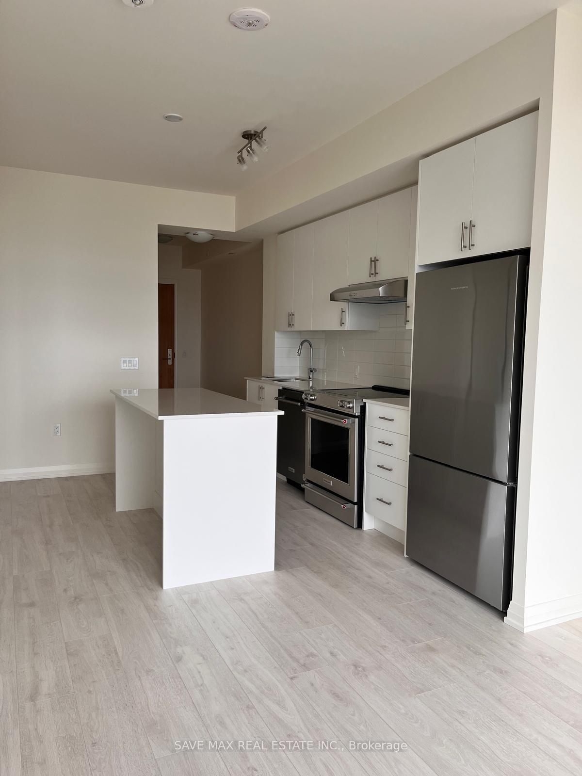
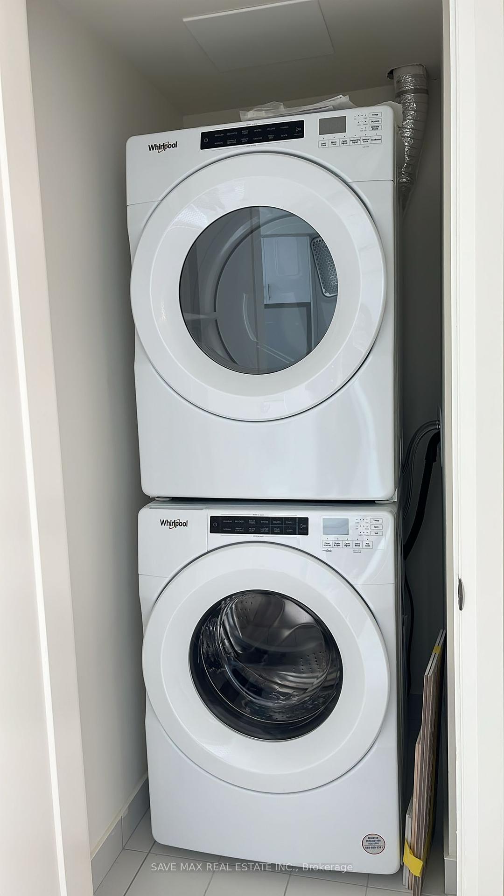
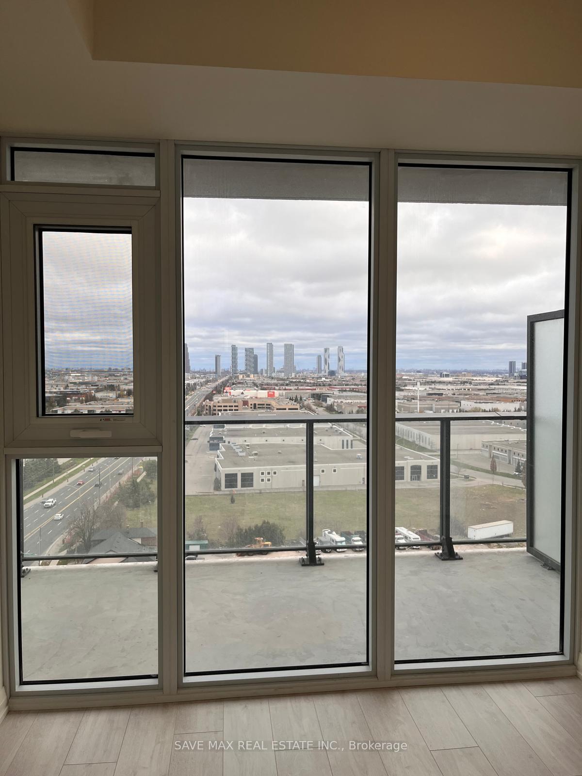
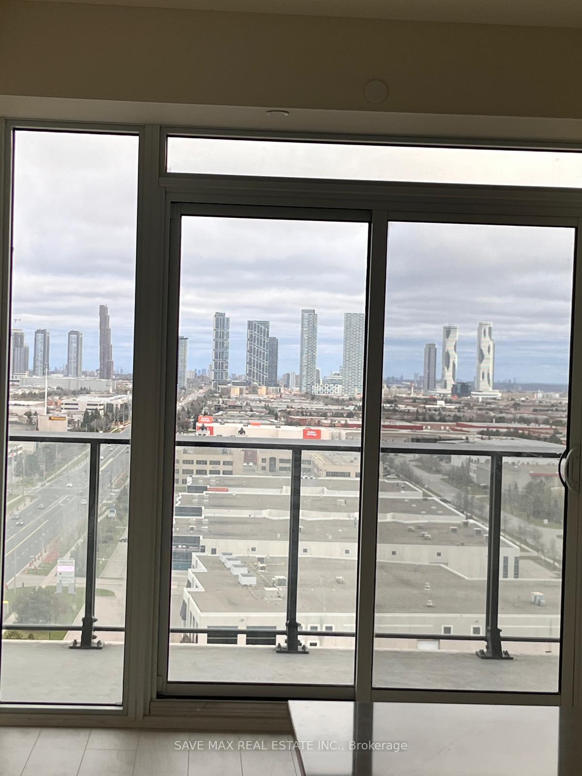
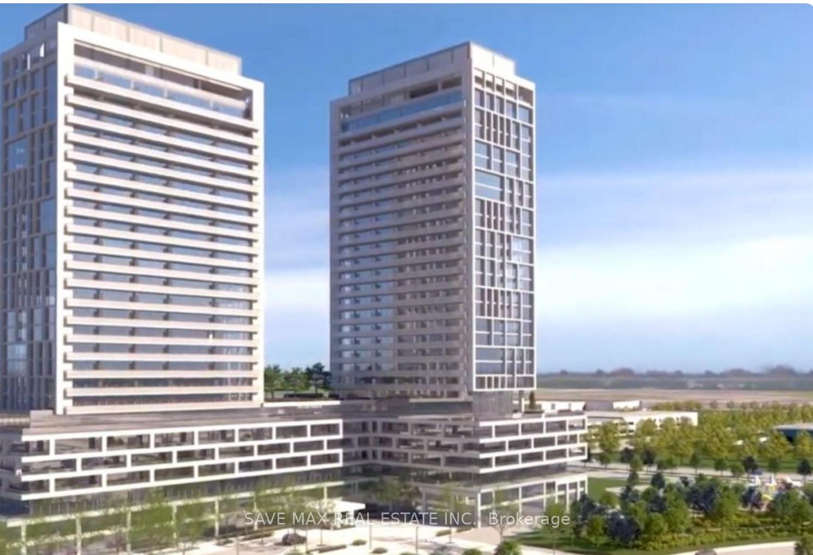
Enjoy luxurious living in this brand New Charisma 2 - North Tower by Greenpark . Modern and Sun Filled one bedroom condo with functional layout at a total of 704 sq.ft. (572 sq.ft. + 132 sq.ft. balcony) 9 foot ceilings, floor to ceiling windows ** modern kitchen w/ center island** stainless steel appliances** laminate flooring throughout.** Prime location across from Vaughan Mills Shopping Centre ** close to Canadas Wonderland, shopping, restaurants, Bus/TTC. Close to Highways 400 & 407. Amenities Include: 24hr concierge, outdoor pool and terrace, pool lounge, theatre and games room, fitness center, yoga studio, party room, billiards, bocce courts, serenity lounge, wellness courtyard, wi-fi Lounge. Minimum 1 year lease. Immediate availability. Tenant pays all utilities and tenant insurance ** Internet is included ** No Pets. No Smoking. MUST HAVE (1) Valid photo I'D (2) Recent full Equifax report (3) Job letter (4) 2 recent pay stubs (5) 3 References . Tenant content insurance is MUST. Key deposit $250 is required
Property Details
Sign in for full listing history and the exact list date.
Features & Amenities
- View
- Balcony
- Air Conditioning
- Basement
- Locker
Thinking of selling in Vaughan?
Filipe & Isabel Ferreira and the Team Filipe track every sale on this street. Get a free, no-obligation valuation and see what your home would list for today.
- Real estate agents in Vaughan
- Rental agent in Vaughan
- Recently sold homes in Vaughan
- What it costs to sell a house in Ontario
- How much are REALTOR® fees in Ontario?
TRREB MLS® Attribution
MLS® N12110241
Listed by SAVE MAX REAL ESTATE INC.
The trademarks MLS®, Multiple Listing Service® and the associated logos are owned by The Canadian Real Estate Association (CREA) and identify the quality of services provided by real estate professionals who are members of CREA. The trademarks REALTOR®, REALTORS® and the REALTOR® logo are controlled by CREA and identify real estate professionals who are members of CREA. Listing data provided by the Toronto Regional Real Estate Board (TRREB). The information contained herein is from sources believed to be reliable but is not guaranteed. Information deemed reliable but not guaranteed accurate by TRREB or Team Filipe / RE/MAX.
Team Filipe · RE/MAX · (647) 210-6070
Listed By
SAVE MAX REAL ESTATE INC.