





89 Elm Avenue Unit 2-W
Toronto C09, ON M4W 1N9
About This Property
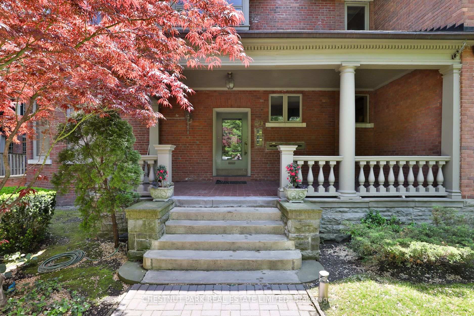
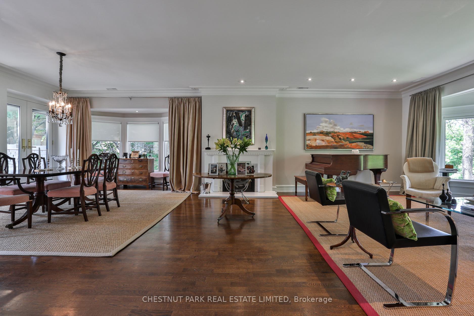
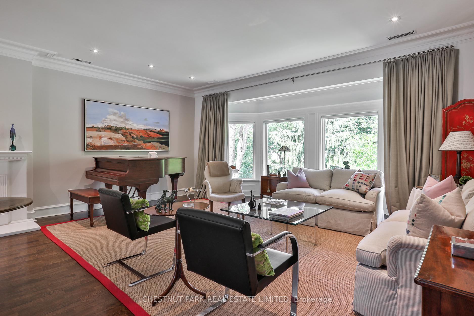
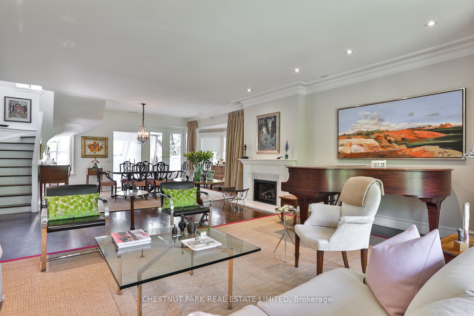
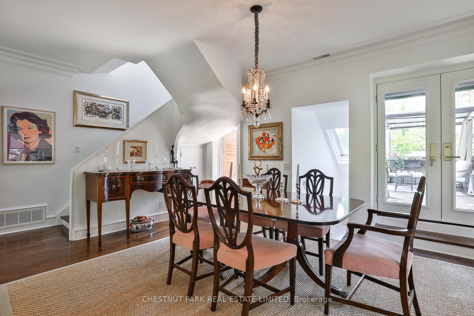
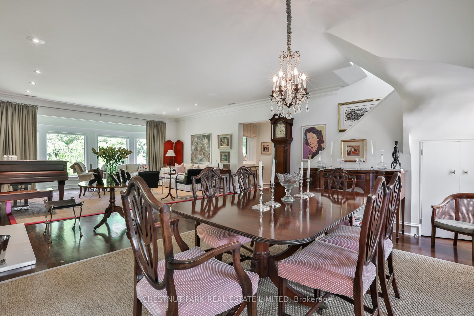
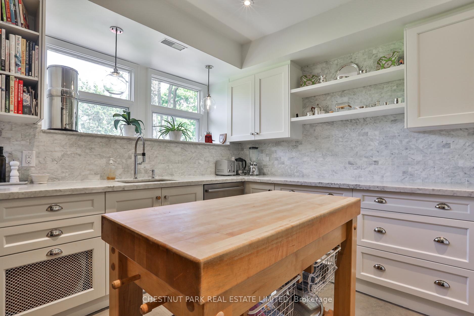
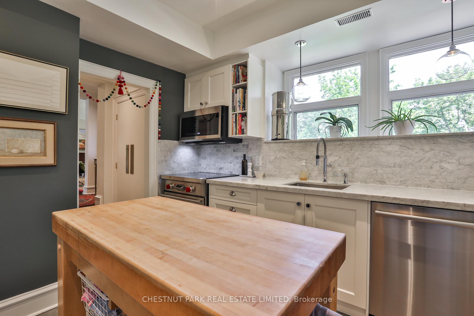
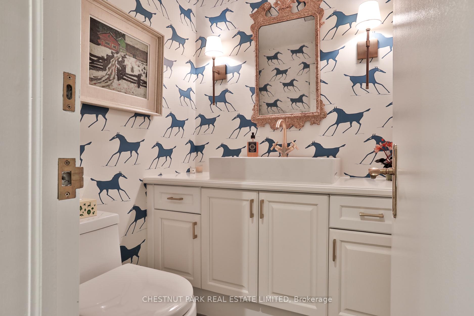
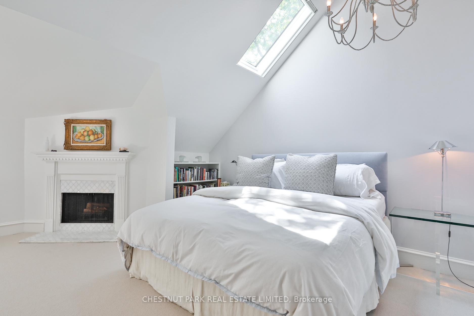
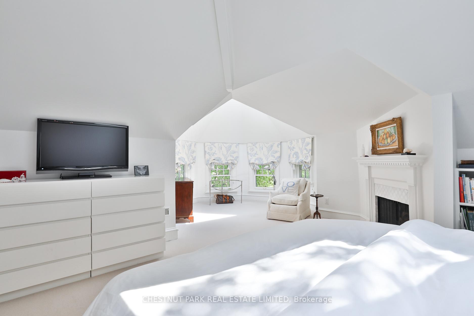
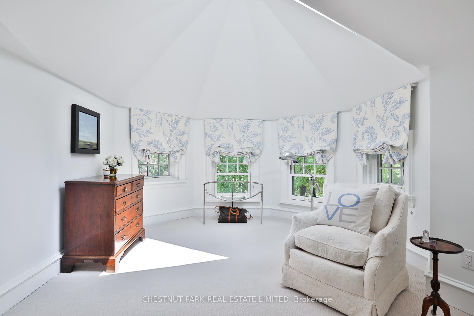
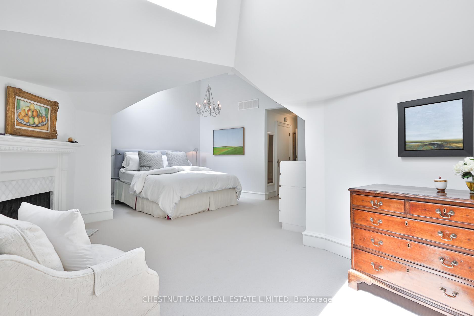
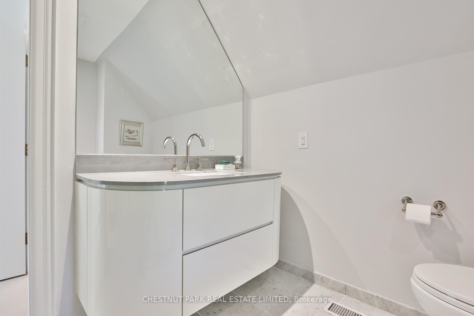
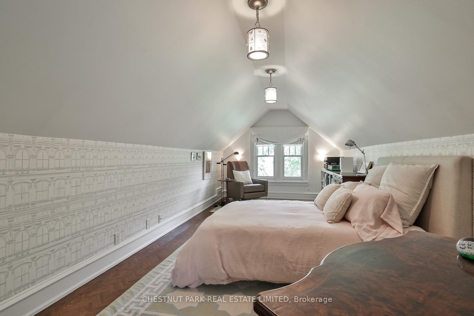
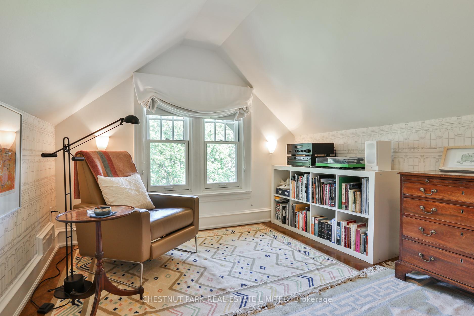

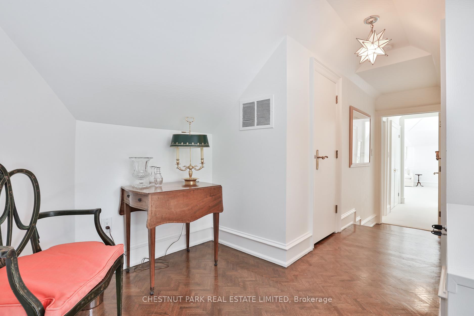
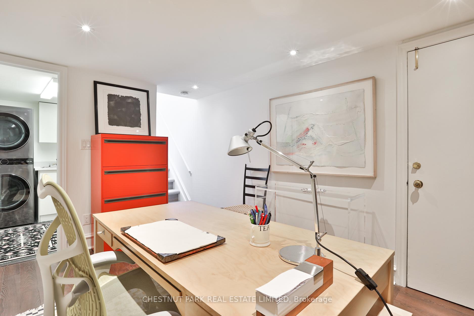
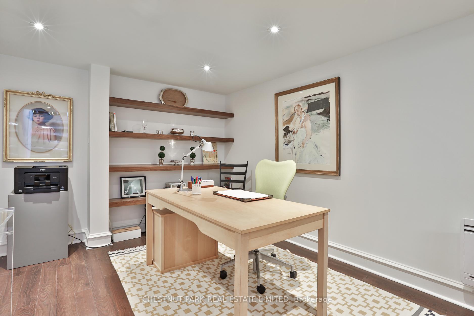

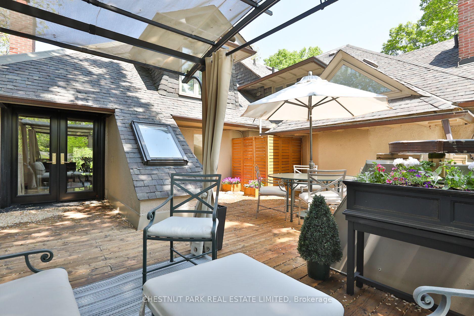
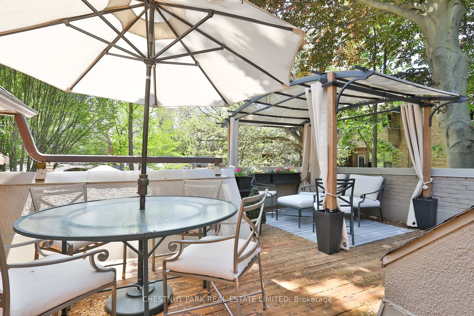
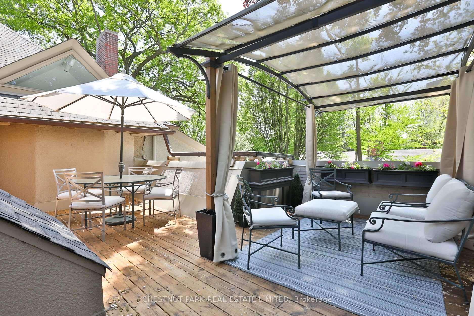
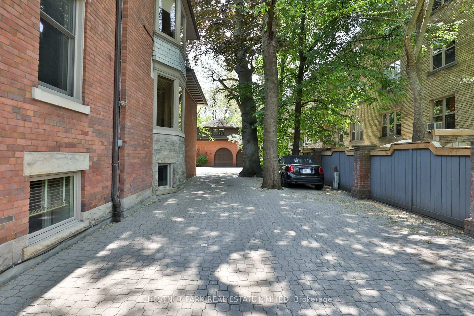
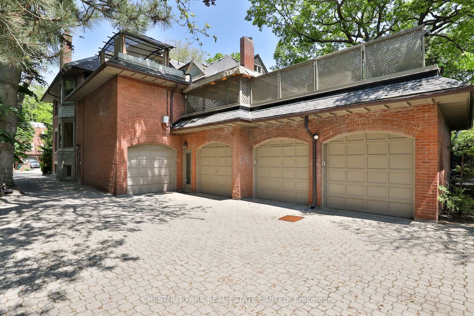
Rarely Offered Rosedale Gem Sophisticated Townhouse in a Historic Mansion. A rare alternative to traditional condo living, this elegant townhouse is nestled within a beautifully converted circa 1905 mansion in the heart of prestigious Rosedale. Offering approximately 2,500 square feet of refined living space, including a stunning treetop terrace, there's room for both your grand piano and full formal dining suite. Ideal for frequent travelers, this residence provides exceptional peace of mind with secure, low-maintenance living and the added convenience of a private garage. The sun-filled living area opens directly to a south-facing terrace perfect for entertaining or enjoying a quiet morning coffee. The spacious primary suite features a private sitting area, walk-in closet, and a stylish 3-piece ensuite. A second bedroom enjoys access to its own newly renovated 3-piece bathroom. The versatile lower level includes a dedicated home office or cozy den, an ensuite laundry, and ample storage. Chic, secure, and effortlessly livable. This unique home may just be your last stop in one of Toronto's most coveted neighbourhoods.
Property Details
Sign in for full listing history and the exact list date.
Features & Amenities
- View
- Fireplace
- Balcony
- Air Conditioning
- Basement
- Locker
Thinking of selling in Toronto?
Filipe & Isabel Ferreira and the Team Filipe track every sale on this street. Get a free, no-obligation valuation and see what your home would list for today.
- Real estate agents in Toronto
- Recently sold homes in Toronto
- What it costs to sell a house in Ontario
- How much are REALTOR® fees in Ontario?
TRREB MLS® Attribution
MLS® C12196874
Listed by CHESTNUT PARK REAL ESTATE LIMITED
The trademarks MLS®, Multiple Listing Service® and the associated logos are owned by The Canadian Real Estate Association (CREA) and identify the quality of services provided by real estate professionals who are members of CREA. The trademarks REALTOR®, REALTORS® and the REALTOR® logo are controlled by CREA and identify real estate professionals who are members of CREA. Listing data provided by the Toronto Regional Real Estate Board (TRREB). The information contained herein is from sources believed to be reliable but is not guaranteed. Information deemed reliable but not guaranteed accurate by TRREB or Team Filipe / RE/MAX.
Team Filipe · RE/MAX · (647) 210-6070
Listed By
CHESTNUT PARK REAL ESTATE LIMITED