










89 Dundee Drive
Haldimand / Haldimand, ON N3W 1J8
About This Property
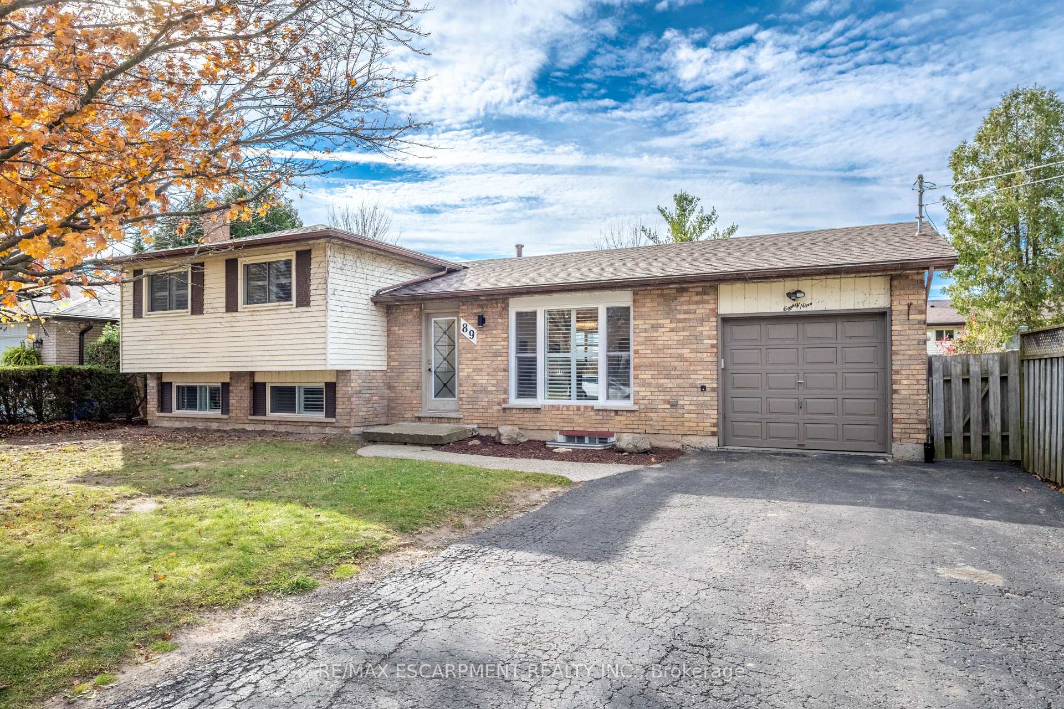
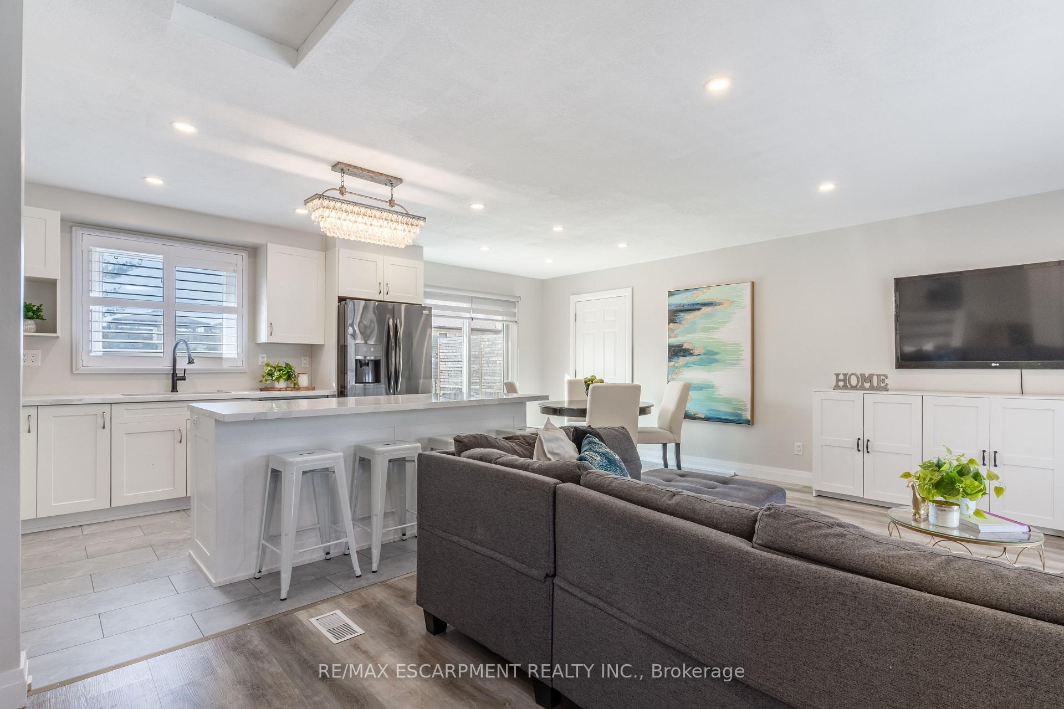
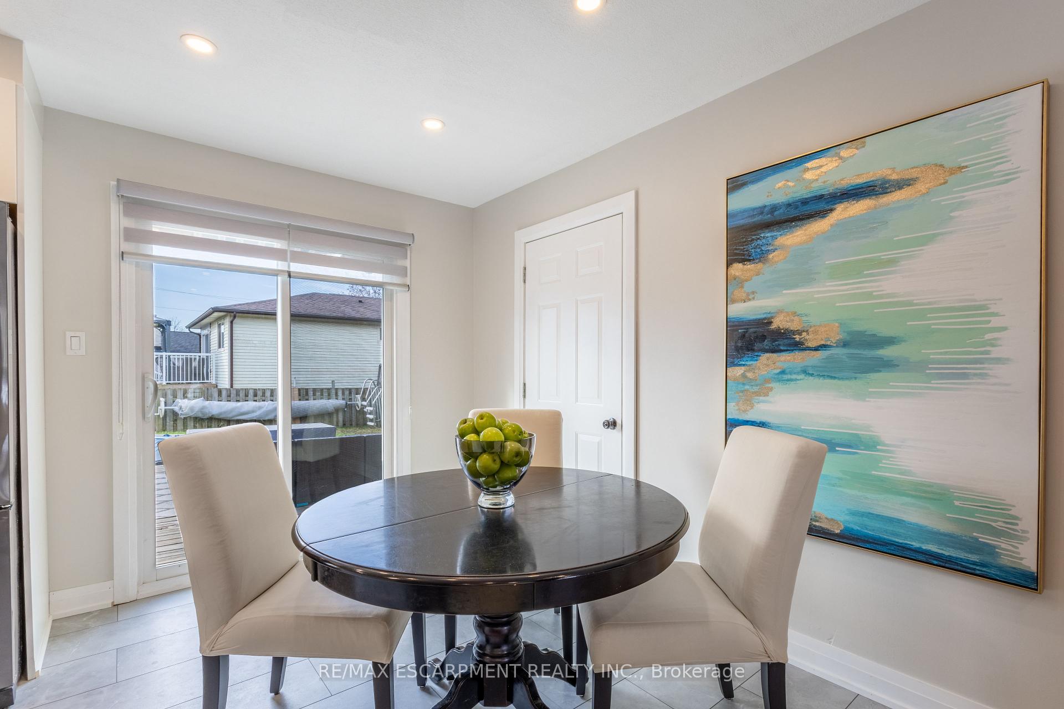
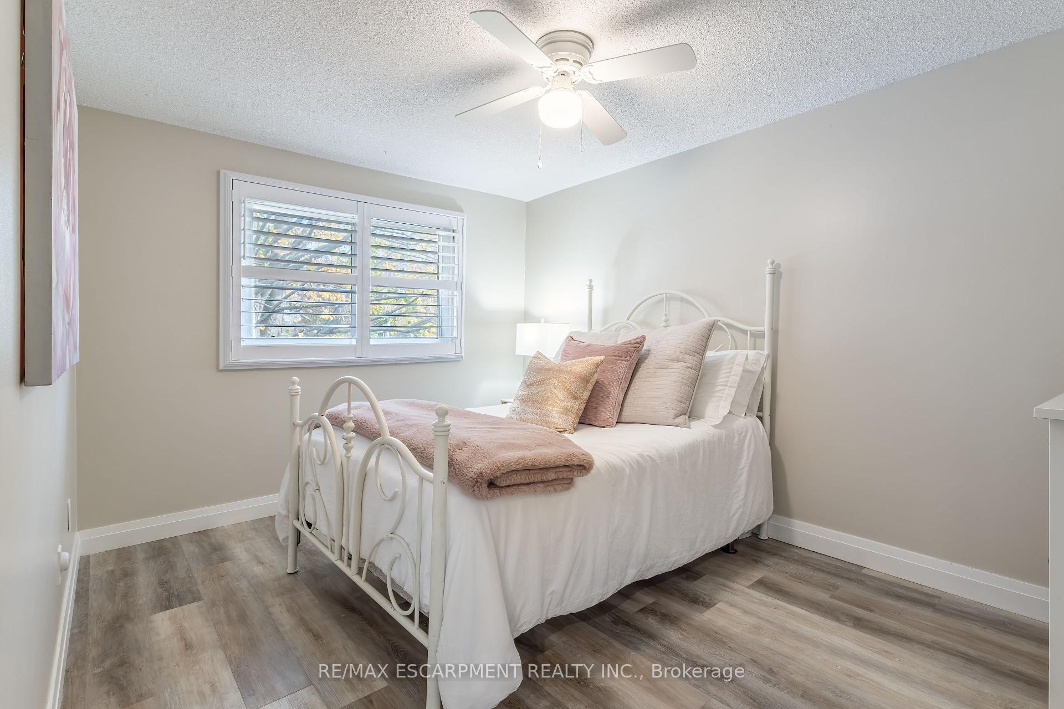
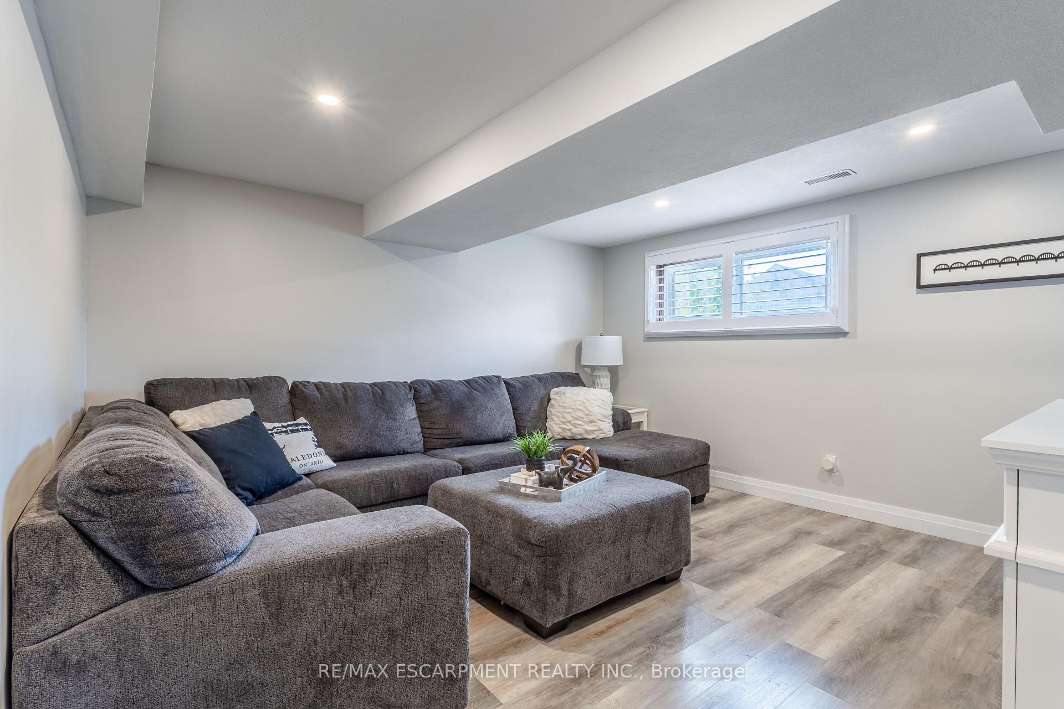
Welcome to this beautiful 3+2 bedroom family home in Caledonia. Enjoy this charming and spacious home, brimming with updates, with fresh neutral decor throughout, updated kitchen, 2 full bathrooms, luxury vinyl flooring, California blinds, and more! The bright open kitchen with quartz countertops and black stainless steel appliances has the added space and convenience of a large oversized island with seating for 4. Overlooking the cozy dining and living room, this main floor is bright and inviting, with patio door to your own backyard oasis. Relax on the large back deck while overlooking your own inground pool. There is plenty of room for the family in this four level side split, with great use of space and plenty of room for everyone to work, rest and play. Walking distance to all amenities this quaint town has to offer, with easy access to highways, shopping, schools.
Property Details
Sign in for full listing history and the exact list date.
Features & Amenities
- Pool
- Air Conditioning
- Basement
Thinking of selling in Haldimand?
Filipe & Isabel Ferreira and the Team Filipe track every sale on this street. Get a free, no-obligation valuation and see what your home would list for today.
- What it costs to sell a house in Ontario
- How much are REALTOR® fees in Ontario?
- Real estate agents in Toronto & the GTA
TRREB MLS® Attribution
MLS® X10410583
Listed by RE/MAX ESCARPMENT REALTY INC.
The trademarks MLS®, Multiple Listing Service® and the associated logos are owned by The Canadian Real Estate Association (CREA) and identify the quality of services provided by real estate professionals who are members of CREA. The trademarks REALTOR®, REALTORS® and the REALTOR® logo are controlled by CREA and identify real estate professionals who are members of CREA. Listing data provided by the Toronto Regional Real Estate Board (TRREB). The information contained herein is from sources believed to be reliable but is not guaranteed. Information deemed reliable but not guaranteed accurate by TRREB or Team Filipe / RE/MAX.
Team Filipe · RE/MAX · (647) 210-6070
Listed By
RE/MAX ESCARPMENT REALTY INC.