
89 Antonakos Drive
909 - Carleton Place / Carleton Place, ON K7C 0L1
About This Property
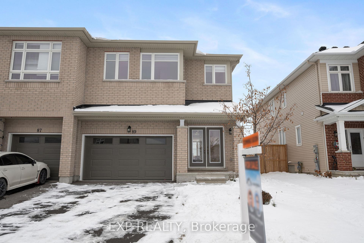
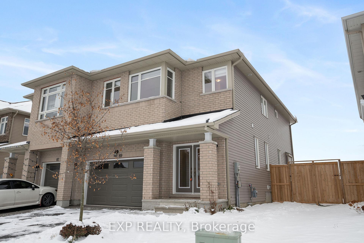
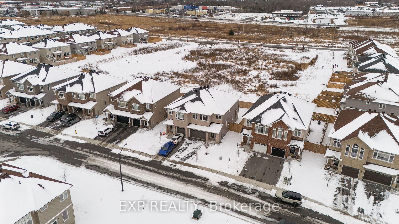
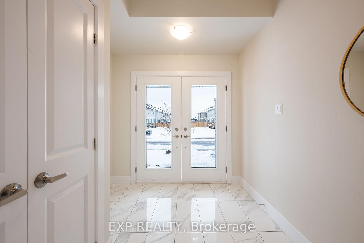
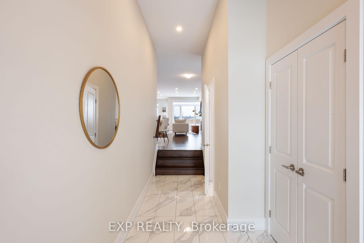
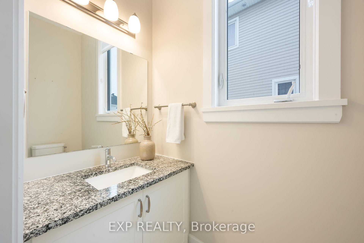
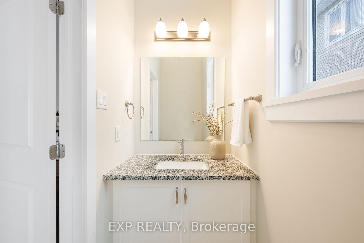
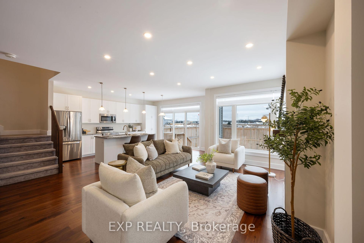
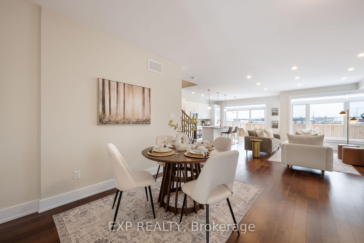
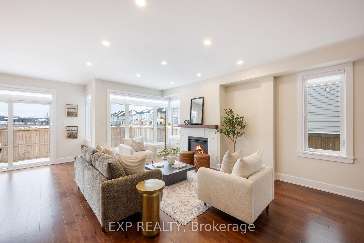
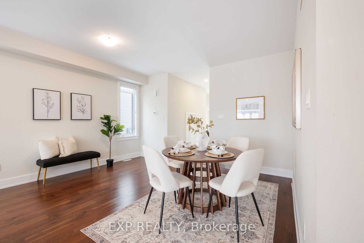
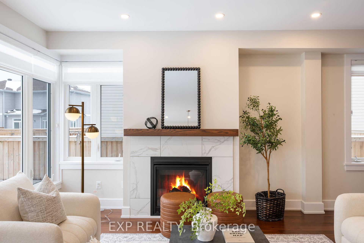
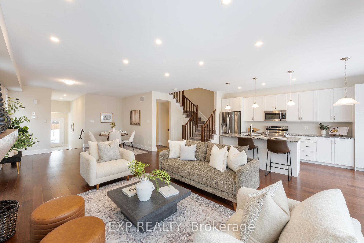
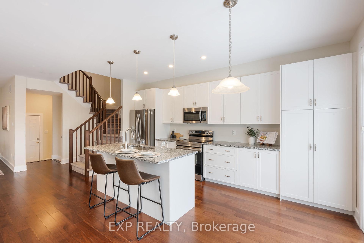
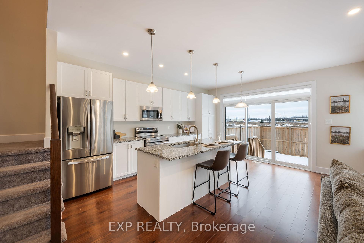
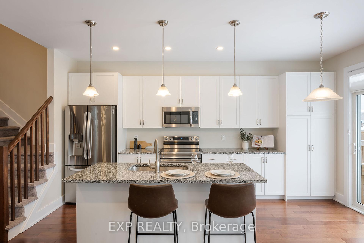
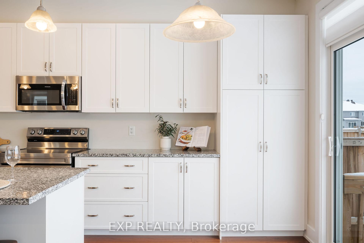
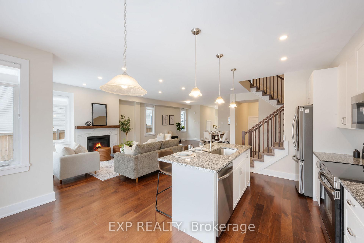
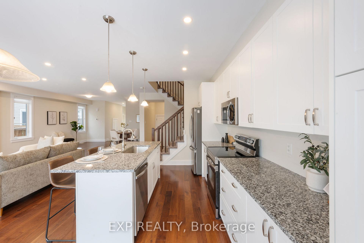
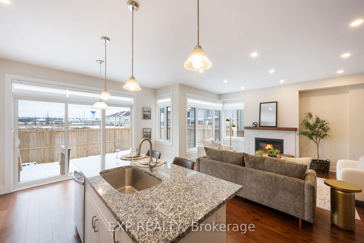
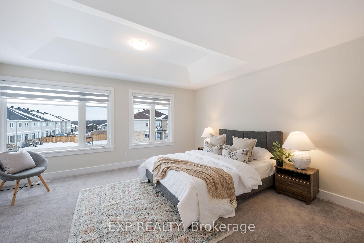
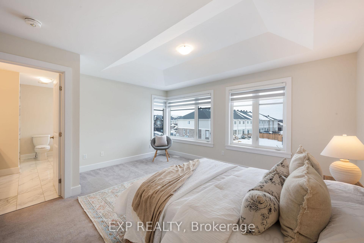
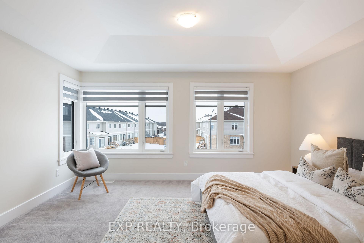
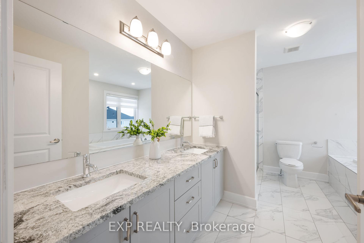
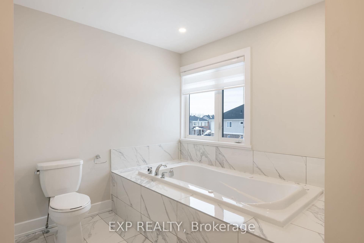
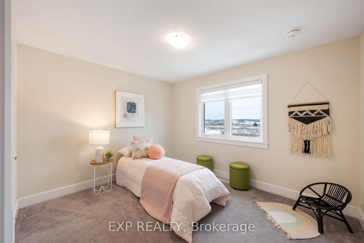
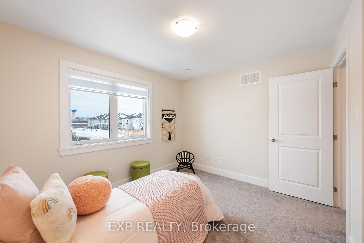
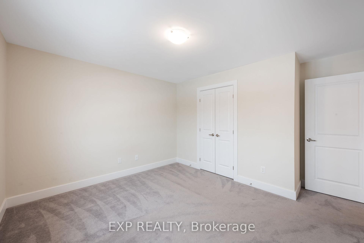
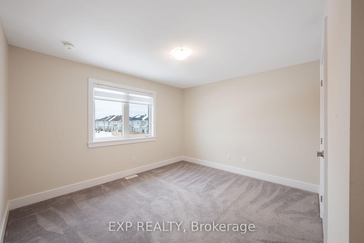
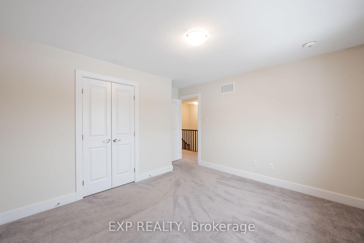
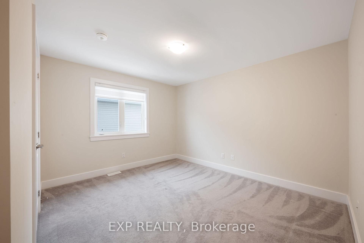
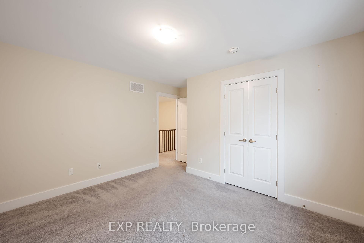
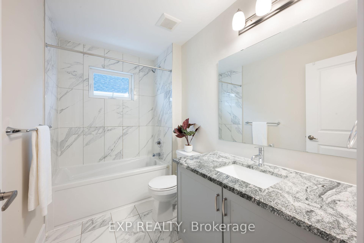
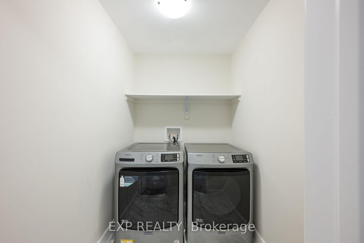
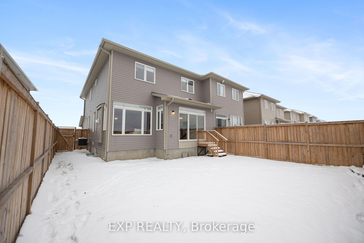
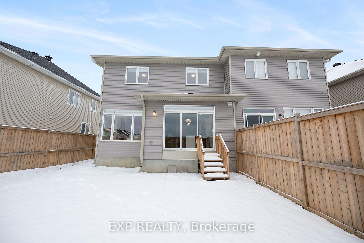
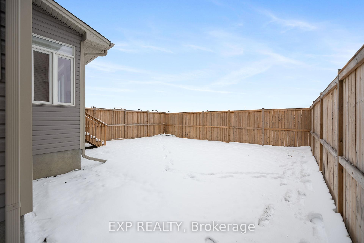
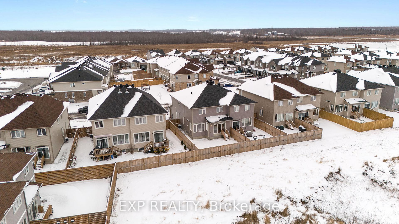
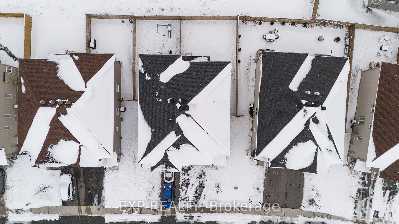
Welcome to this stunning home in the highly desirable Carleton Landing community. With a perfect blend of modern design and comfort, this home features a bright and spacious open-concept layout with pot lights throughout the main floor, a cozy gas fireplace in the living room, and a gourmet kitchen with white cabinets, granite countertops, a large center island, and stainless steel appliances, plus a convenient pantry. The mudroom leads directly to the double car garage. Upstairs, you'll find 4 spacious bedrooms, including a luxurious primary suite with a walk-in closet and a beautiful ensuite featuring a walk-in shower, a relaxing soaker tub, and a double vanity for added convenience. The 3 additional bedrooms share a full washroom, and there is a conveniently located upstairs laundry room. Enjoy the private, fenced backyard with no rear neighbors, perfect for outdoor living and added privacy. This home also comes with zebra blinds throughout, providing stylish and adjustable light control. The home also features an unfinished full-size basement with a rough-in, providing endless possibilities for customization. Located just minutes from downtown Carleton Place with easy access to Highway 7, this home offers the perfect balance of suburban tranquility and urban convenience, close to parks, schools, shopping, and dining options.
Property Details
Sign in for full listing history and the exact list date.
Features & Amenities
- Fireplace
- Air Conditioning
- Basement
Thinking of selling in Carleton Place?
Filipe & Isabel Ferreira and the Team Filipe track every sale on this street. Get a free, no-obligation valuation and see what your home would list for today.
- What it costs to sell a house in Ontario
- How much are REALTOR® fees in Ontario?
- Real estate agents in Toronto & the GTA
TRREB MLS® Attribution
MLS® X11887558
Listed by EXP REALTY
The trademarks MLS®, Multiple Listing Service® and the associated logos are owned by The Canadian Real Estate Association (CREA) and identify the quality of services provided by real estate professionals who are members of CREA. The trademarks REALTOR®, REALTORS® and the REALTOR® logo are controlled by CREA and identify real estate professionals who are members of CREA. Listing data provided by the Toronto Regional Real Estate Board (TRREB). The information contained herein is from sources believed to be reliable but is not guaranteed. Information deemed reliable but not guaranteed accurate by TRREB or Team Filipe / RE/MAX.
Team Filipe · RE/MAX · (647) 210-6070
Listed By
EXP REALTY