
889 Warburton Crescent
35 - East Gardiners Rd / Kingston, ON K7M 8L3
About This Property
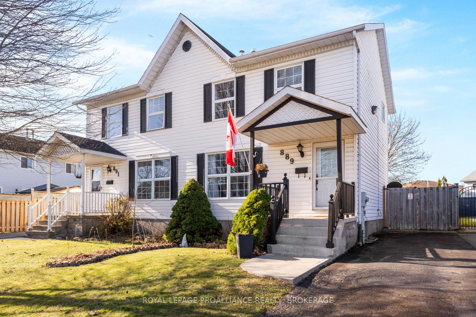
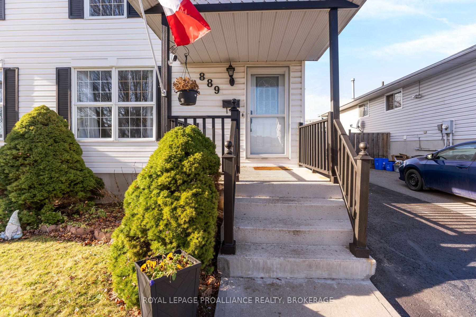
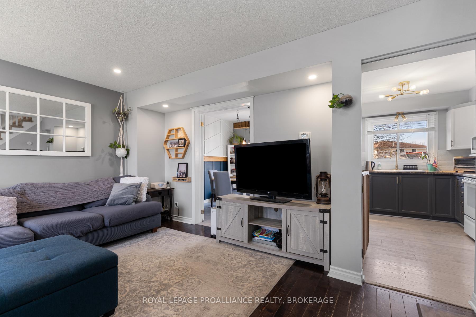
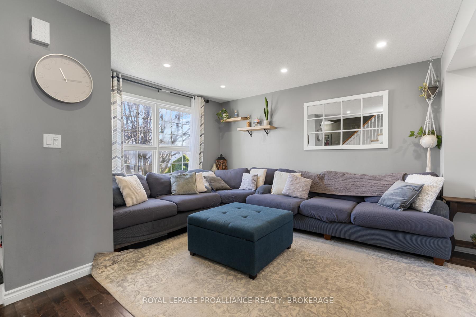
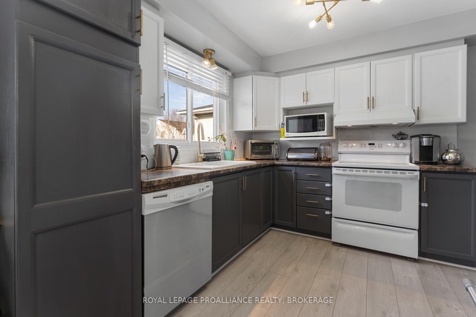
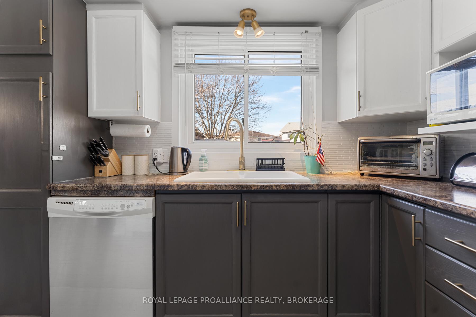
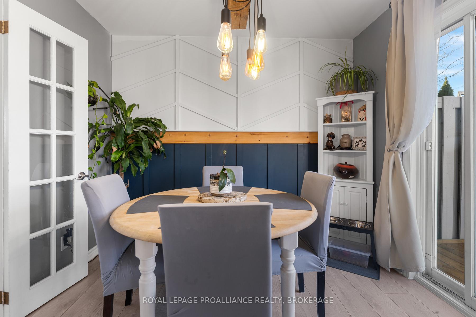
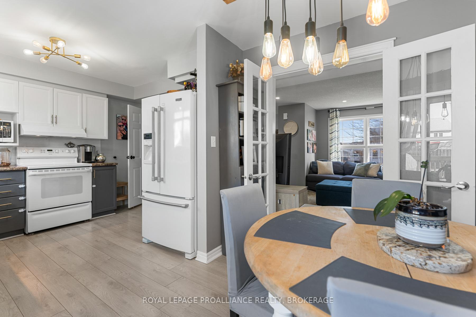
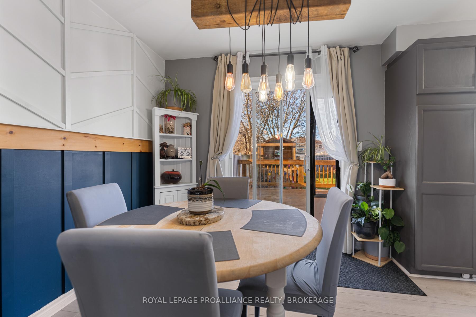
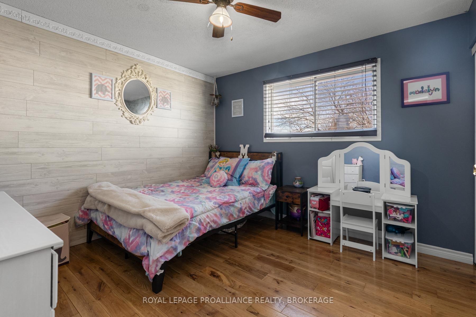
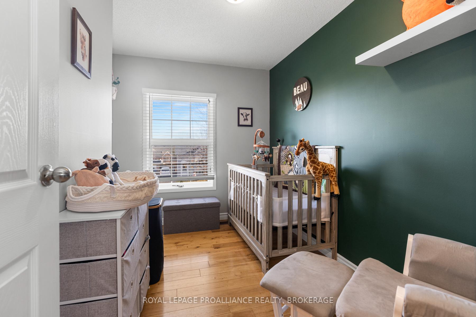
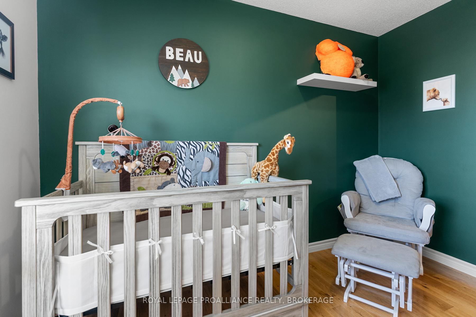
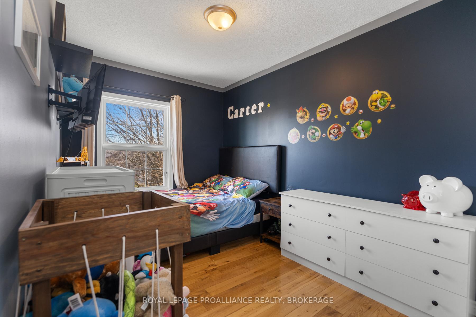
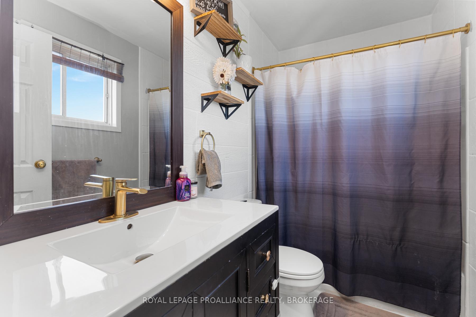
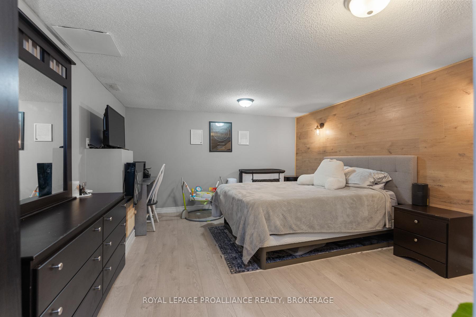
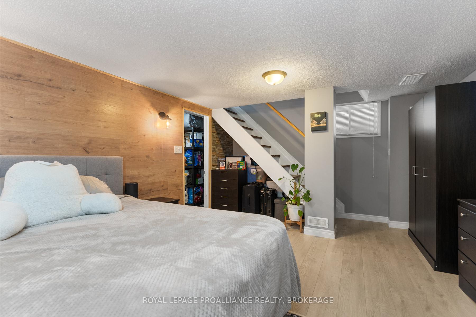
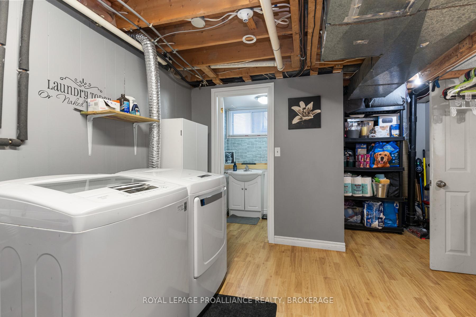
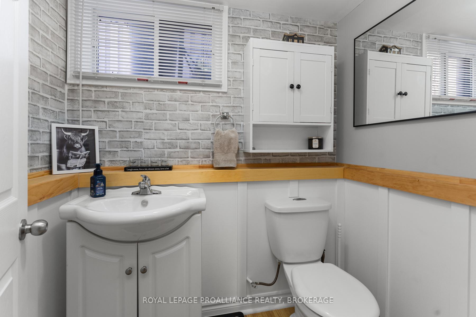
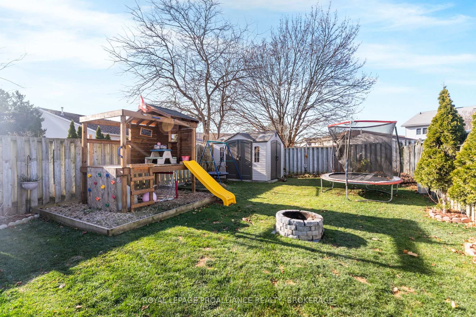
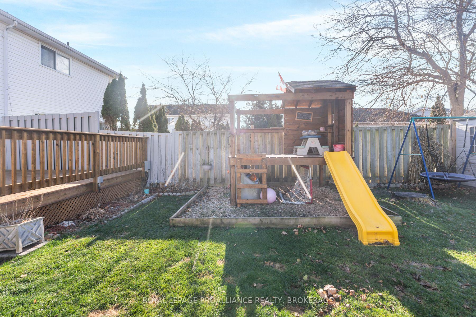
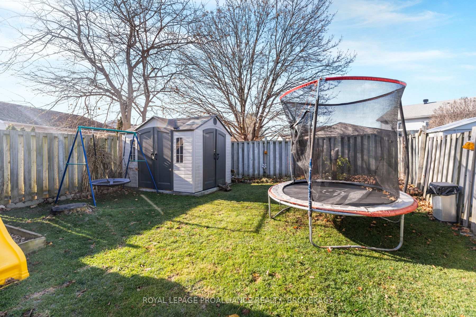
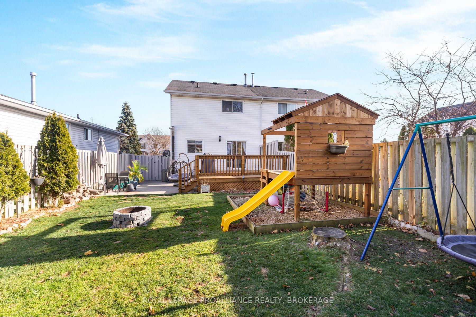
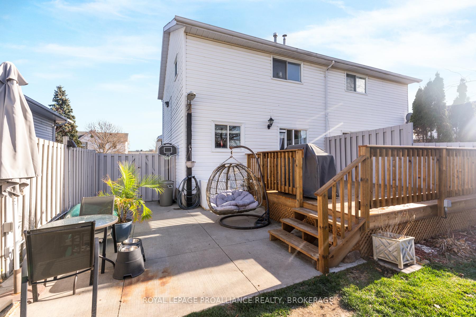
Welcome home to 889 Warburton Crescent! Centrally located in the west end of Kingston. Walking distance to schools, parks, shopping, transit and more, this location can not be beat! This awesome property offers great living space indoors and out! Inside this charming 3 bedroom, 2 bathroom home is well cared for and maintained throughout. Spacious and bright main floor with hardwood flooring throughout living room. Updated and modern kitchen with porcelain sink, updated fixtures and large eat-in area. With patio doors to massive deck (24) and patio area. Fully fenced yard with gardens, shed and play area with amazing fort for the kids to play. Fully finished lower level with expansive rec room, lots of storage and additional bathroom. Upstairs there are three good sized bedrooms (all carpet free) and a spacious primary bathroom. This home is a must see!!!
Property Details
Sign in for full listing history and the exact list date.
Features & Amenities
- View
- Air Conditioning
- Basement
Thinking of selling in Kingston?
Filipe & Isabel Ferreira and the Team Filipe track every sale on this street. Get a free, no-obligation valuation and see what your home would list for today.
- What it costs to sell a house in Ontario
- How much are REALTOR® fees in Ontario?
- Real estate agents in Toronto & the GTA
TRREB MLS® Attribution
MLS® X11190066
Listed by ROYAL LEPAGE PROALLIANCE REALTY, BROKERAGE
The trademarks MLS®, Multiple Listing Service® and the associated logos are owned by The Canadian Real Estate Association (CREA) and identify the quality of services provided by real estate professionals who are members of CREA. The trademarks REALTOR®, REALTORS® and the REALTOR® logo are controlled by CREA and identify real estate professionals who are members of CREA. Listing data provided by the Toronto Regional Real Estate Board (TRREB). The information contained herein is from sources believed to be reliable but is not guaranteed. Information deemed reliable but not guaranteed accurate by TRREB or Team Filipe / RE/MAX.
Team Filipe · RE/MAX · (647) 210-6070
Listed By
ROYAL LEPAGE PROALLIANCE REALTY, BROKERAGE