8842 Hwy 15 Highway
910 - Beckwith Twp / Beckwith, ON K7A 4S7
About This Property
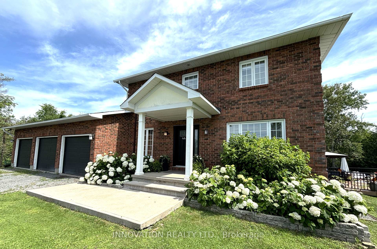
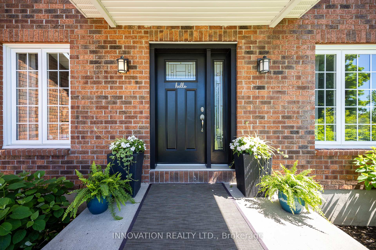
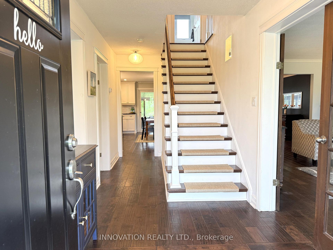
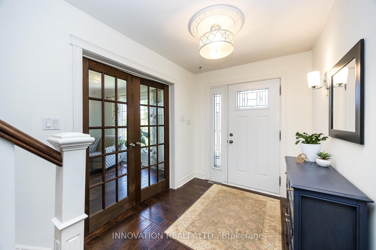
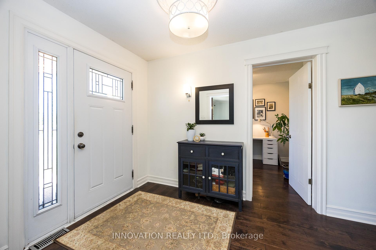
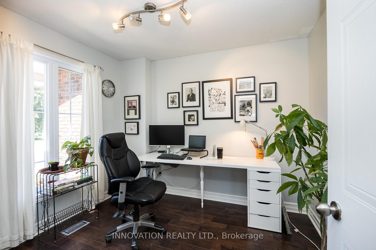
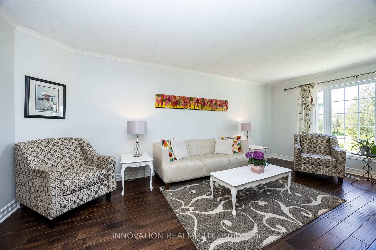
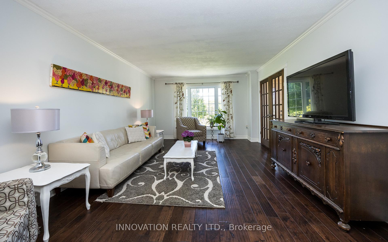

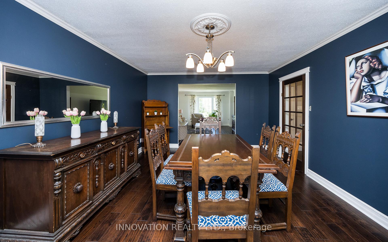
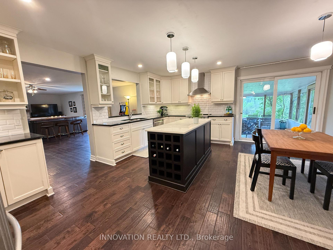
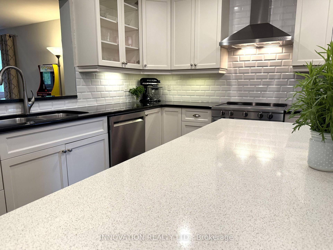

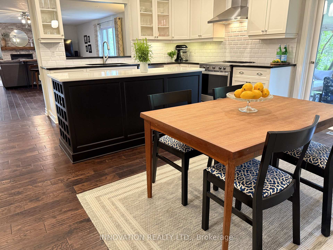
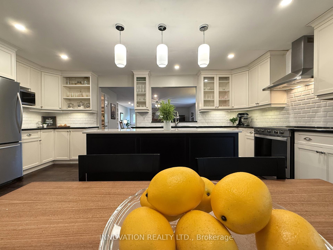
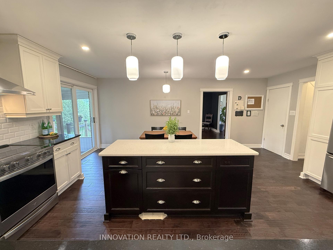
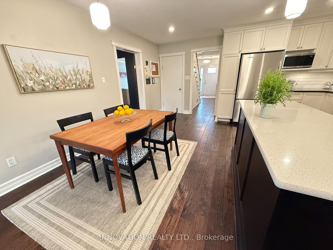
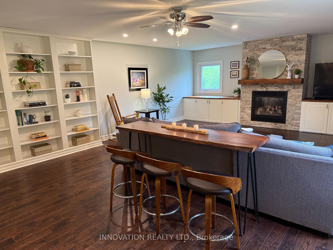

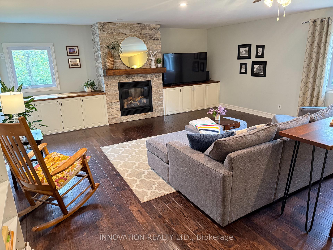
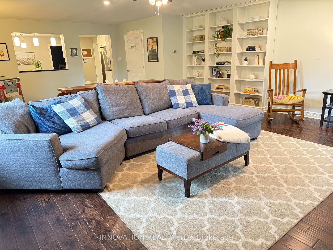
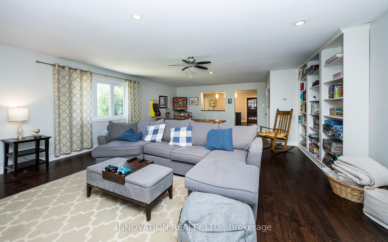
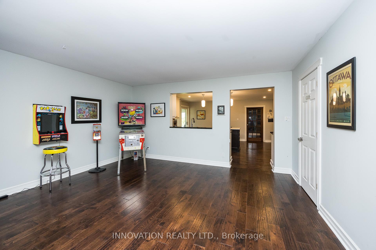
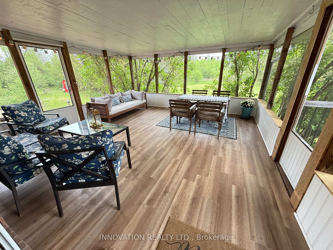
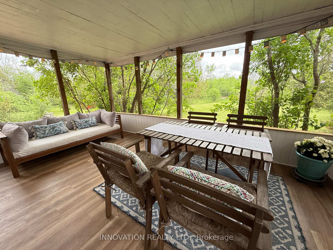
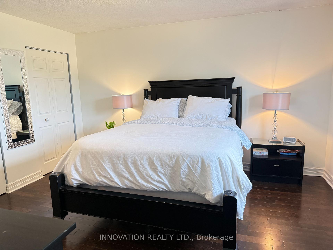
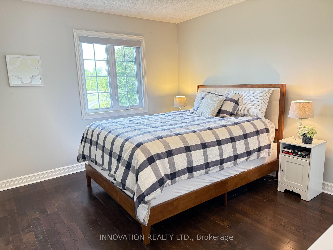
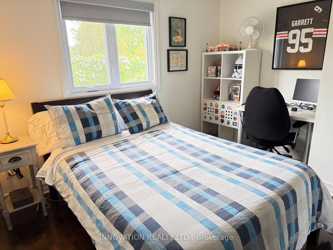

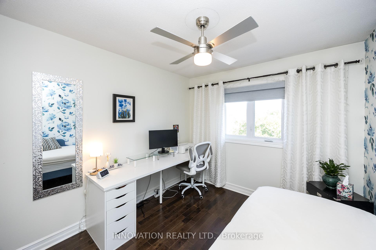
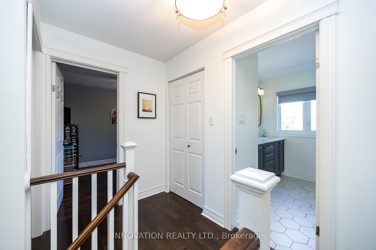
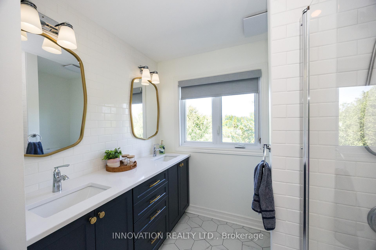
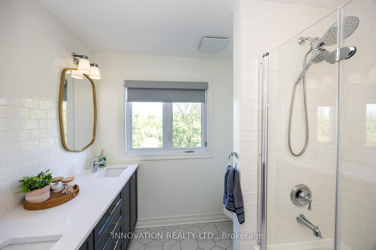
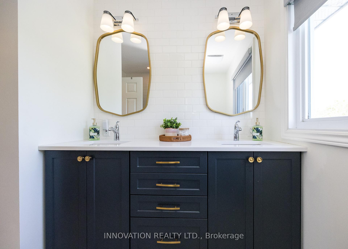
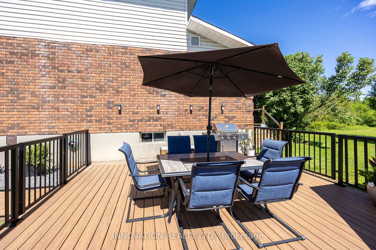
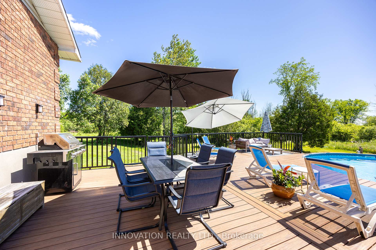
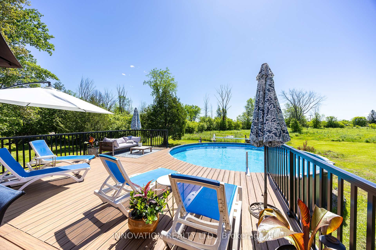
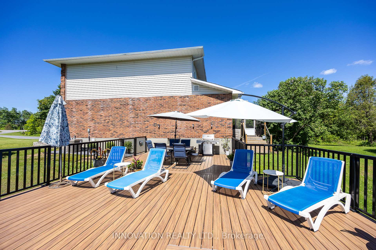
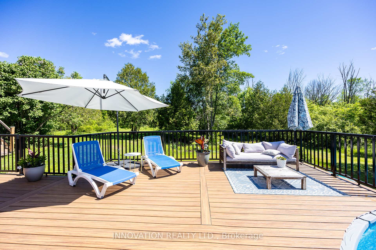
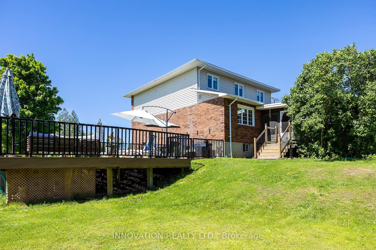
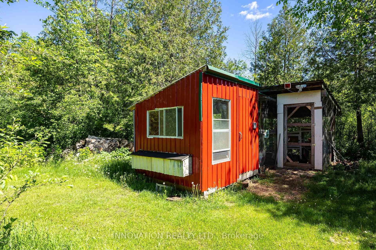
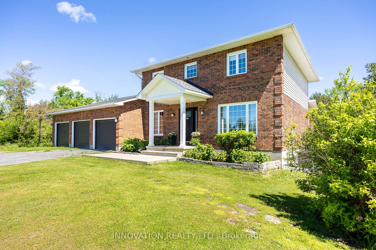
Country living at it's finest. Ever dream of having space to roam, perhaps a few farm animals all with a beautiful home. Well you have arrived. At almost 8 acres this home checks off a lot of boxes. Located 5 minutes to Carleton Place this handsome centre hall plan home has the room you have been seeking. Living, Dining, Family Rooms & the Kitchen all graciously sized. The entertaining options are endless. Hand scraped rich hardwood floors, gourmet kitchen renovation & family room large enough to host a dance. A main floor laundry & home office round out your main floor. Four good sized bedrooms complete with primary ensuite & recently renovated main bath. The basement features a walkout entry with potential to develop further. Outside there is room to breathe, relax on your back porch hammock & enjoy a nature walk. The property offers quick access for commuting or for some food and entertainment a trip to town is a short drive away. The best of country living close to town with the amenities you need. After parking your toys & vehicles in your oversized 3 car garage enjoy your sun-soaked deck overlooking your pool perfect for a refreshing dip at days end. Welcome to the country...welcome home. 24 Hour Irrevocable
Property Details
Sign in for full listing history and the exact list date.
Features & Amenities
- View
- Fireplace
- Air Conditioning
- Basement
Thinking of selling in Beckwith?
Filipe & Isabel Ferreira and the Team Filipe track every sale on this street. Get a free, no-obligation valuation and see what your home would list for today.
- What it costs to sell a house in Ontario
- How much are REALTOR® fees in Ontario?
- Real estate agents in Toronto & the GTA
TRREB MLS® Attribution
MLS® X12169931
Listed by INNOVATION REALTY LTD.
The trademarks MLS®, Multiple Listing Service® and the associated logos are owned by The Canadian Real Estate Association (CREA) and identify the quality of services provided by real estate professionals who are members of CREA. The trademarks REALTOR®, REALTORS® and the REALTOR® logo are controlled by CREA and identify real estate professionals who are members of CREA. Listing data provided by the Toronto Regional Real Estate Board (TRREB). The information contained herein is from sources believed to be reliable but is not guaranteed. Information deemed reliable but not guaranteed accurate by TRREB or Team Filipe / RE/MAX.
Team Filipe · RE/MAX · (647) 210-6070
Listed By
INNOVATION REALTY LTD.