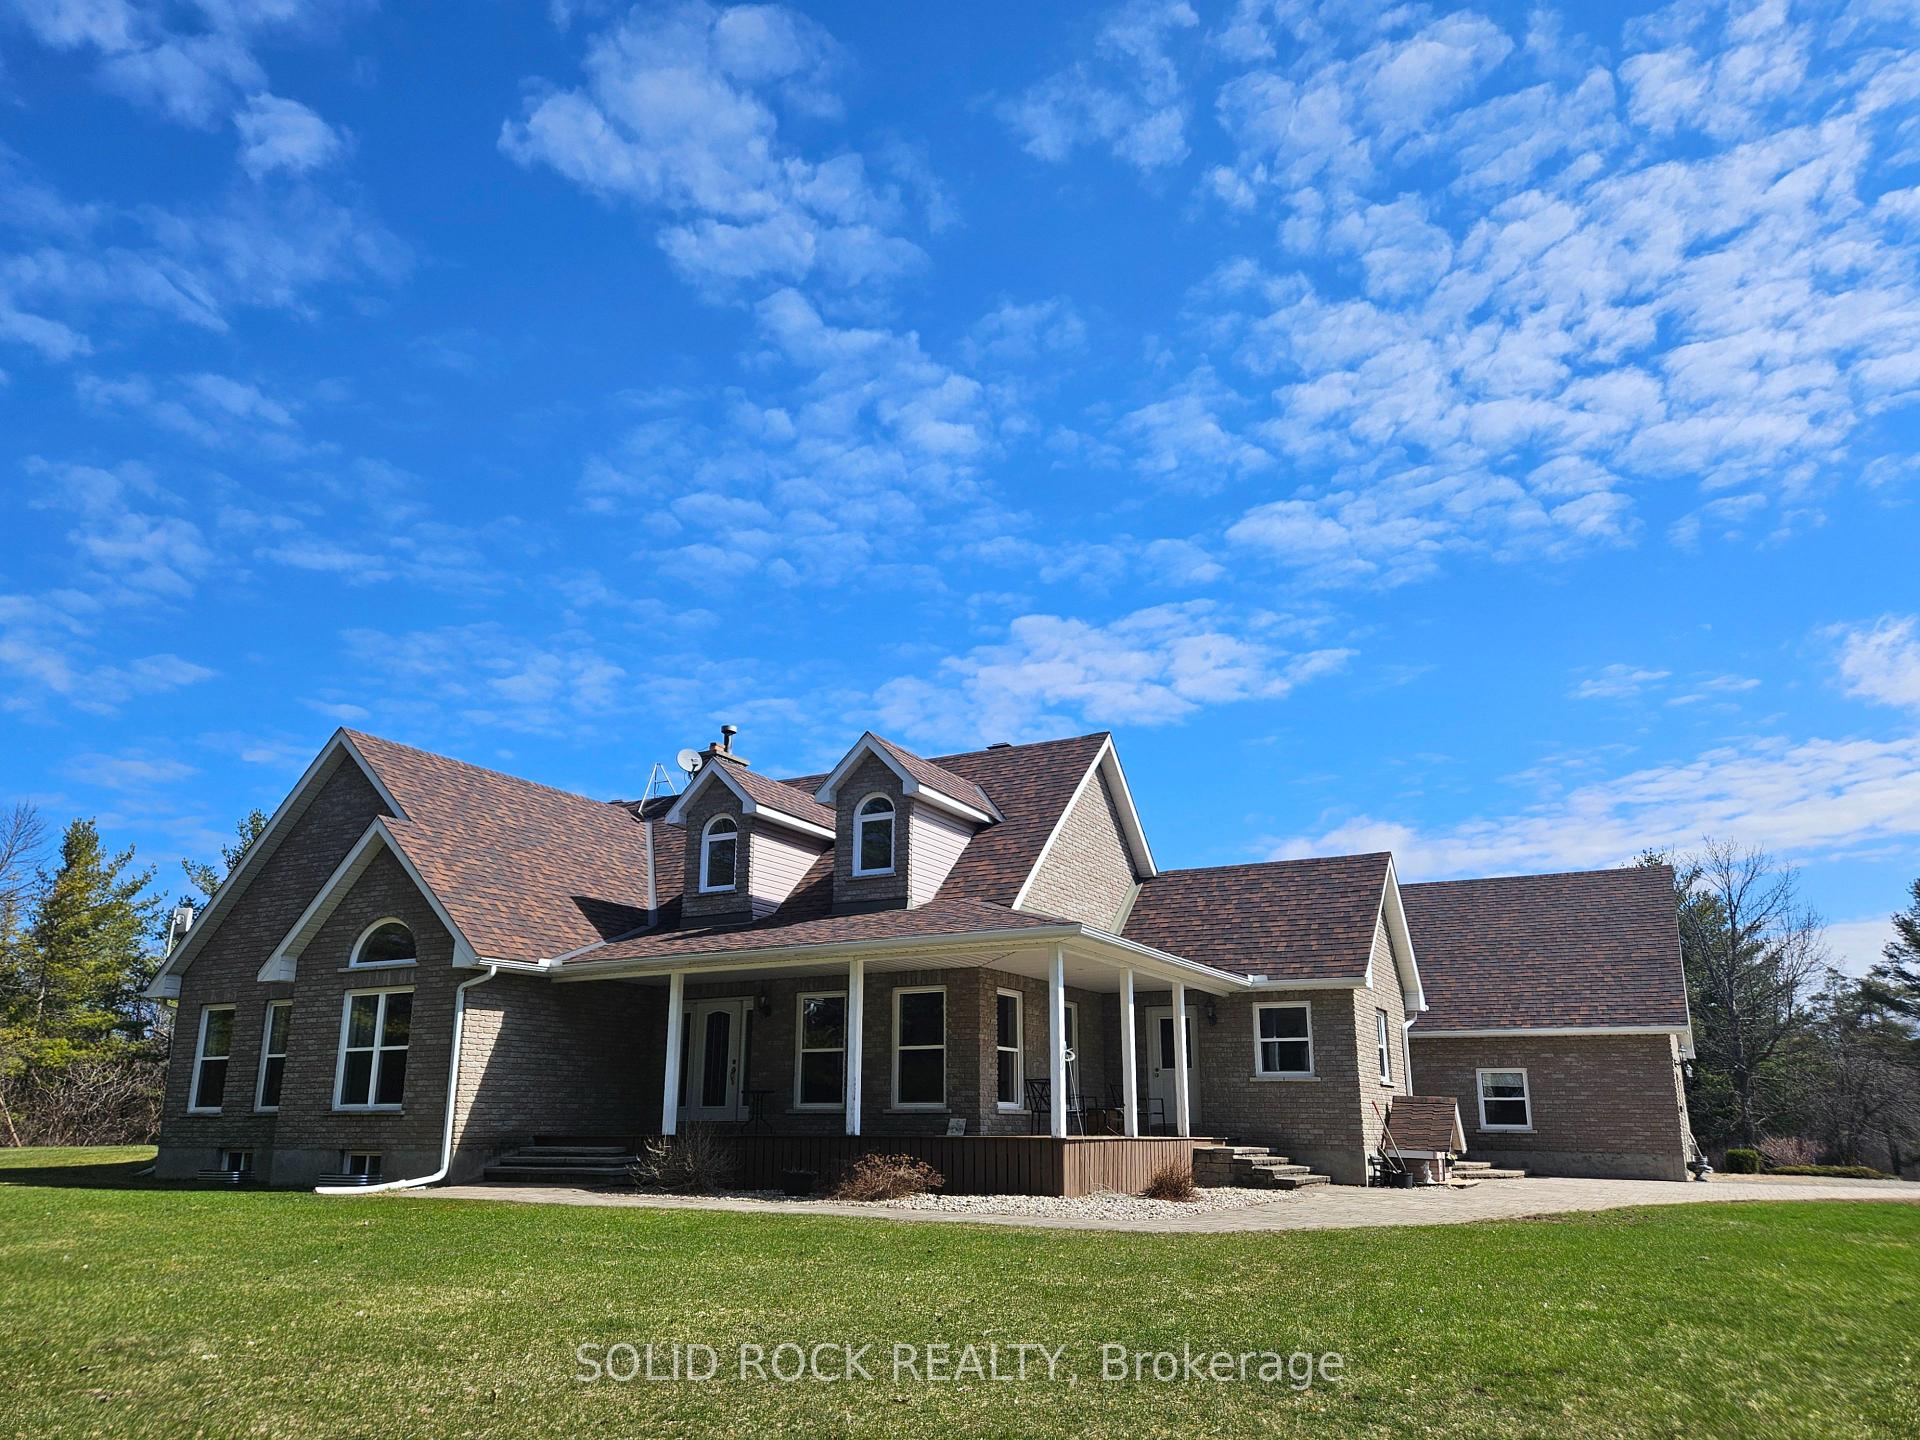


8827 COUNTY ROAD 6 Road
Elizabethtown-Kitley, ON K0G 1R0
About This Property
What if I told you that you could soon be the proud owner of your very own country sanctuary - a private, 17-acre escape from the hustle and bustle, where you can focus on quality time with the family instead of having to fix up the house. This rare gem offers unparalleled seclusion and premium white-tail hunting. A long, private drive leads to a spacious all-brick bungalow boasting over 4000 sq ft of living space, featuring a sprawling floor plan with soaring vaulted ceilings and abundant natural light that pours in from the recently upgraded windows and skylights. Enjoy a detached 2-car garage with a finished, climate controlled loft above. Make the most of your massive 2,800 sq ft metal outbuilding, perfect for hobbies, storage, or for the adventurous homeowner, your very own indoor arena. Spend your hot, summer days cooling off in your in-ground saltwater pool. Refine your putting skills at your very own mini-putt course, and unwind with friends around the firepit. Spend your days exploring your extensive private trail system, on foot, on skis, or by ATV; the choice is yours! Embrace rural living with the sweetest chicken coop you've ever seen, collecting fresh eggs to feed the family. And enjoy peace-of-mind , knowing that your new 20kw Cummins generator will provide seamless power to the whole property during outages. At the end of a busy day, when the kids are sleeping peacefully in their beds, kick your feet up and relax on your expansive wrap-around covered porch, savoring the calm and tranquility that this home provides. Just 12 minutes from Brockville, this property offers the very best everything: peaceful country living, high end finishes, recent upgrades throughout, and convenient access to your community and amenities. I promise you're going to want to see this property in person. Book your showing today!
Property Details
Sign in for full listing history and the exact list date.
Features & Amenities
- View
- Fireplace
- Air Conditioning
- Basement
Thinking of selling in Elizabethtown-Kitley?
Filipe & Isabel Ferreira and the Team Filipe track every sale on this street. Get a free, no-obligation valuation and see what your home would list for today.
- What it costs to sell a house in Ontario
- How much are REALTOR® fees in Ontario?
- Real estate agents in Toronto & the GTA
TRREB MLS® Attribution
MLS® X11990539
Listed by SOLID ROCK REALTY
The trademarks MLS®, Multiple Listing Service® and the associated logos are owned by The Canadian Real Estate Association (CREA) and identify the quality of services provided by real estate professionals who are members of CREA. The trademarks REALTOR®, REALTORS® and the REALTOR® logo are controlled by CREA and identify real estate professionals who are members of CREA. Listing data provided by the Toronto Regional Real Estate Board (TRREB). The information contained herein is from sources believed to be reliable but is not guaranteed. Information deemed reliable but not guaranteed accurate by TRREB or Team Filipe / RE/MAX.
Team Filipe · RE/MAX · (647) 210-6070
Listed By
SOLID ROCK REALTY