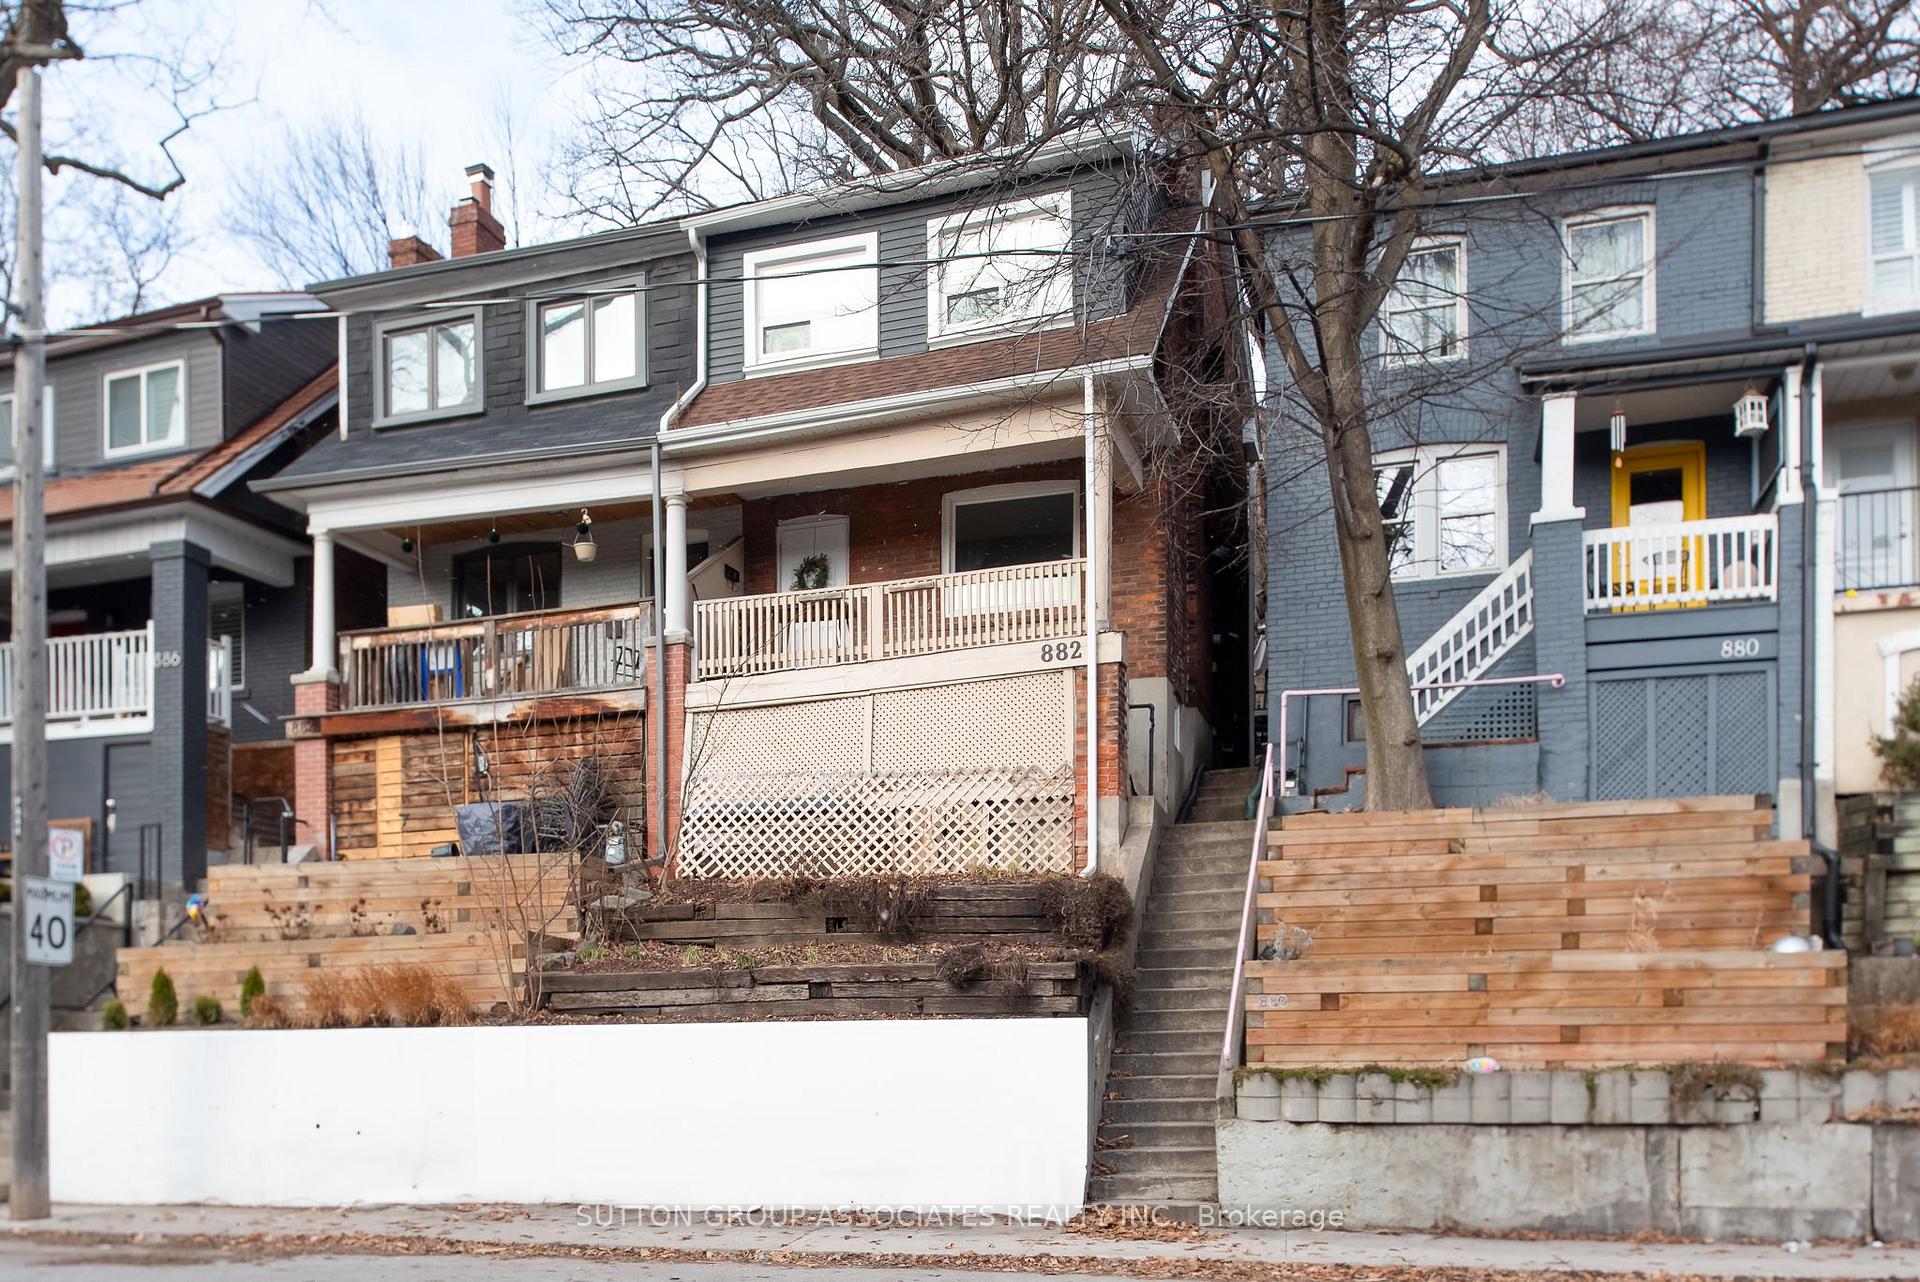



882 Davenport Road
Wychwood / Toronto C02, ON M6G 2B6
About This Property
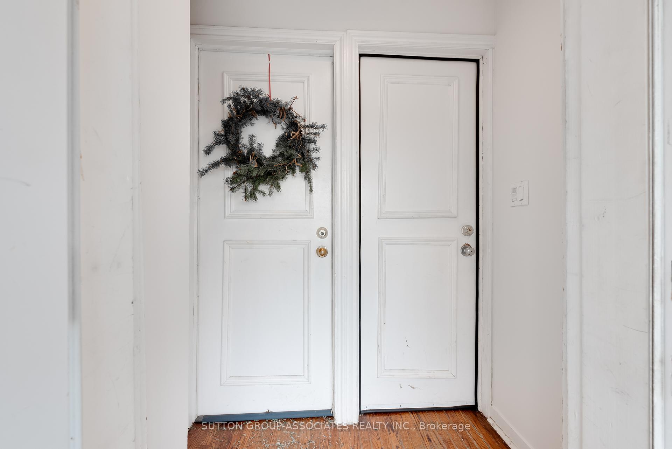
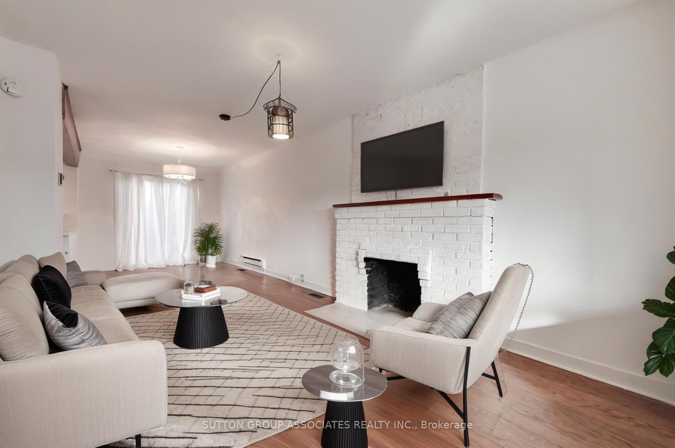
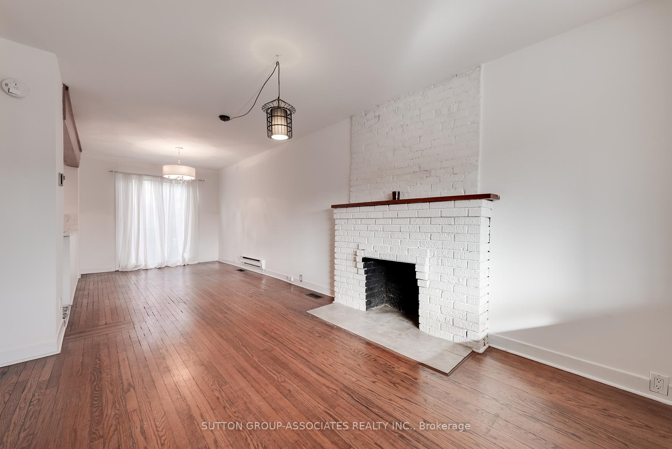
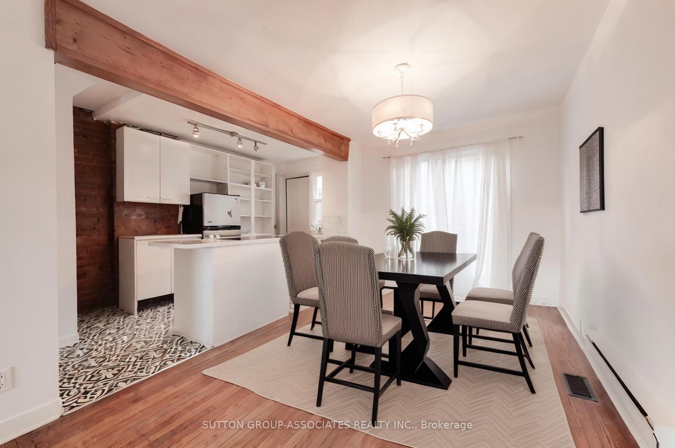
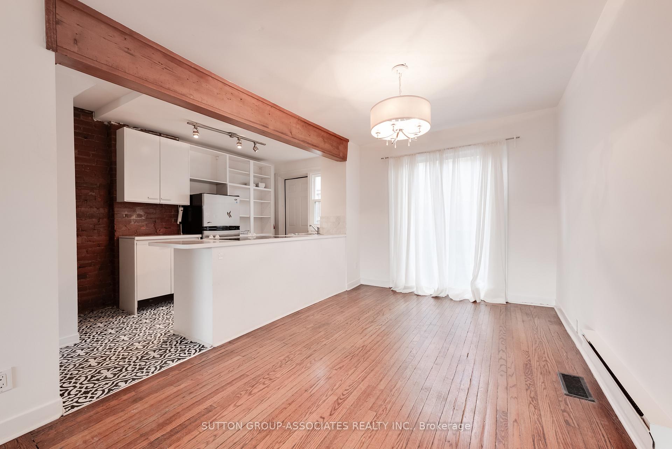
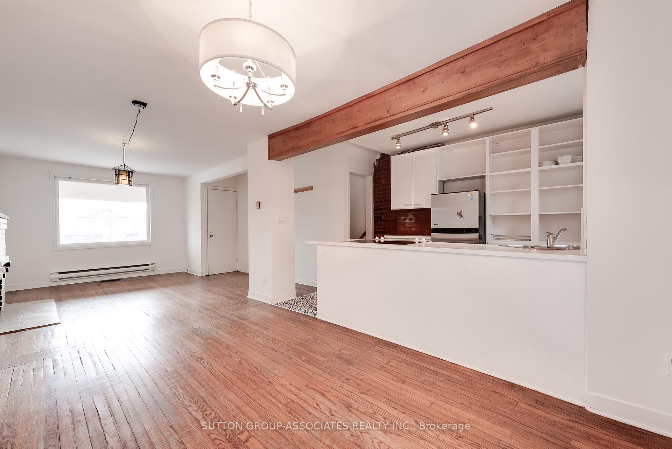
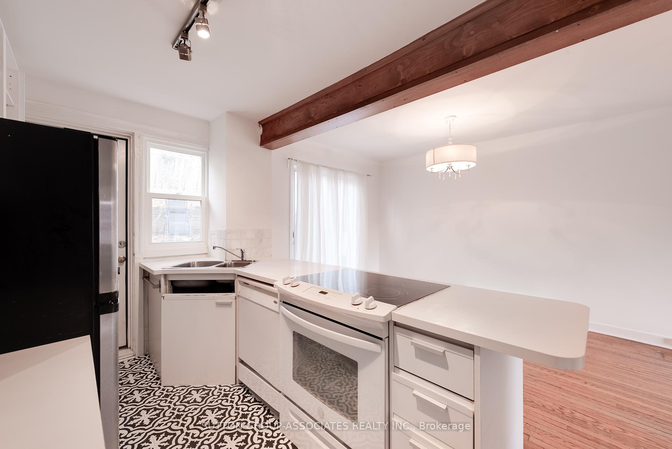
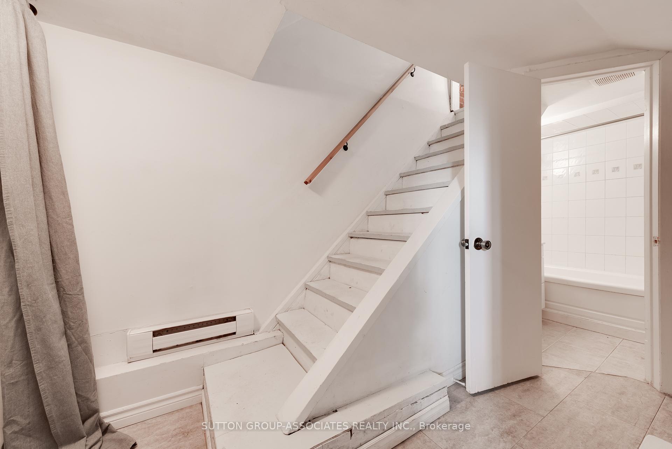
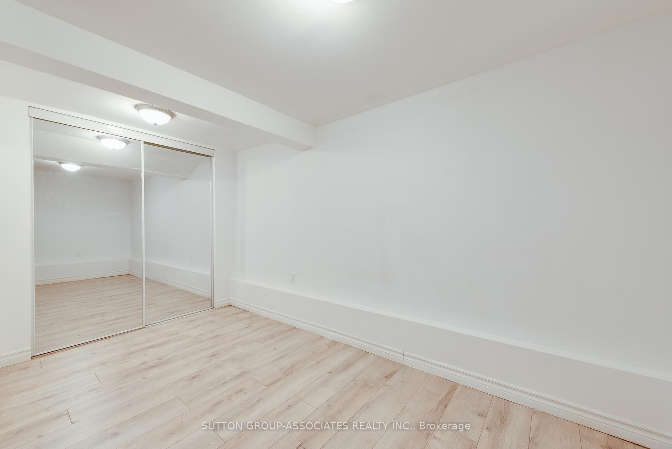
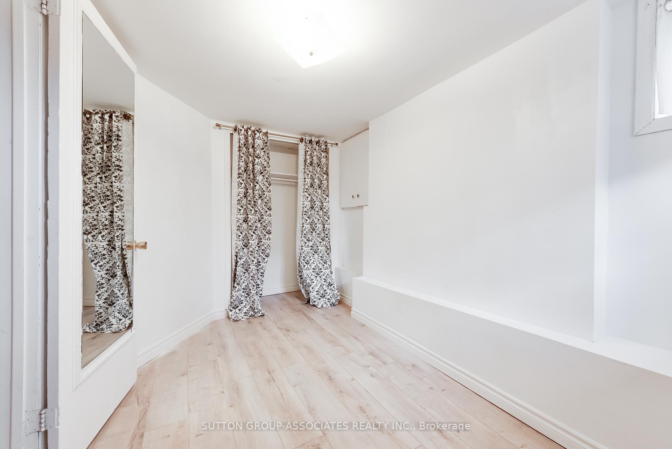
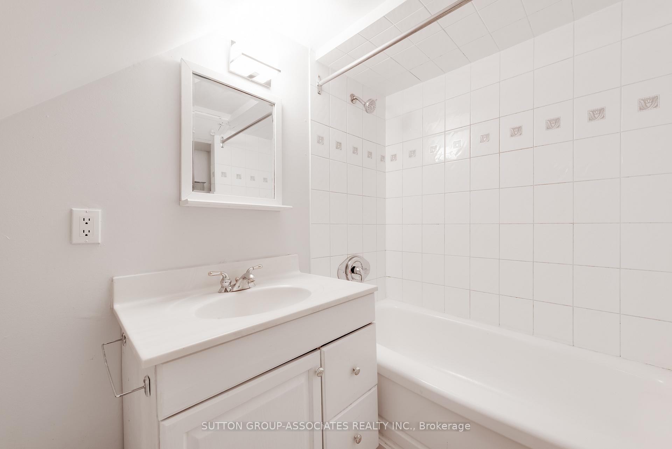
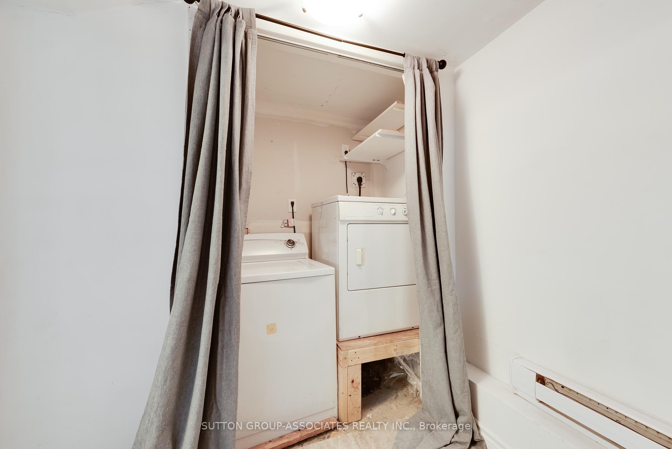
Looking for real estate that makes financial sense? Find it right here in these two stylish suites that can accommodate an owner/occupier or an investor delivering a potential cap rate of about 4.7%. Sun-filled two-bedroom units, each with laundry, that can rent easily or for you to come home to. A second/third floor unit plus a main floor/basement unit with 6-foot 11-inch ceiling height. Perfectly suited for friends/siblings co-habiting, professional singles or couples, empty nesters, as a condo alternative or someone downsizing. Stylish units with a mix of modern and classic charm, oversized living rooms, exposed brick walls, hardwood floors, skylight with the main floor unit having access to a lovely backyard. Its conveniently located in the Hillcrest School area, fifteen-minute walk to downtown, ten-minutes to Dupont subway or bus transportation at your doorstep. Steps to George Brown College, Loblaws, the new Summerhill Market on Bathurst, Wychwood Barns with the Saturday Farmers market, and the walkable St Clair West and Dupont corridor with its eclectic shops, trendy restaurants and youthful energy will make it easy for the investor to rent these units and enjoyable for an owner who wants to live close to world class urban amenities. **EXTRAS** Main/BSMT unit vacant, 2nd/3rd pays $1,856 + hydro/water & is on month to month, owner pays insurance & property taxes, each with their own laundry. Waterproofed bsmt w/sump pump in 2021, Siding on front of home, eaves & porch roof 2020.
Property Details
Sign in for full listing history and the exact list date.
Features & Amenities
- Fireplace
- Basement
Thinking of selling in Toronto?
Filipe & Isabel Ferreira and the Team Filipe track every sale on this street. Get a free, no-obligation valuation and see what your home would list for today.
- Real estate agents in Toronto
- Recently sold homes in Toronto
- What it costs to sell a house in Ontario
- How much are REALTOR® fees in Ontario?
TRREB MLS® Attribution
MLS® C11913985
Listed by SUTTON GROUP-ASSOCIATES REALTY INC.
The trademarks MLS®, Multiple Listing Service® and the associated logos are owned by The Canadian Real Estate Association (CREA) and identify the quality of services provided by real estate professionals who are members of CREA. The trademarks REALTOR®, REALTORS® and the REALTOR® logo are controlled by CREA and identify real estate professionals who are members of CREA. Listing data provided by the Toronto Regional Real Estate Board (TRREB). The information contained herein is from sources believed to be reliable but is not guaranteed. Information deemed reliable but not guaranteed accurate by TRREB or Team Filipe / RE/MAX.
Team Filipe · RE/MAX · (647) 210-6070
Listed By
SUTTON GROUP-ASSOCIATES REALTY INC.