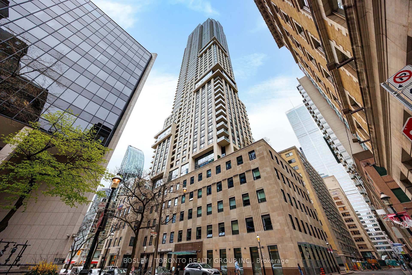
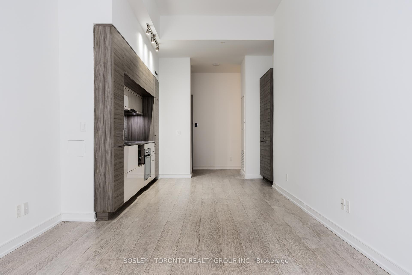
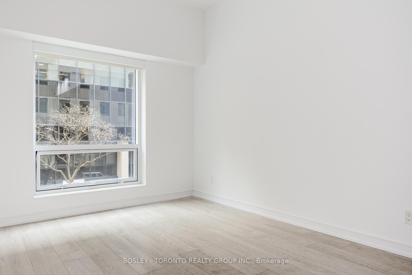
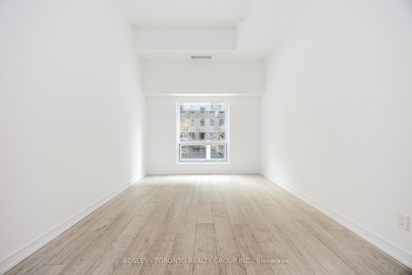
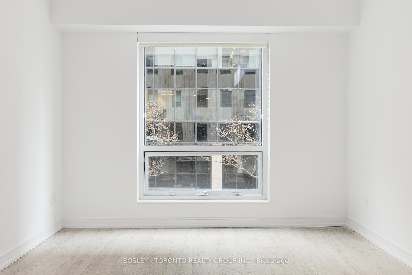
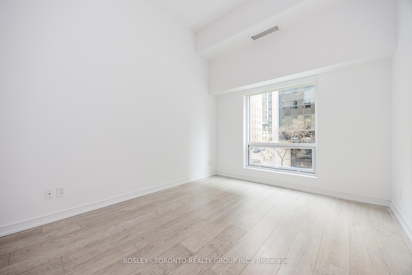
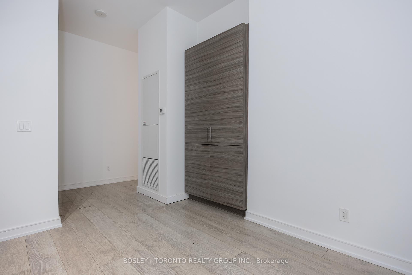
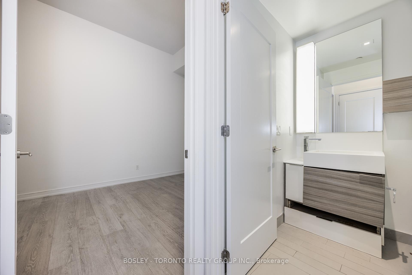
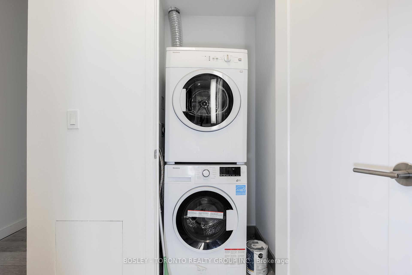
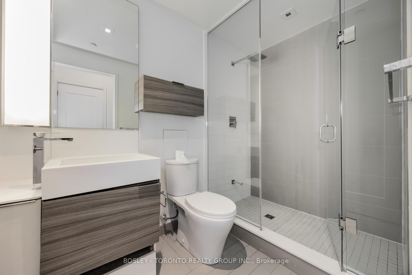
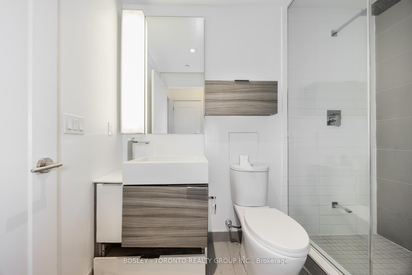
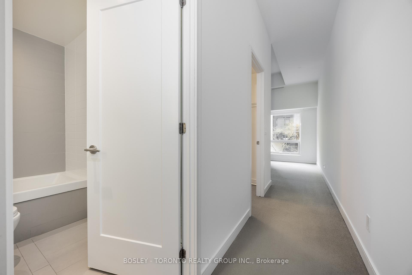
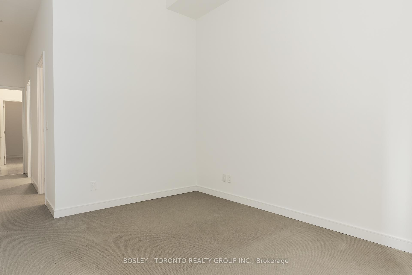
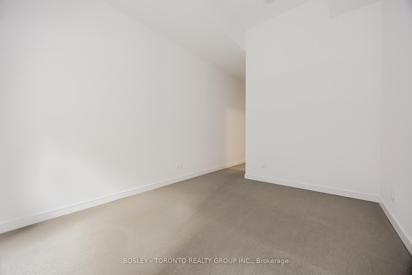
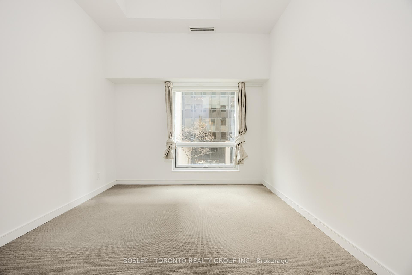
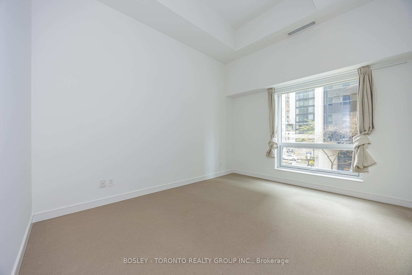
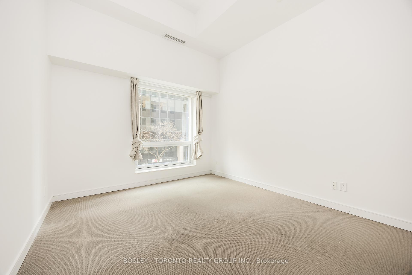

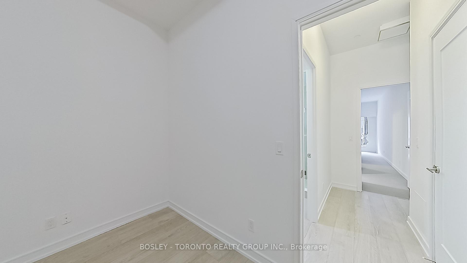
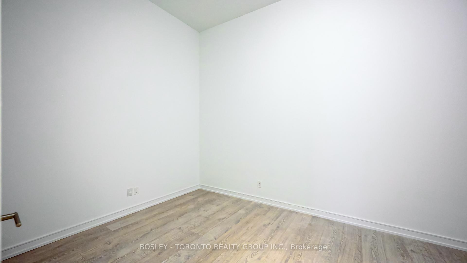
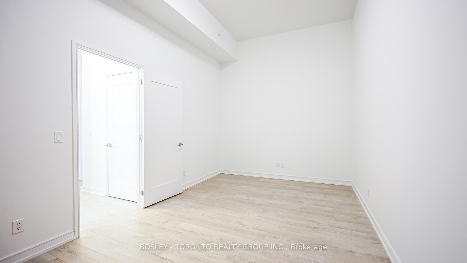
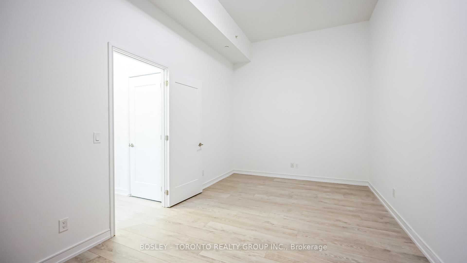
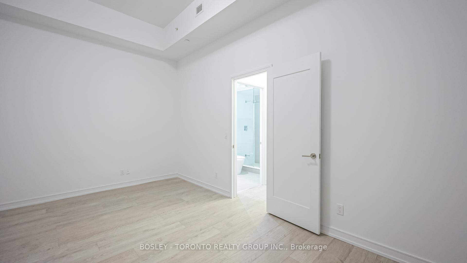
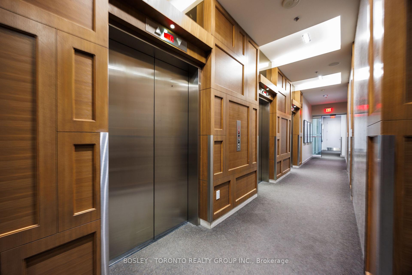
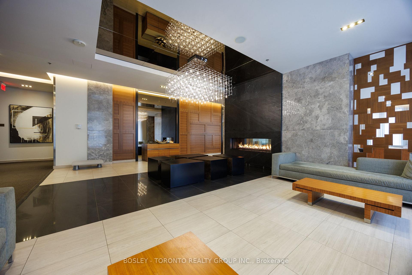
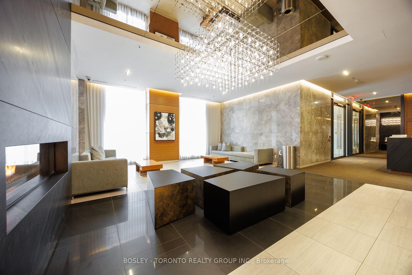
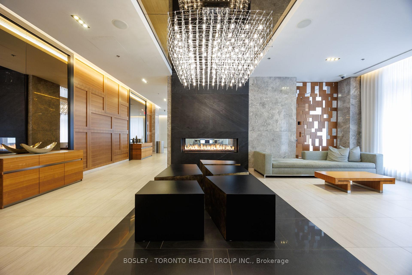
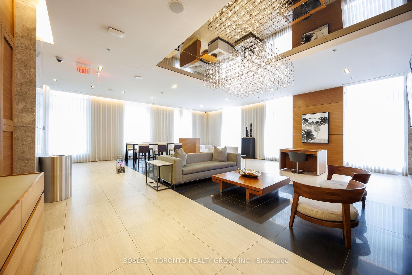
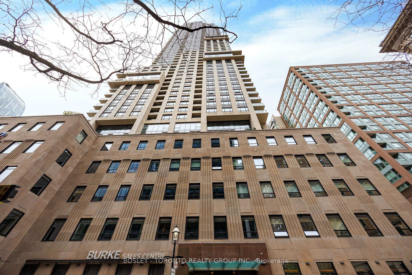
88 Scott Street Unit 208 photo 1
88 Scott Street Unit 208 photo 2
88 Scott Street Unit 208 photo 3
88 Scott Street Unit 208 photo 4
88 Scott Street Unit 208 photo 5
88 Scott Street Unit 208 photo 6
88 Scott Street Unit 208 photo 7
88 Scott Street Unit 208 photo 8
88 Scott Street Unit 208 photo 9
88 Scott Street Unit 208 photo 10
88 Scott Street Unit 208 photo 11
88 Scott Street Unit 208 photo 12
88 Scott Street Unit 208 photo 13
88 Scott Street Unit 208 photo 14
88 Scott Street Unit 208 photo 15
88 Scott Street Unit 208 photo 16
88 Scott Street Unit 208 photo 17
88 Scott Street Unit 208 photo 18
88 Scott Street Unit 208 photo 19
88 Scott Street Unit 208 photo 20
88 Scott Street Unit 208 photo 21
88 Scott Street Unit 208 photo 22
88 Scott Street Unit 208 photo 23
88 Scott Street Unit 208 photo 24
88 Scott Street Unit 208 photo 25
88 Scott Street Unit 208 photo 26
88 Scott Street Unit 208 photo 27
88 Scott Street Unit 208 photo 28
88 Scott Street Unit 208 photo 29
88 Scott Street Unit 208 photo 30
88 Scott Street Unit 208 photo 31
88 Scott Street Unit 208 photo 32
88 Scott Street Unit 208 photo 33
88 Scott Street Unit 208 photo 34
88 Scott Street Unit 208 photo 35
88 Scott Street Unit 208 photo 36
88 Scott Street Unit 208 photo 37
88 Scott Street Unit 208 photo 38
88 Scott Street Unit 208 photo 39
88 Scott Street Unit 208 photo 40
88 Scott Street Unit 208 photo 41
88 Scott Street Unit 208 photo 42
88 Scott Street Unit 208 photo 43
88 Scott Street Unit 208 photo 44
88 Scott Street Unit 208 photo 45
88 Scott Street Unit 208 photo 46
88 Scott Street Unit 208 photo 47
88 Scott Street Unit 208 photo 48
88 Scott Street Unit 208 photo 49
88 Scott Street Unit 208 photo 50

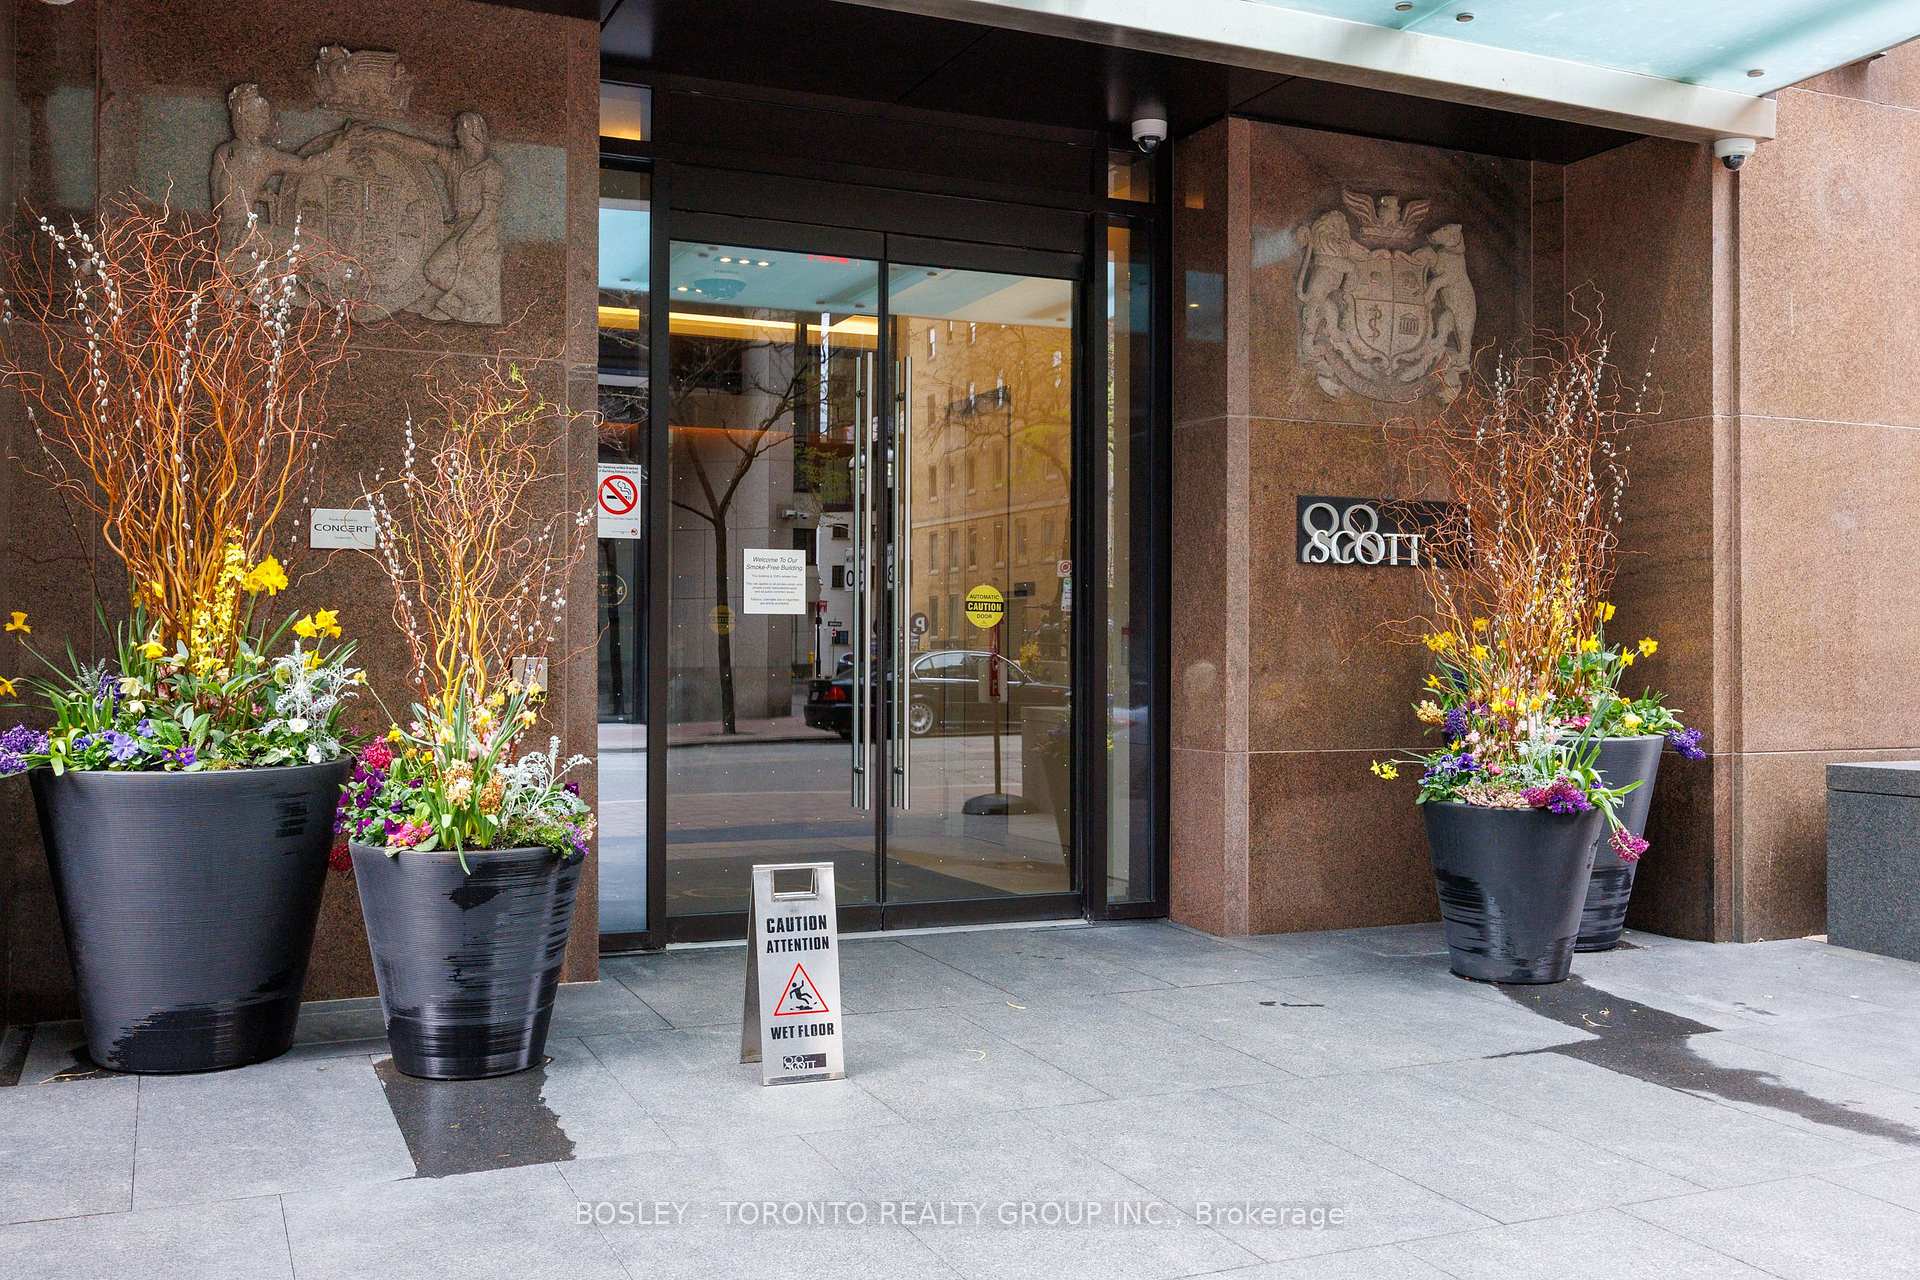
88 Scott Street Unit 208

Church-Yonge Corridor / Toronto C08, ON M5E 0A9

Sold
2 Beds
2 Baths
1,000 Sq Ft
Condo
This property has sold. Interested in something similar? Ask Filipe →
Virtual Tour Available

About This Property

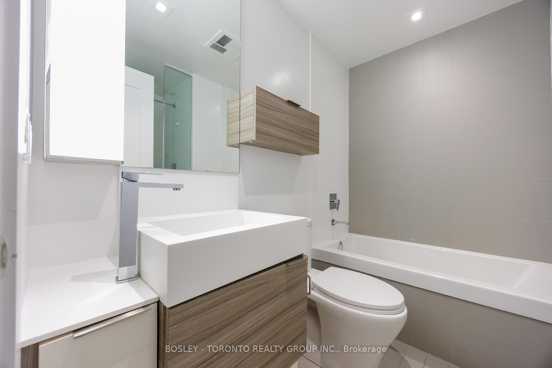
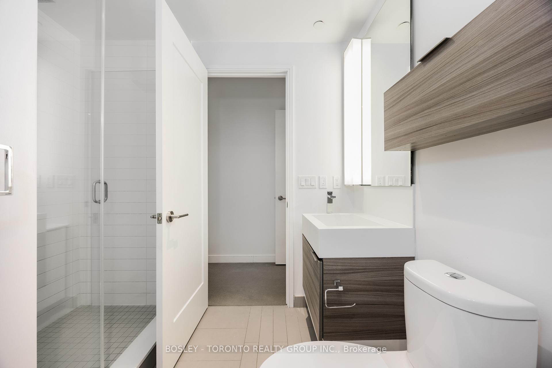
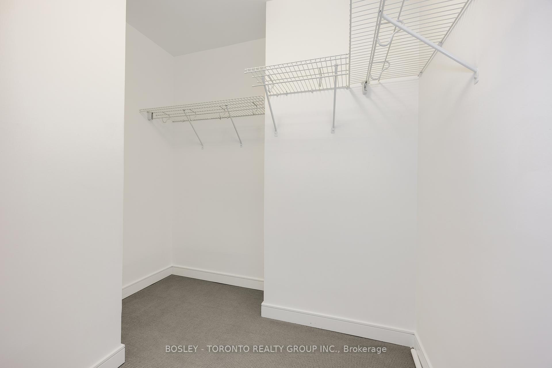
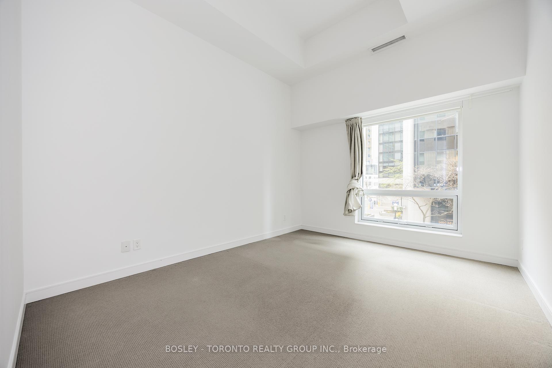
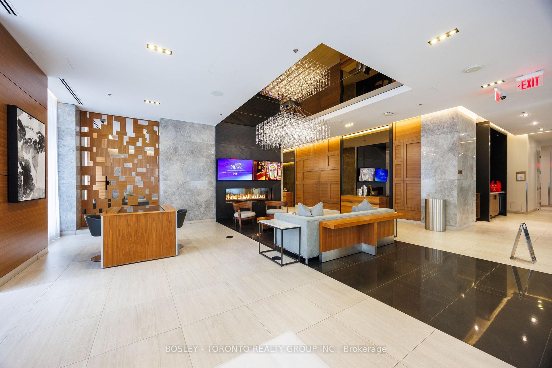

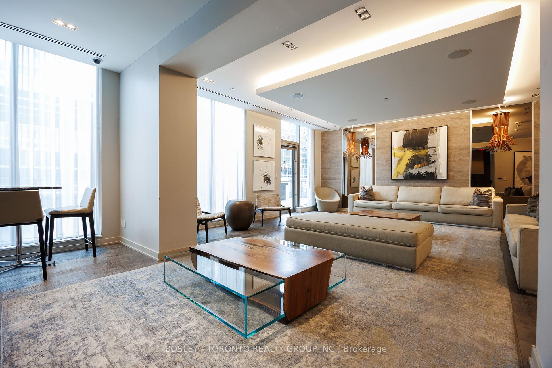
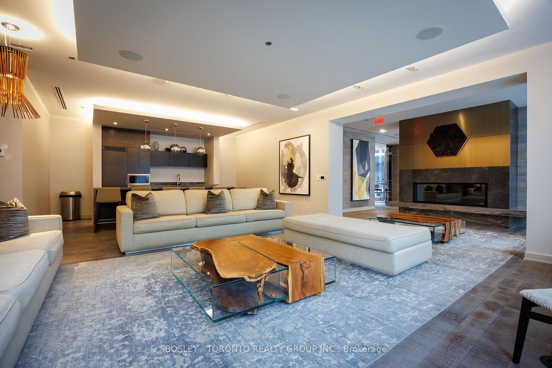
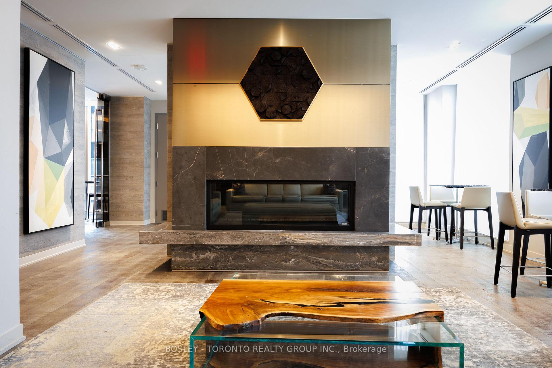
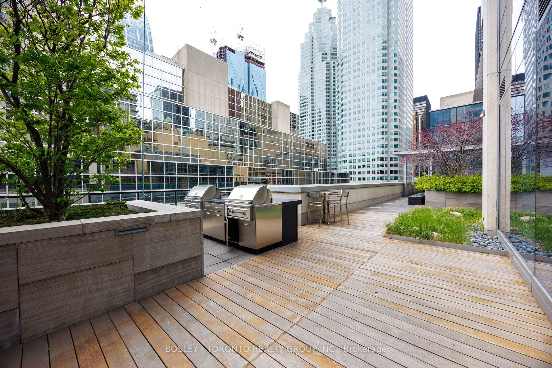
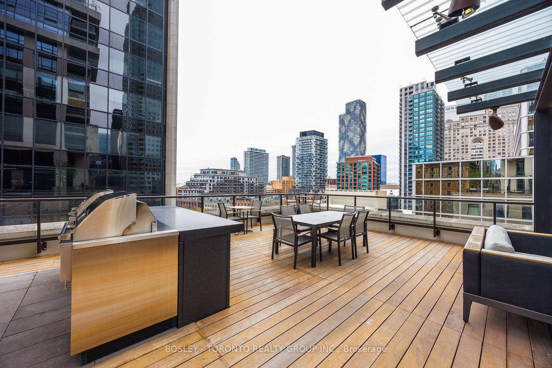
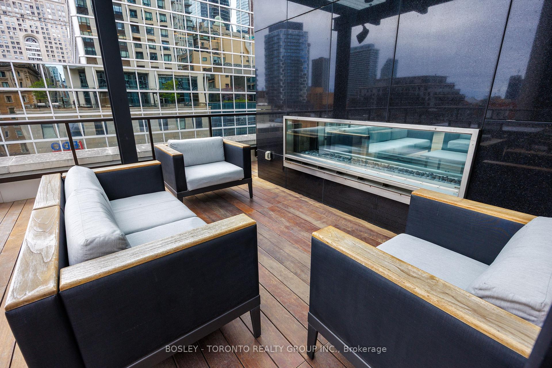
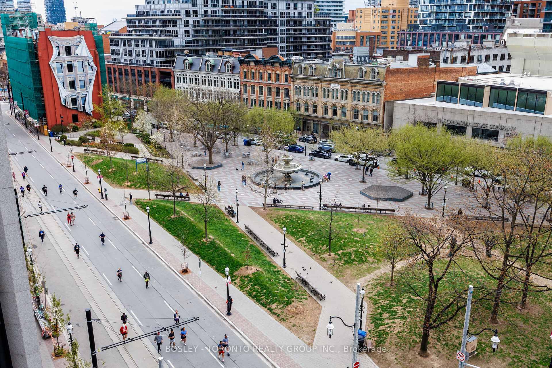
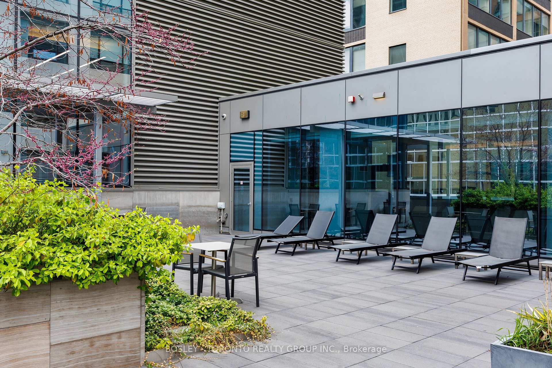
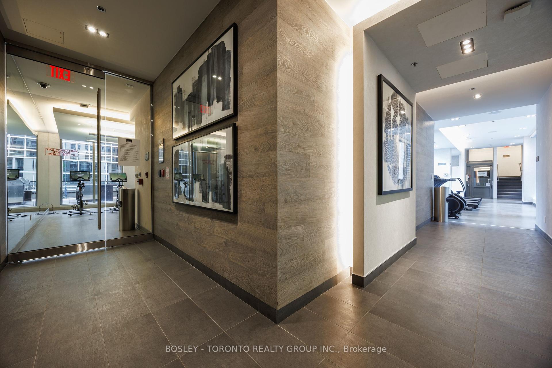
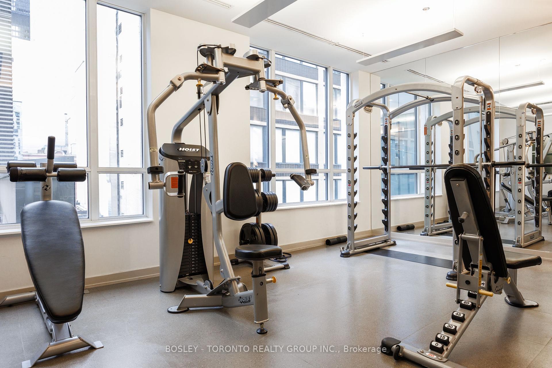
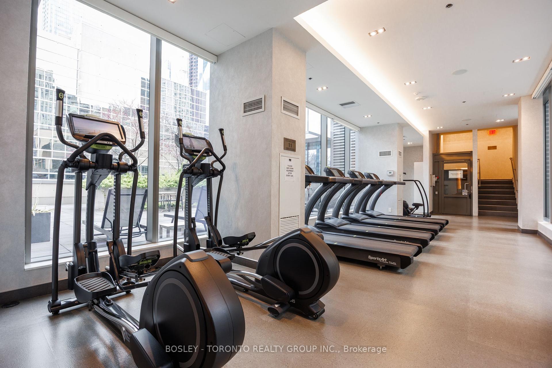
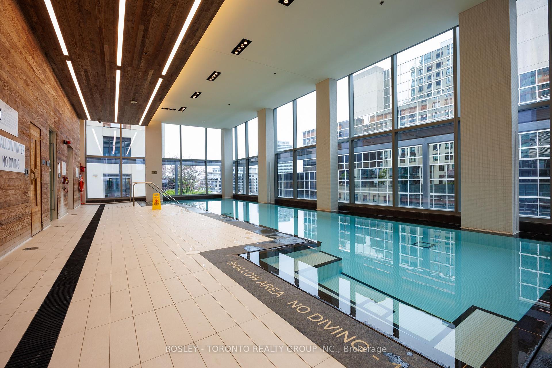

Welcome To St Lawrence Market! 88 Scott St Is One Of The Most Prestigious Condos In The Area, And Unit 208 Is An Oversized 2 Bedroom Ready For You To Call Home. With 11.5 Feet Ceilings, This Isnt Your Typical 2 Bedroom, and Youll Think Its Even Larger Than Its 1,069 sqft Floorplan! The Enormous Primary Bedroom Has A Large Walk-In Closet And A Beautiful 4Pc Washroom. The Oversized 2nd Bedroom Is A Converted Den, And Is Ready For You To Make Into What You Please. Home Office, 2nd Bedroom, Nursery, Home Gym The Choice Is Yours. This Unit Includes One Owned Parking Spot And One Owned Locker! Freshly Painted And Cleaned. Available Now As It Is Vacant, Move In At Your Convenience! With Access To 88 Scotts Wonderful Amenities, Steps To Some Of The Finest Toronto Has To Offer, This Unit Is Exactly What Youve Been Looking For! What Are You Waiting For? Being Your Summer In The City In Style And Cal This Your New Home!

Property Details

StatusSold
Property TypeCondo
Listing TypeLease
Interior Size1,000 sq ft
Bedrooms2
Bathrooms2
LockerOwned
BalconyNone
ExposureEast
Postal CodeM5E 0A9
Last UpdatedAug 24, 2026 · 6:26 a.m.

Sign in for full listing history and the exact list date.

Features & Amenities

  • View
  • Balcony
  • Air Conditioning
  • Basement
  • Locker

TRREB MLS® Attribution

MLS® C12175703

Listed by BOSLEY - TORONTO REALTY GROUP INC.

The trademarks MLS®, Multiple Listing Service® and the associated logos are owned by The Canadian Real Estate Association (CREA) and identify the quality of services provided by real estate professionals who are members of CREA. The trademarks REALTOR®, REALTORS® and the REALTOR® logo are controlled by CREA and identify real estate professionals who are members of CREA. Listing data provided by the Toronto Regional Real Estate Board (TRREB). The information contained herein is from sources believed to be reliable but is not guaranteed. Information deemed reliable but not guaranteed accurate by TRREB or Team Filipe / RE/MAX.

MLS®C12175703
TypeCondo
CityToronto C08

Team Filipe · RE/MAX · (647) 210-6070

Listed By

BOSLEY - TORONTO REALTY GROUP INC.