
88 Park Lawn Road Unit 2106
Mimico / Toronto W06, ON M8Y 0B5
About This Property
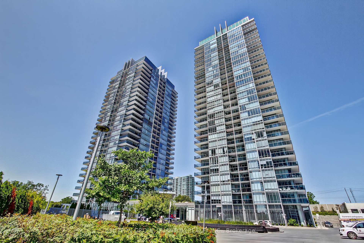
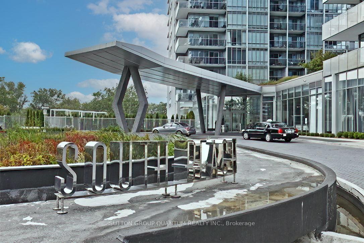
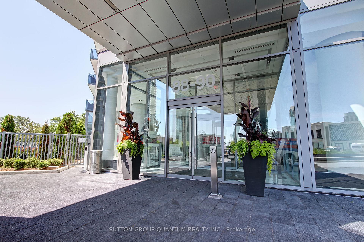
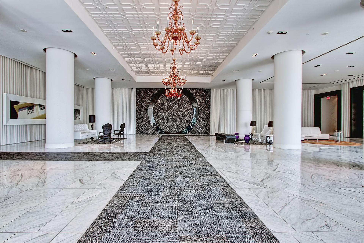
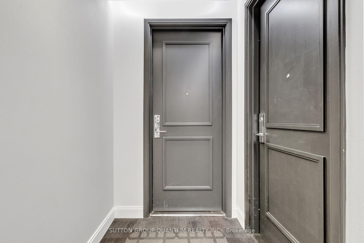
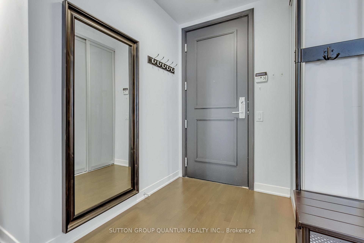
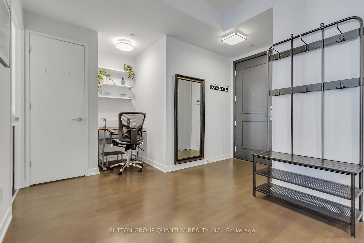
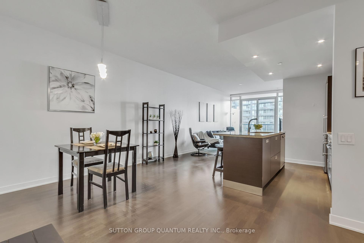
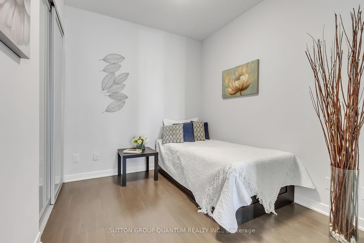
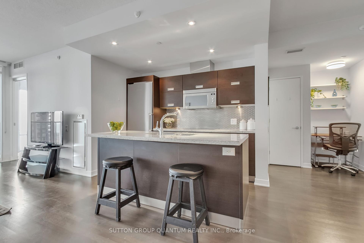
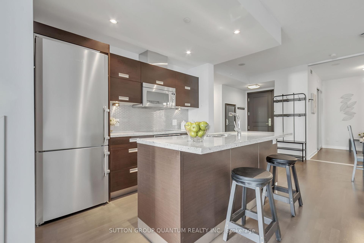
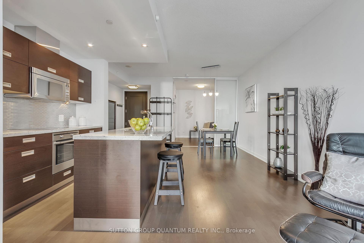
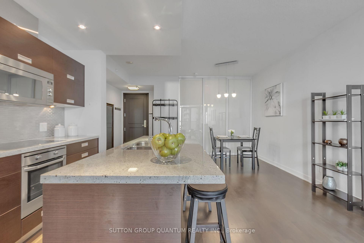
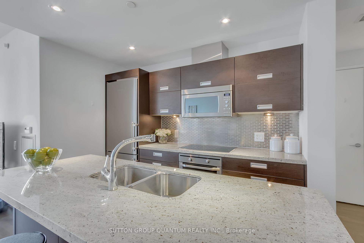
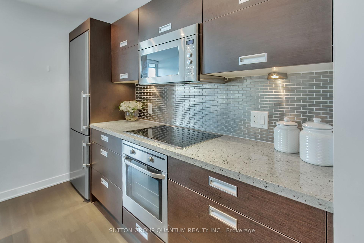
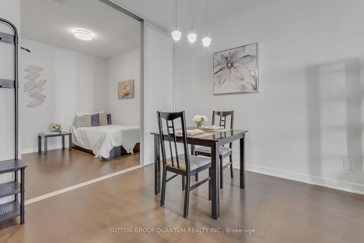
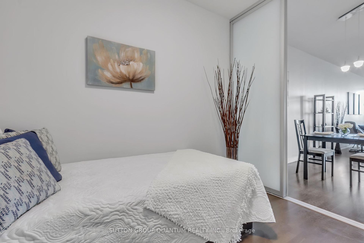
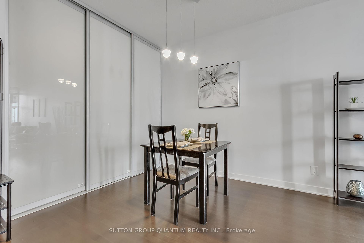
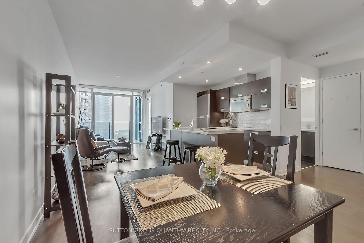
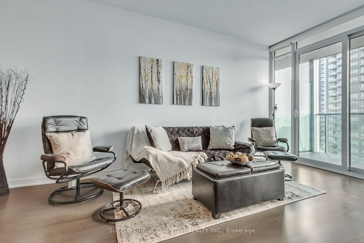
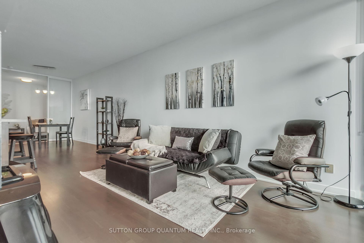
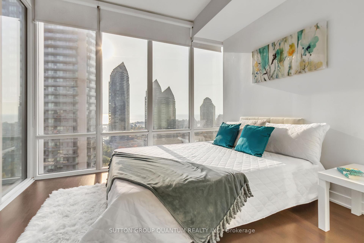
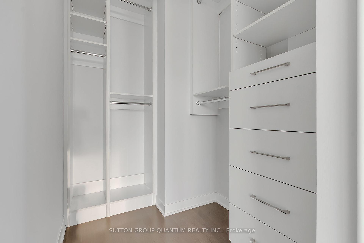
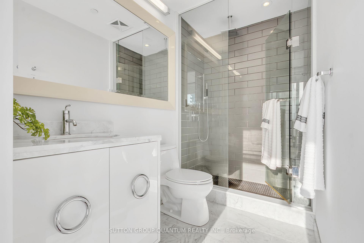
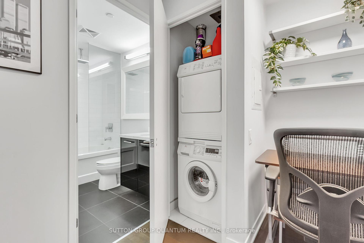
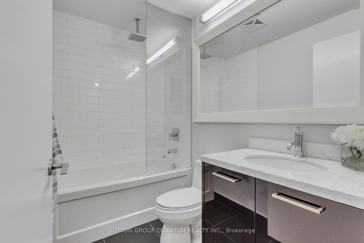
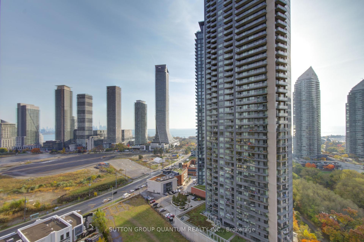
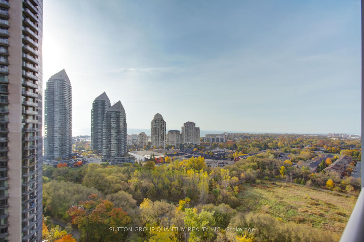
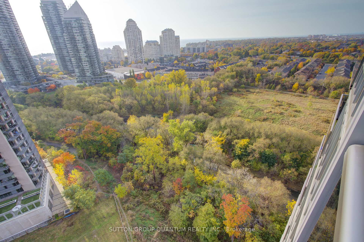
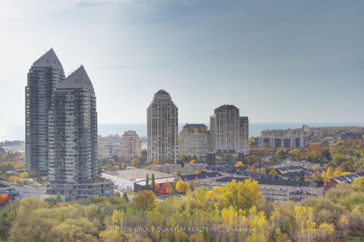
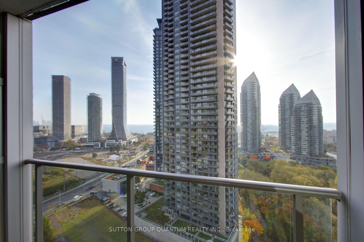
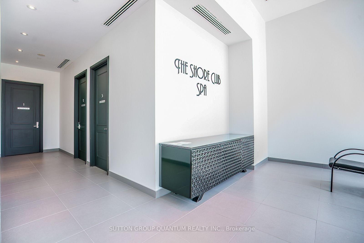
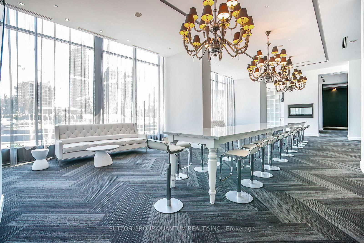
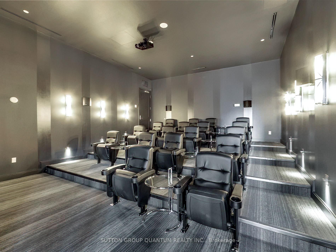
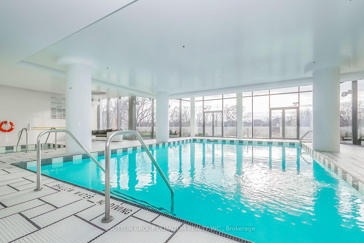
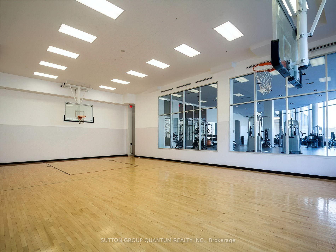
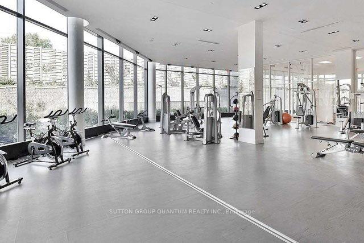
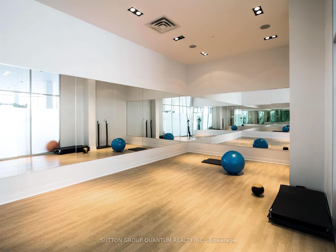
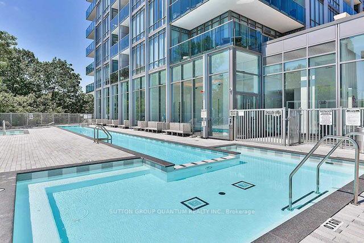
Stunning 2 Bedroom + Den, 2 Bath Condo At Prestigious South Beach Condos. This Luxurious Suite Offers 854 Sqft Of Living Space Plus A Terrace With Breathtaking Panoramic Views Of The Lake And Green Space. This Condo Offers 9-Foot Ceilings, Large Kitchen With Stainless Steel Appliances, Granite Countertops And A Centre Island. The Bright, Primary Bedroom Has A Large Walk-In Closet With Organizers, Floor To Ceiling Windows And A Spa-Like Ensuite Bathroom With Marble Countertop & Floor And A Shower With Rain Head. The Split Floor Plan Offers A 2nd Bedroom With A Large Double Closet, A 2nd Bathroom With A Tub And A Den/Office Nook. This Spectacular Building Offers Over 30,000 Sqft Of State Of The Art Recreational Facilities Fitness Centre, Indoor & Outdoor Pool, Basketball, Yoga, Spa, Theatre, Party Room Along With 24 Hr. Concierge. Minutes From Downtown, Highways, Lakefront, Not To Mention Steps Away From The Future Park Lawn GO Station. Simply Move In & Indulge In Luxury Living.
Property Details
Sign in for full listing history and the exact list date.
Features & Amenities
- Balcony
- Air Conditioning
- Locker
Thinking of selling in Etobicoke?
Filipe & Isabel Ferreira and the Team Filipe track every sale on this street. Get a free, no-obligation valuation and see what your home would list for today.
- Real estate agents in Etobicoke
- Real estate agents in Toronto
- Recently sold homes in Etobicoke
- What it costs to sell a house in Ontario
- How much are REALTOR® fees in Ontario?
TRREB MLS® Attribution
MLS® W10230250
Listed by SUTTON GROUP QUANTUM REALTY INC.
The trademarks MLS®, Multiple Listing Service® and the associated logos are owned by The Canadian Real Estate Association (CREA) and identify the quality of services provided by real estate professionals who are members of CREA. The trademarks REALTOR®, REALTORS® and the REALTOR® logo are controlled by CREA and identify real estate professionals who are members of CREA. Listing data provided by the Toronto Regional Real Estate Board (TRREB). The information contained herein is from sources believed to be reliable but is not guaranteed. Information deemed reliable but not guaranteed accurate by TRREB or Team Filipe / RE/MAX.
Team Filipe · RE/MAX · (647) 210-6070
Listed By
SUTTON GROUP QUANTUM REALTY INC.