
88 Foxglove Crescent
Kitchener, ON N2E 3Y8
About This Property
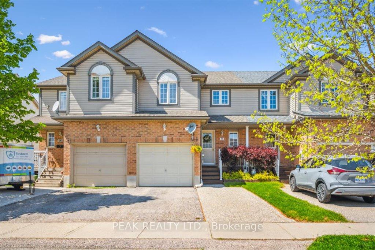
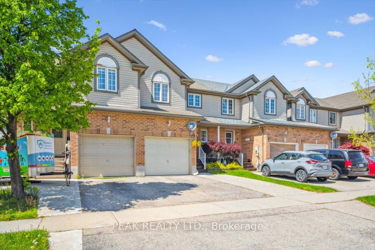
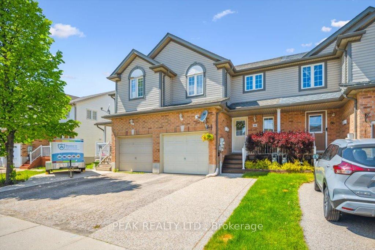
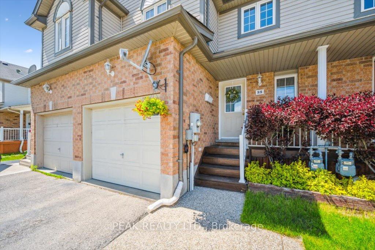
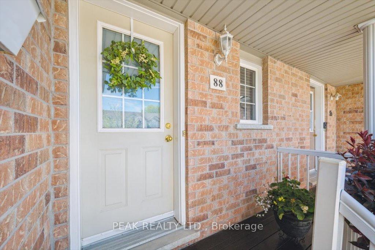
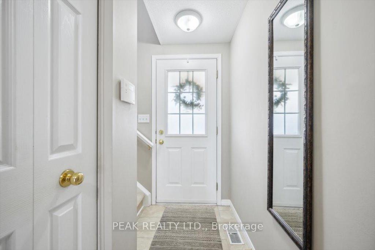
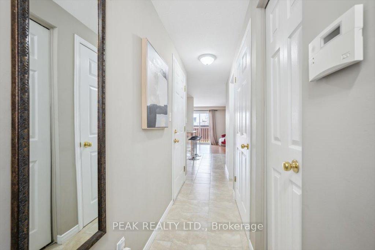
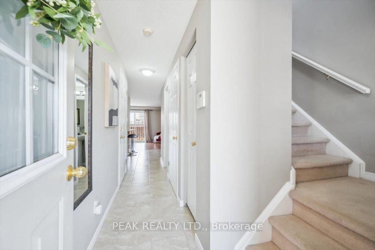
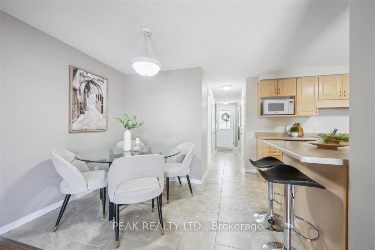
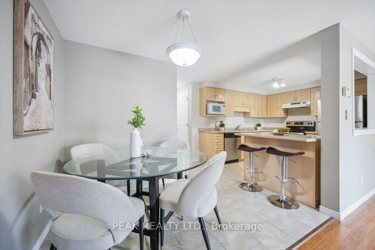
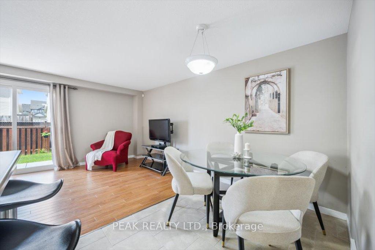
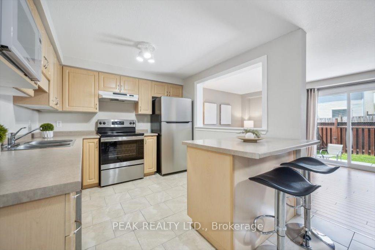
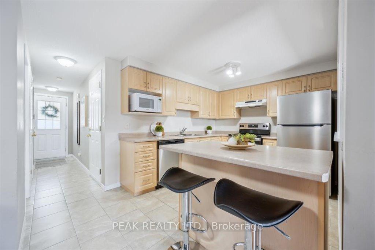
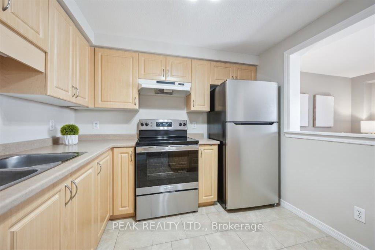
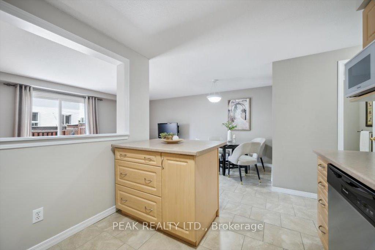
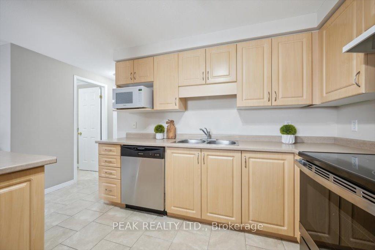
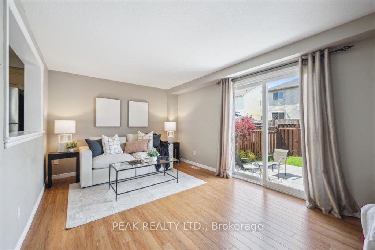

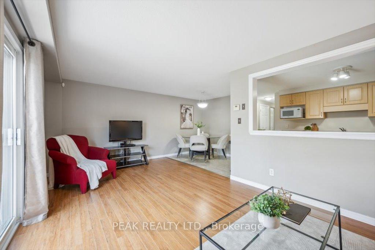
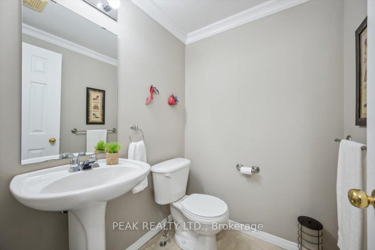
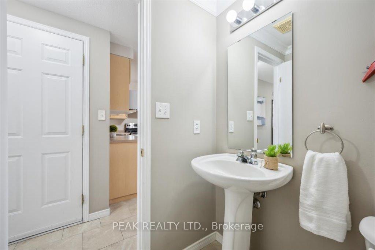
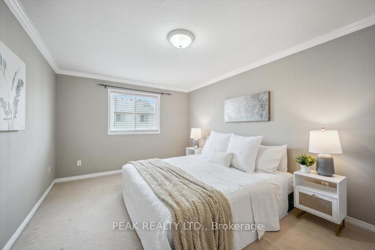
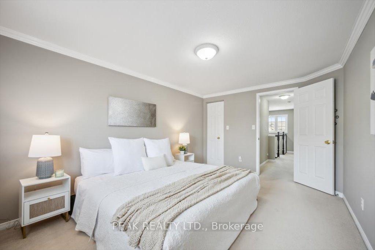
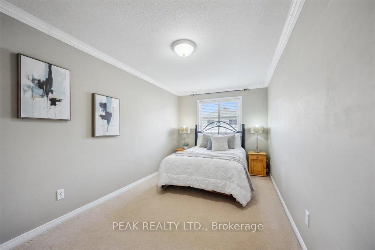
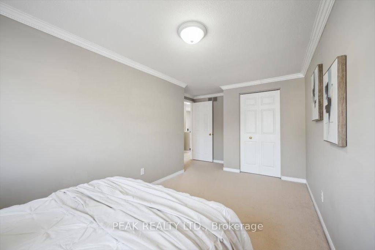
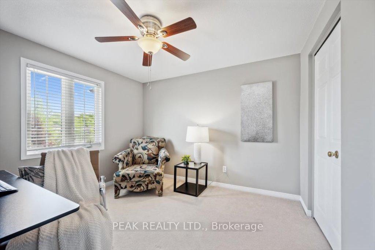
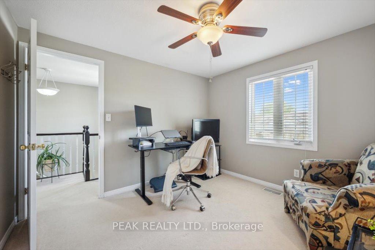
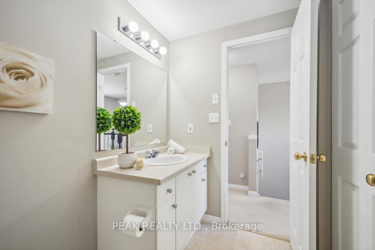
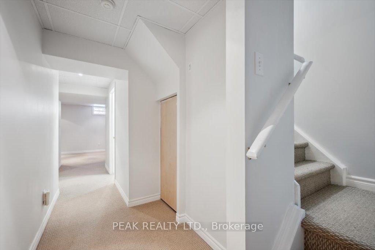
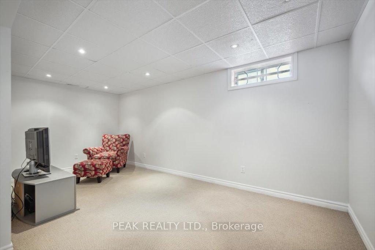
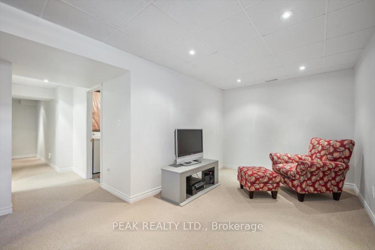
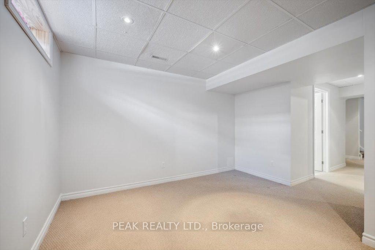
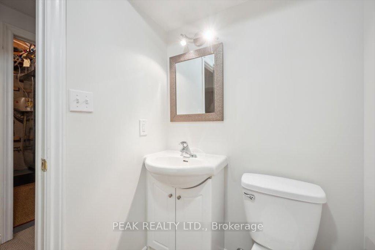
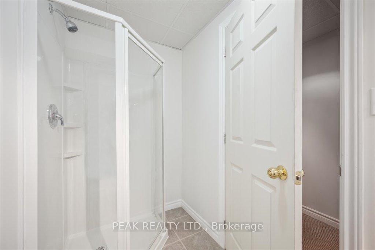
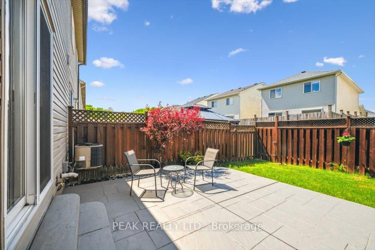
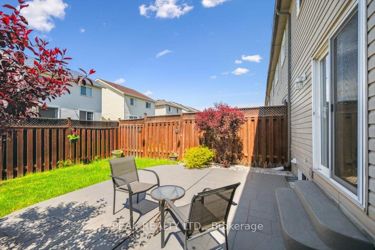
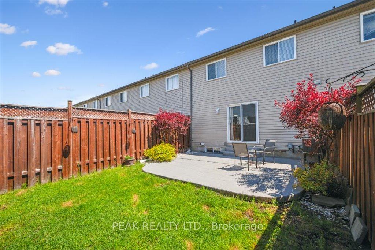
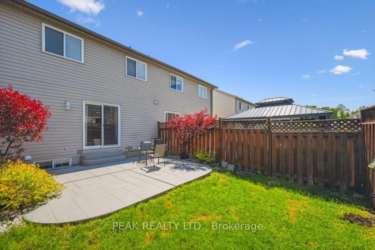
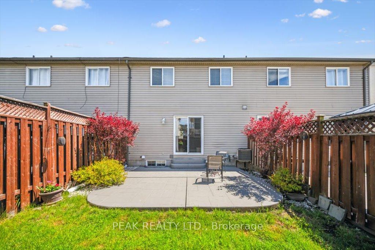
Welcome to 88 Foxglove Cr, an immaculate and bright 2 storey FREEHOLD (NO Condo Fees) townhouse in a prime desirable location. Be prepared for a pleasant viewing experience of this gorgeous home featuring a great functional Layout, a tasteful & pleasant décor, Open concept Living, Kitchen Island, Brand New Stainless appliances, Carpet-Free main floor, Dining room, 3 spacious Bedrooms, 3 Bathrooms, Walk-In closet and more. Major Upgrades completed over the past years: Roof (2017), Stainless Appliances (2025), Basement (2013), Bathrooms. The fully Finished Basement with its great open space and an abundance of storage has an amazing potential for further utility and enjoyment. Extended driveway accommodating parking for 2 cars, fully fenced & Private backyard with a great size concrete Patio offering ample space for relaxation. Perfect place to Raise a Family, for Investors or First-Time Home Buyers, located close to all amenities: Walking distance to Public Transit, Sunrise Shopping Centre, Boardwalk, Hwy 7/8, easy access to 401, Schools, Trails, Restaurants, Malls, Recreation Centres, Parks. Extremely well-kept and regularly maintained home in amazing condition reflecting an evident pride of ownership, don't miss this out !
Property Details
Sign in for full listing history and the exact list date.
Features & Amenities
- View
- Air Conditioning
- Basement
Thinking of selling in Kitchener?
Filipe & Isabel Ferreira and the Team Filipe track every sale on this street. Get a free, no-obligation valuation and see what your home would list for today.
- What it costs to sell a house in Ontario
- How much are REALTOR® fees in Ontario?
- Real estate agents in Toronto & the GTA
TRREB MLS® Attribution
MLS® X12162538
Listed by PEAK REALTY LTD.
The trademarks MLS®, Multiple Listing Service® and the associated logos are owned by The Canadian Real Estate Association (CREA) and identify the quality of services provided by real estate professionals who are members of CREA. The trademarks REALTOR®, REALTORS® and the REALTOR® logo are controlled by CREA and identify real estate professionals who are members of CREA. Listing data provided by the Toronto Regional Real Estate Board (TRREB). The information contained herein is from sources believed to be reliable but is not guaranteed. Information deemed reliable but not guaranteed accurate by TRREB or Team Filipe / RE/MAX.
Team Filipe · RE/MAX · (647) 210-6070
Listed By
PEAK REALTY LTD.