


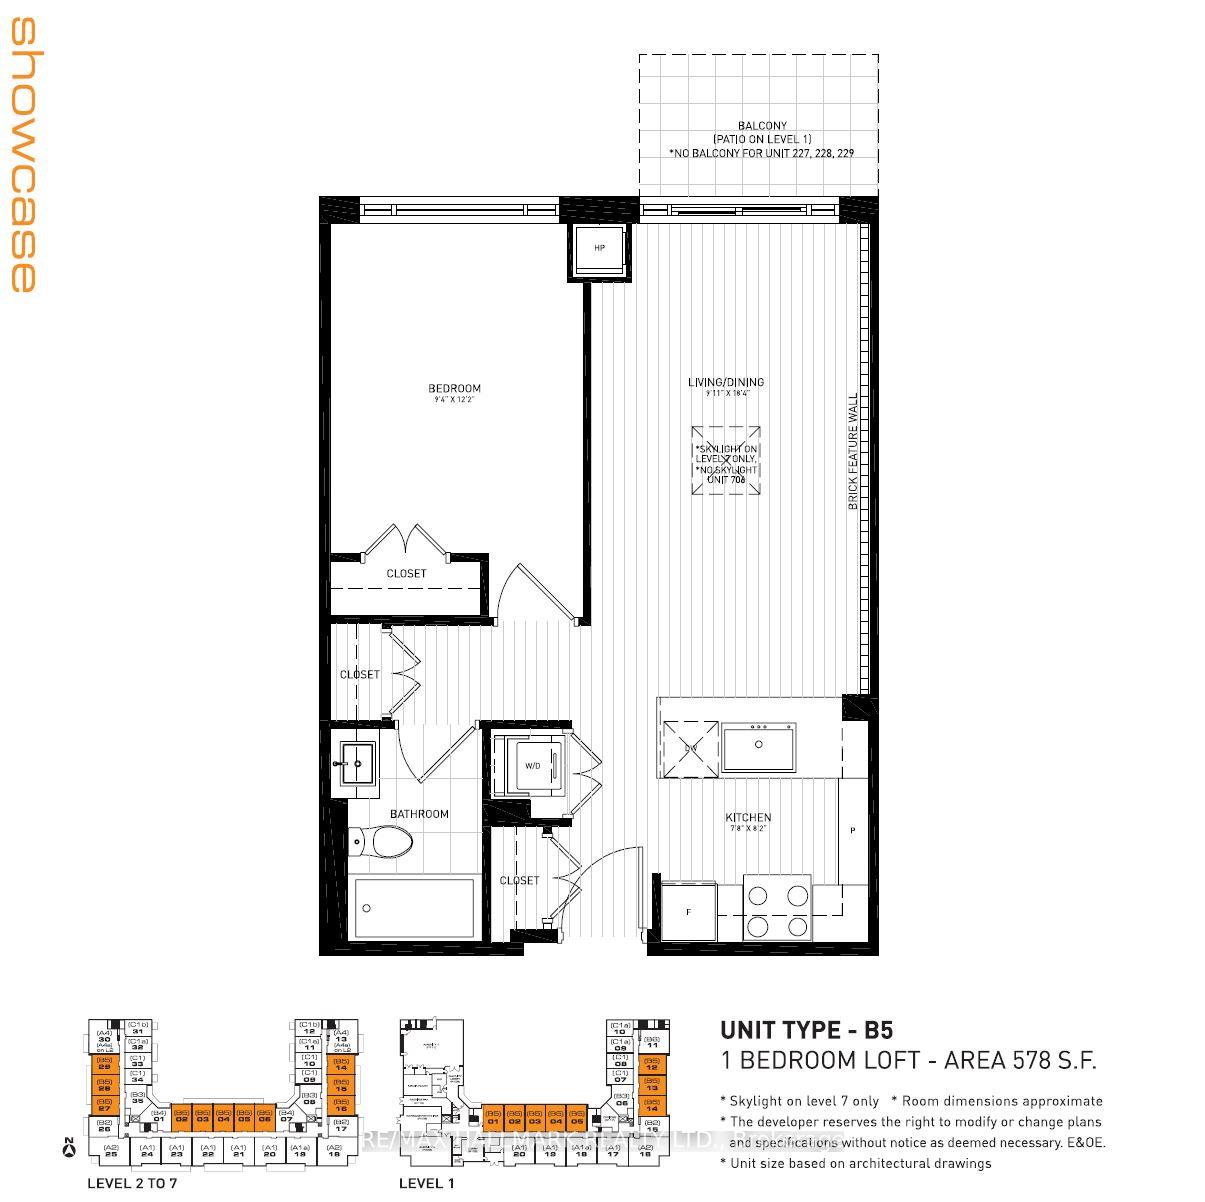
88 Colgate Avenue Unit PH714
Toronto E01, ON M4M 0A6
About This Property
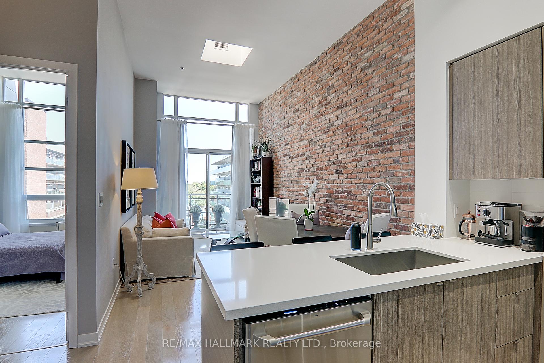
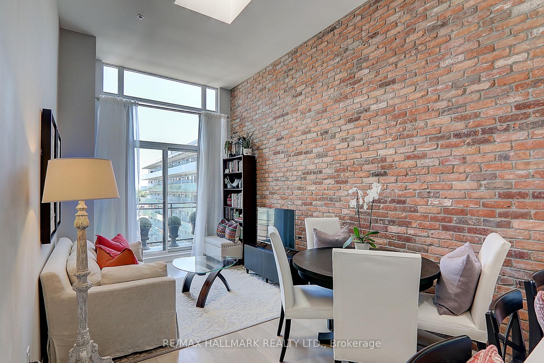
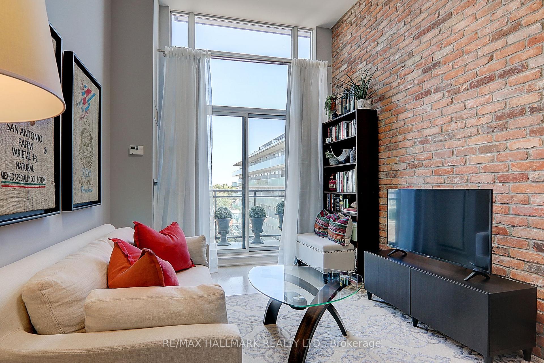
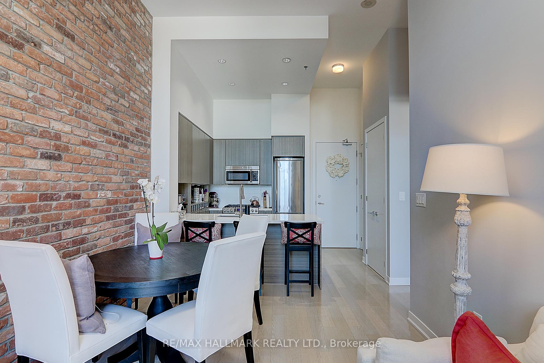
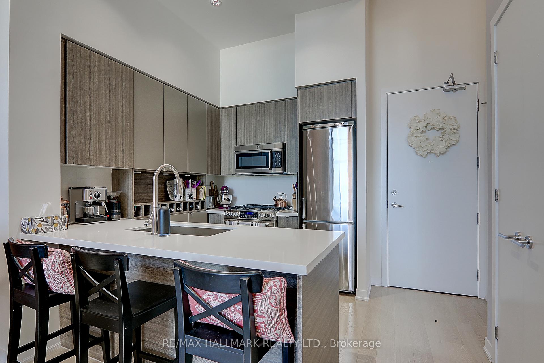
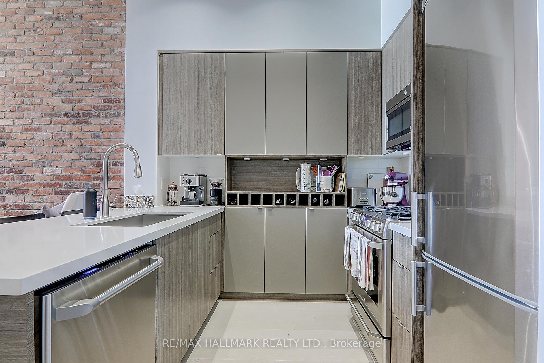
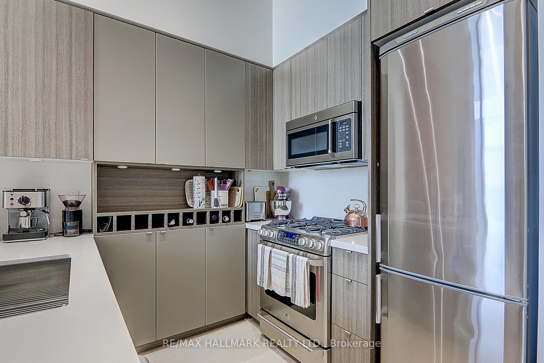
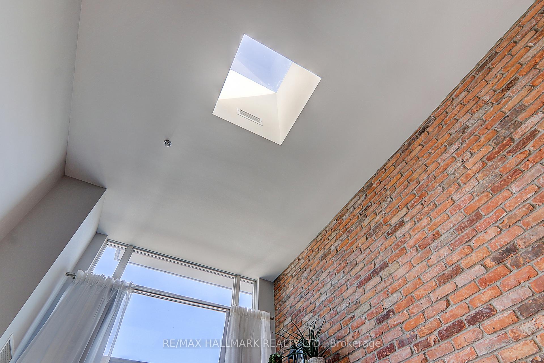
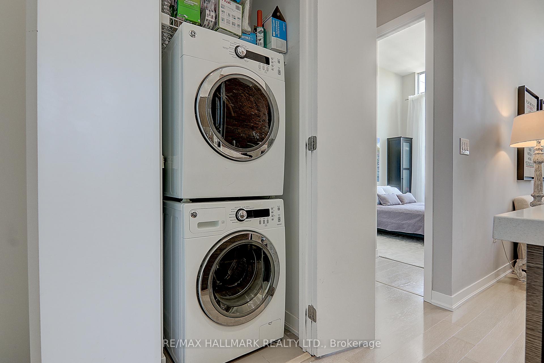
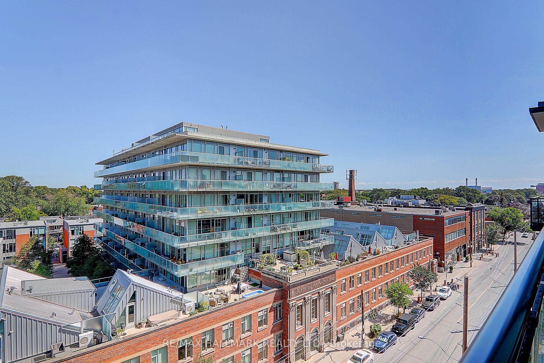
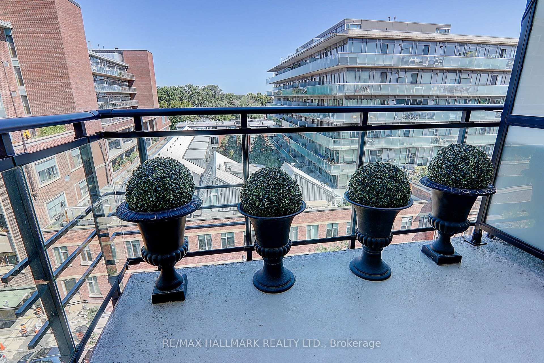
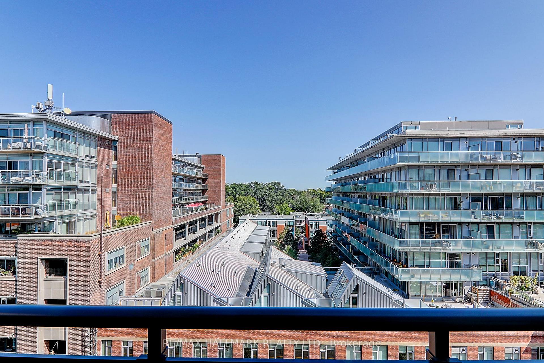
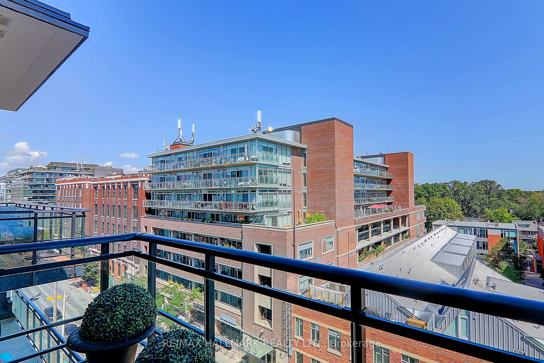
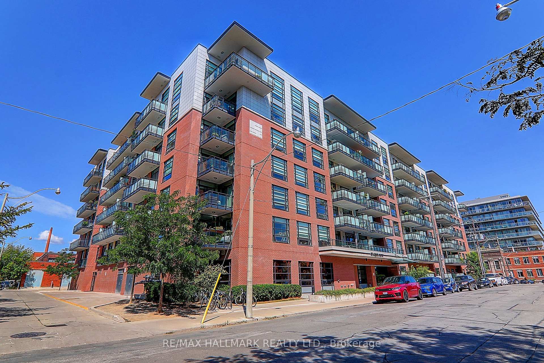
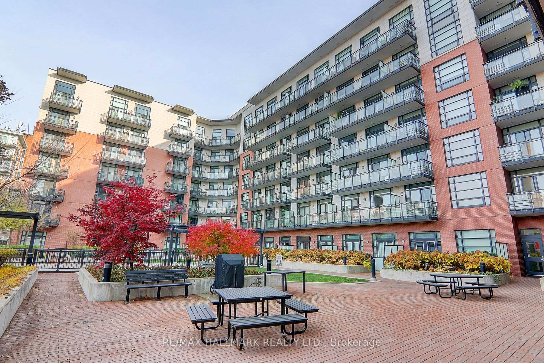
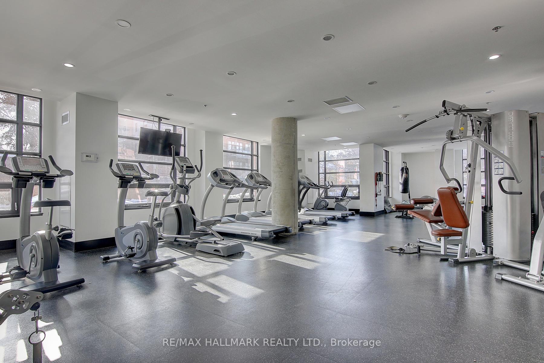
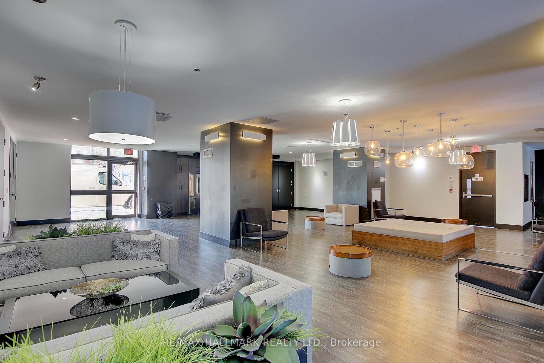
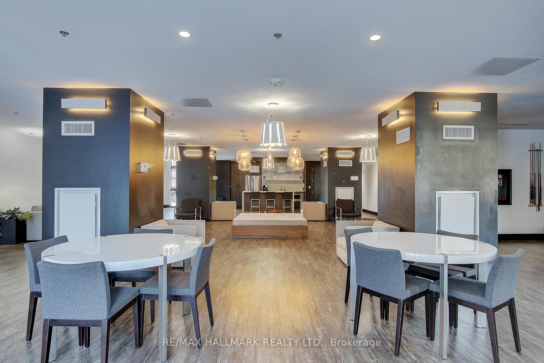
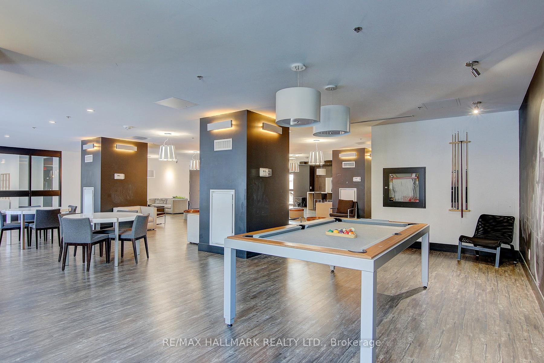
Soaring 12-ft Ceilings set the tone in this Boutique Leslieville Condo, part of a Close-knit, Community-oriented building. This Bright East-facing Unit features a stunning Exposed Brick Accent Wall and a Rare Skylight in the Living room that floods the Space with Natural light. The functional U-shaped Kitchen offers Ample Counter and Storage Space, complete w/ a Built-In Wine Rack, Stainless Steel appliances, and a chefs Gas Stove. Engineered Hardwood Flooring runs throughout. Both the Spacious Bedroom (large enough for a king-size bed) and the Living Room are Outfitted with Automated Blinds, PLUS an added layer of drapes for Style and Comfort. Enjoy Unbeatable Convenience with easy Access to the TTC (Queen streetcar & Carlaw bus), Jimmie Simpson Park and Community Centre. Just minutes to the DVP, major grocery stores (Loblaw, Farmboy, FreshCo), and some of the east ends top restaurants and shops! Laundry ensuite, and 1 Parking Included. Expansive Amenity Space Including 1,500 Sf Gym, Theatre Rm, Party Room, Guest Suite, Courtyard, Visitor Parking, Bbq Area.
Property Details
Sign in for full listing history and the exact list date.
Features & Amenities
- View
- Balcony
- Air Conditioning
- Basement
Thinking of selling in Toronto?
Filipe & Isabel Ferreira and the Team Filipe track every sale on this street. Get a free, no-obligation valuation and see what your home would list for today.
- Real estate agents in Toronto
- Rental agent in Toronto
- Recently sold homes in Toronto
- What it costs to sell a house in Ontario
- How much are REALTOR® fees in Ontario?
TRREB MLS® Attribution
MLS® E12230846
Listed by RE/MAX HALLMARK REALTY LTD.
The trademarks MLS®, Multiple Listing Service® and the associated logos are owned by The Canadian Real Estate Association (CREA) and identify the quality of services provided by real estate professionals who are members of CREA. The trademarks REALTOR®, REALTORS® and the REALTOR® logo are controlled by CREA and identify real estate professionals who are members of CREA. Listing data provided by the Toronto Regional Real Estate Board (TRREB). The information contained herein is from sources believed to be reliable but is not guaranteed. Information deemed reliable but not guaranteed accurate by TRREB or Team Filipe / RE/MAX.
Team Filipe · RE/MAX · (647) 210-6070
Listed By
RE/MAX HALLMARK REALTY LTD.