







88 Casabel Drive Unit BSMT
Vellore Village / Vaughan, ON L6A 3L8
About This Property
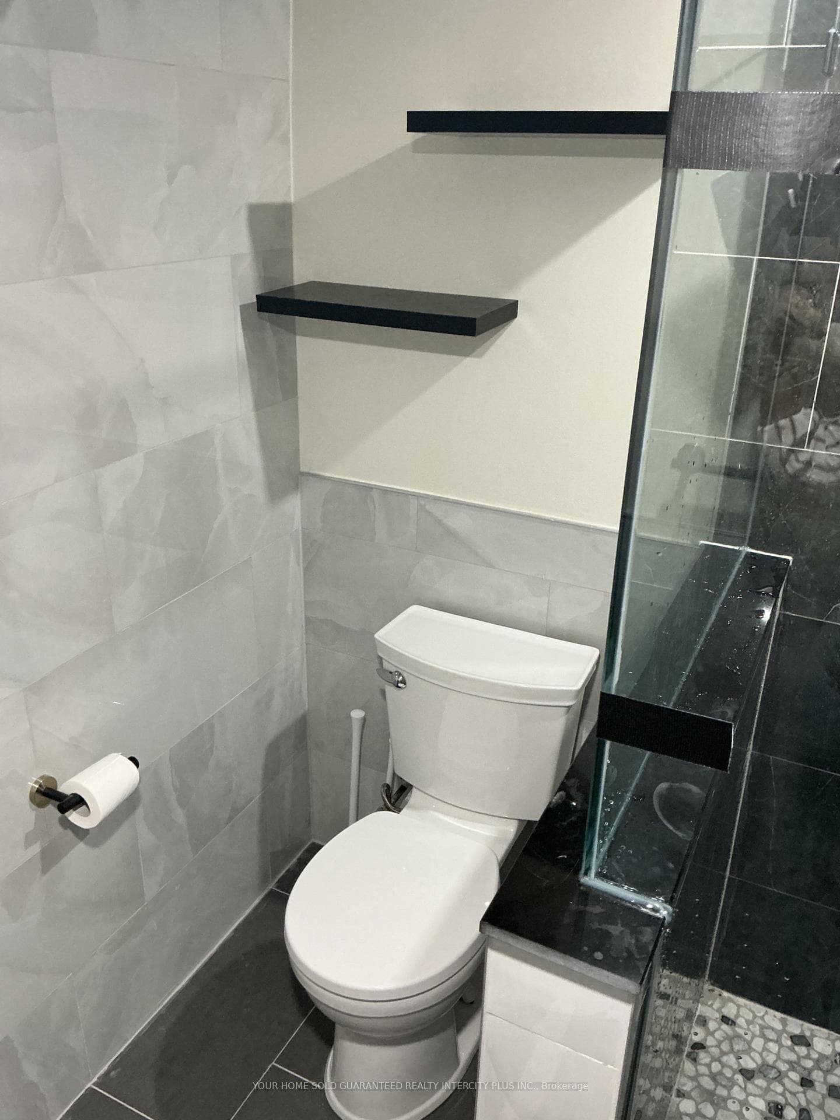
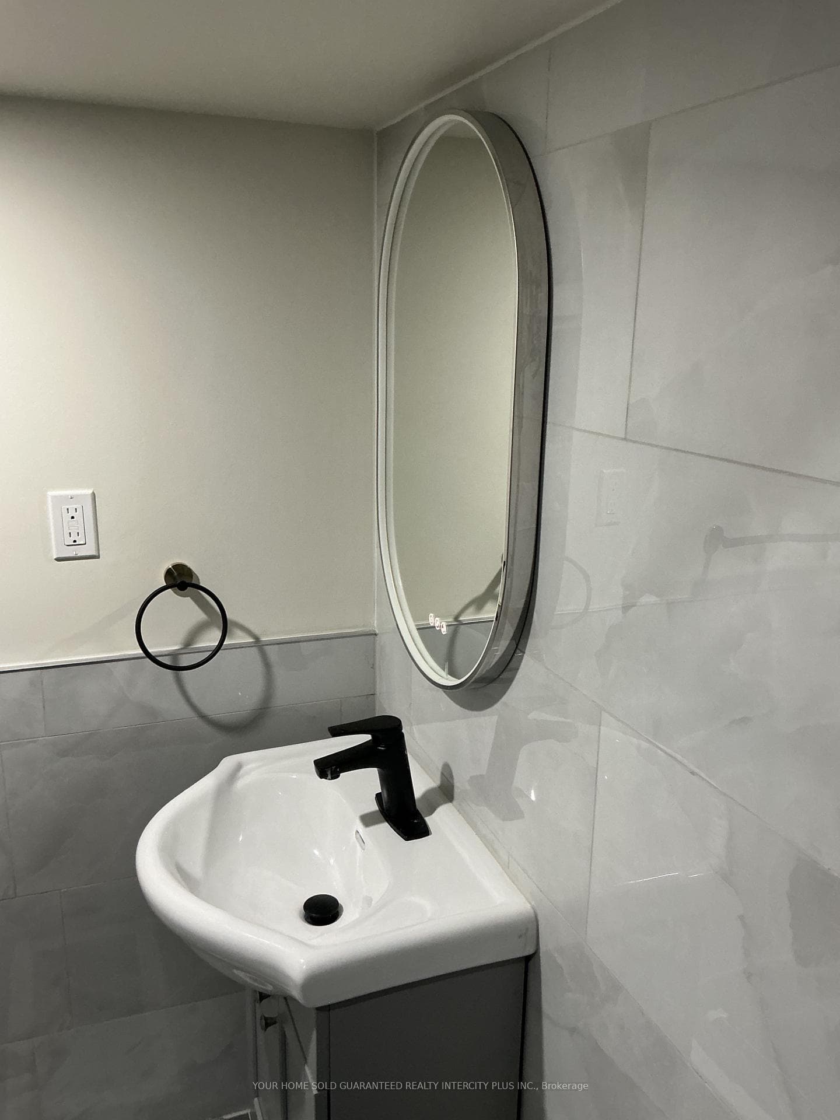
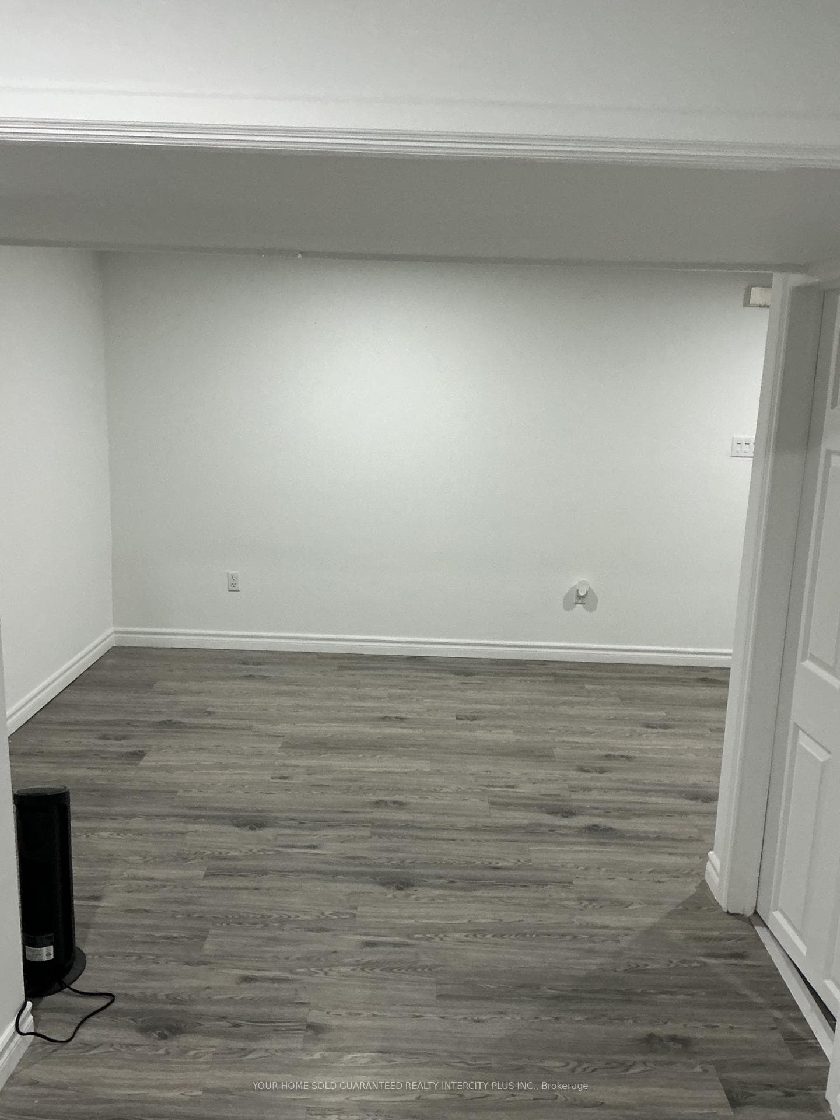
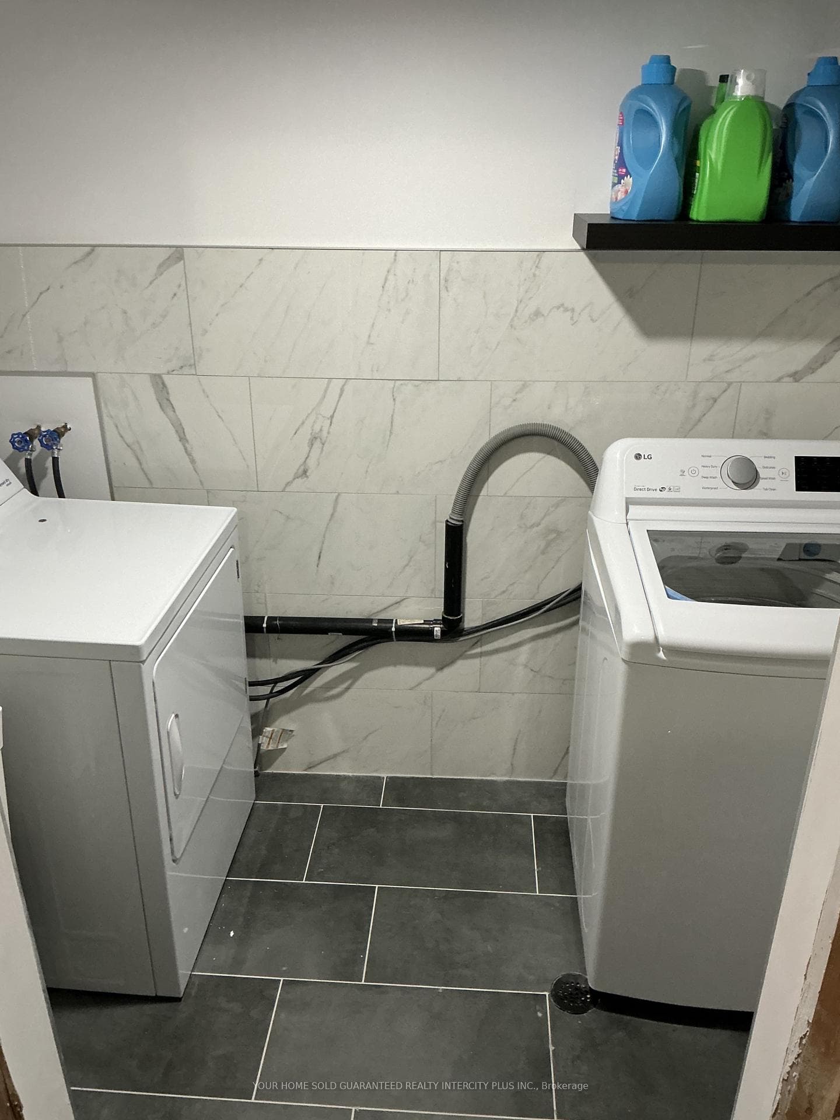
Welcome to this clean, spacious, and beautifully updated open-concept basement apartment in a semi-detached home located in the highly sought-after Vellore Woods community. This bright and inviting unit features a separate private entrance, 2 spacious bedrooms, brand new modern bathroom, durable laminate flooring throughout, and the convenience of ensuite laundry. Freshly painted and move-in ready, the apartment also includes brand-new S/S appliances.
Property Details
Features & Amenities
- View
- Air Conditioning
- Basement
TRREB MLS® Attribution
MLS® N13561896
Listed by YOUR HOME SOLD GUARANTEED REALTY INTERCITY PLUS INC.
The trademarks MLS®, Multiple Listing Service® and the associated logos are owned by The Canadian Real Estate Association (CREA) and identify the quality of services provided by real estate professionals who are members of CREA. The trademarks REALTOR®, REALTORS® and the REALTOR® logo are controlled by CREA and identify real estate professionals who are members of CREA. Listing data provided by the Toronto Regional Real Estate Board (TRREB). The information contained herein is from sources believed to be reliable but is not guaranteed. Information deemed reliable but not guaranteed accurate by TRREB or Team Filipe / RE/MAX.
Team Filipe · RE/MAX · (647) 210-6070
Mortgage Estimate
Est. Monthly Payment
$10
/month · $1,680 mortgage
Amortization
Total Interest
$1,396
Total Cost
$3,076
Estimate only. Based on Canadian semi-annual compounding, 25-yr amortization at 5.5%.
Full Mortgage Calculator →Listed By
YOUR HOME SOLD GUARANTEED REALTY INTERCITY PLUS INC.