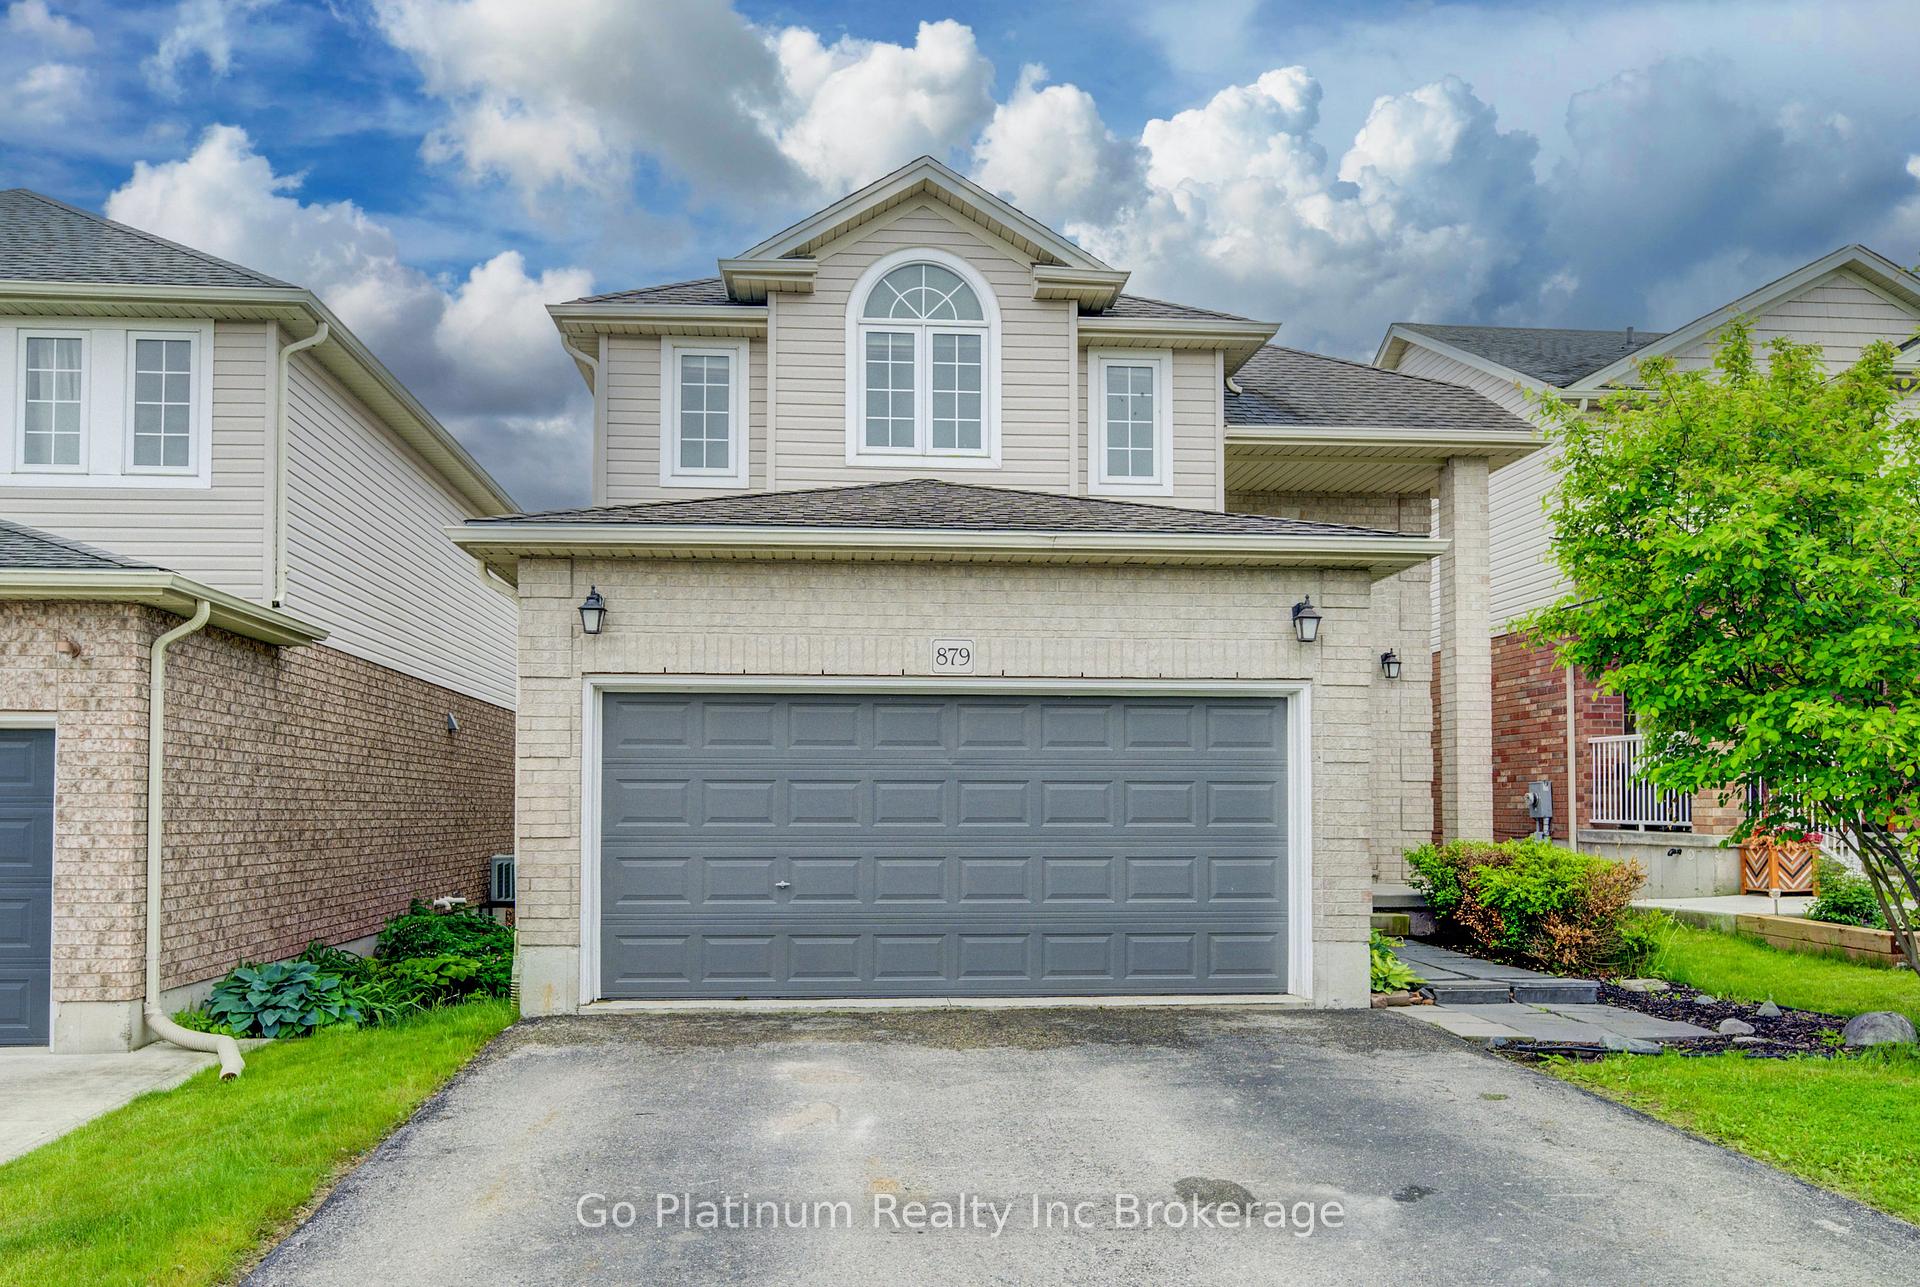


879 Frontenac Crescent
Woodstock, ON N4V 0A8
About This Property
Welcome to your dream home in the heart of Woodstock, perfectly situated on the sought-after Frontenac Crescent, just moments from Woodstock General Hospital, Highway 403, and all the amenities your family needs! This stunning 3 bedroom, 4 bathroom home offers spacious, open-concept living. From the moment you arrive, you'll be impressed by the double car garage, manicured landscaping, and inviting curb appeal. Step inside to discover an airy and sun-filled main level, featuring a generous living and dining area, and a kitchen complete with a large island, perfect for gatherings and entertaining. A walkout leads to your two-tier deck, ideal for relaxing summer evenings and weekend BBQs with the family. Upstairs, you'll find three large bedrooms, including a luxurious primary suite with a private ensuite and plenty of closet space. The convenience of main floor laundry makes everyday living a breeze. The finished basement adds incredible value with a second living space with a spacious rec room, full bathroom, and a versatile bonus room that can used for an office, guests or teens. Located in a family-friendly neighborhood, you're minutes from Fanshawe College, Cedar Creek Golf Club, and excellent shopping and dining options. This home truly offers the perfect blend of comfort, style, and convenience for any family.
Property Details
Sign in for full listing history and the exact list date.
Features & Amenities
- View
- Air Conditioning
- Basement
Thinking of selling in Woodstock?
Filipe & Isabel Ferreira and the Team Filipe track every sale on this street. Get a free, no-obligation valuation and see what your home would list for today.
- What it costs to sell a house in Ontario
- How much are REALTOR® fees in Ontario?
- Real estate agents in Toronto & the GTA
TRREB MLS® Attribution
MLS® X12206143
Listed by Go Platinum Realty Inc Brokerage
The trademarks MLS®, Multiple Listing Service® and the associated logos are owned by The Canadian Real Estate Association (CREA) and identify the quality of services provided by real estate professionals who are members of CREA. The trademarks REALTOR®, REALTORS® and the REALTOR® logo are controlled by CREA and identify real estate professionals who are members of CREA. Listing data provided by the Toronto Regional Real Estate Board (TRREB). The information contained herein is from sources believed to be reliable but is not guaranteed. Information deemed reliable but not guaranteed accurate by TRREB or Team Filipe / RE/MAX.
Team Filipe · RE/MAX · (647) 210-6070
Listed By
Go Platinum Realty Inc Brokerage