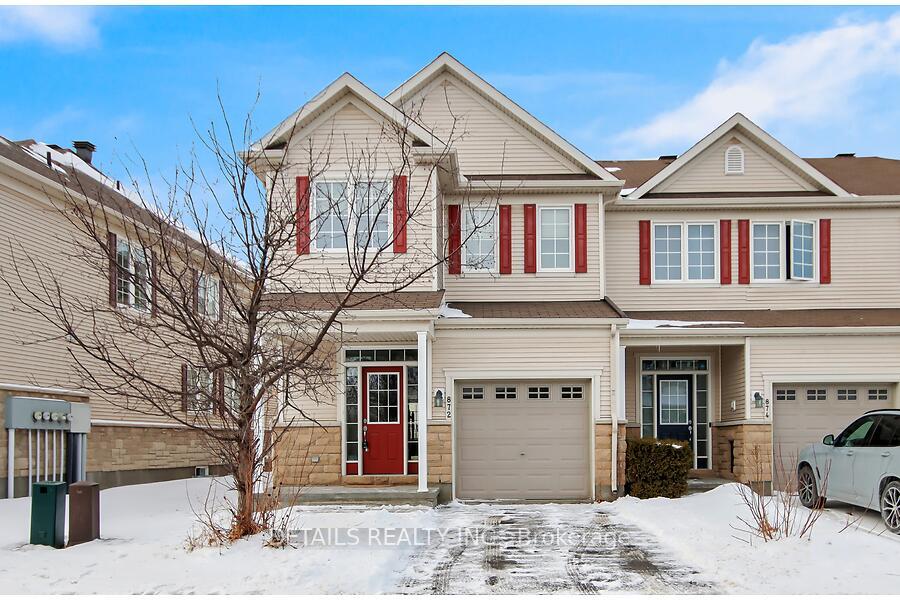


872 Kennacraig N/A
7708 - Barrhaven - Stonebridge / Barrhaven, ON K2J 5T5
About This Property
Welcome home to the Prestigious Award Winning Golf Community Of Stonebridge! Stonebridge is situated on 700 acres of rolling country side just 20 minutes from downtown Ottawa and is surrounded by 180 acres of The Stonebridge Golf and Country Club. This is one of the MOST sought after models in Stonebridge, The Greenboro, (Verve in Kanata) by Monarch homes w/ a NOT SHARED laneway and 9'ceilings, W/ OVER 2300 SQ. FT, of living space. Being sold by the original owner. This home features 3 generous bedrooms and a full sized LOFT! It has been professionally painted throughout, Nov. 2024, the hardwood floors have been recently refinished, 2024, and the carpets have also been professionally cleaned 2024. This gorgeous end unit features not one but TWO FIREPLACES! The lower level family room has been professionally expanded to allow as much light as possible with 4 windows. The home features a built-in OTR microwave, a comfortable sized eat-in kitchen and a huge formal dining room. Appliances include SS fridge, stove, dishwasher and OTR as well as the washer and dryer. SS kitchen sink w vegetable sprayer, 3 pc. rough-in in the basement. The laundry is conveniently located on the second level w/ a large linen closet beside it. Custom blinds throughout. Upgrades include: Rough-in central vac w kick plate in the kitchen, gas BBQ outlet in rear yard. Garden Hose hook-up in the rear yard & garage. Double closet doors (including the foyer), hardwood floors on Main level, Wall sconce light in foyer, Shower in Primary extended, lights in both showers, pot lights in lvg room and lower level family room to name just a few. Maintenance free PVC fence in rear yard. Maintenance fee for the Private road are $103.55/mos. close to Shops, restaurants and theater, rec facilities and schools. Some photos have been virtually staged.
Property Details
Sign in for full listing history and the exact list date.
Features & Amenities
- View
- Fireplace
- Air Conditioning
- Basement
Thinking of selling in Barrhaven?
Filipe & Isabel Ferreira and the Team Filipe track every sale on this street. Get a free, no-obligation valuation and see what your home would list for today.
- What it costs to sell a house in Ontario
- How much are REALTOR® fees in Ontario?
- Real estate agents in Toronto & the GTA
TRREB MLS® Attribution
MLS® X11958312
Listed by DETAILS REALTY INC.
The trademarks MLS®, Multiple Listing Service® and the associated logos are owned by The Canadian Real Estate Association (CREA) and identify the quality of services provided by real estate professionals who are members of CREA. The trademarks REALTOR®, REALTORS® and the REALTOR® logo are controlled by CREA and identify real estate professionals who are members of CREA. Listing data provided by the Toronto Regional Real Estate Board (TRREB). The information contained herein is from sources believed to be reliable but is not guaranteed. Information deemed reliable but not guaranteed accurate by TRREB or Team Filipe / RE/MAX.
Team Filipe · RE/MAX · (647) 210-6070
Listed By
DETAILS REALTY INC.