
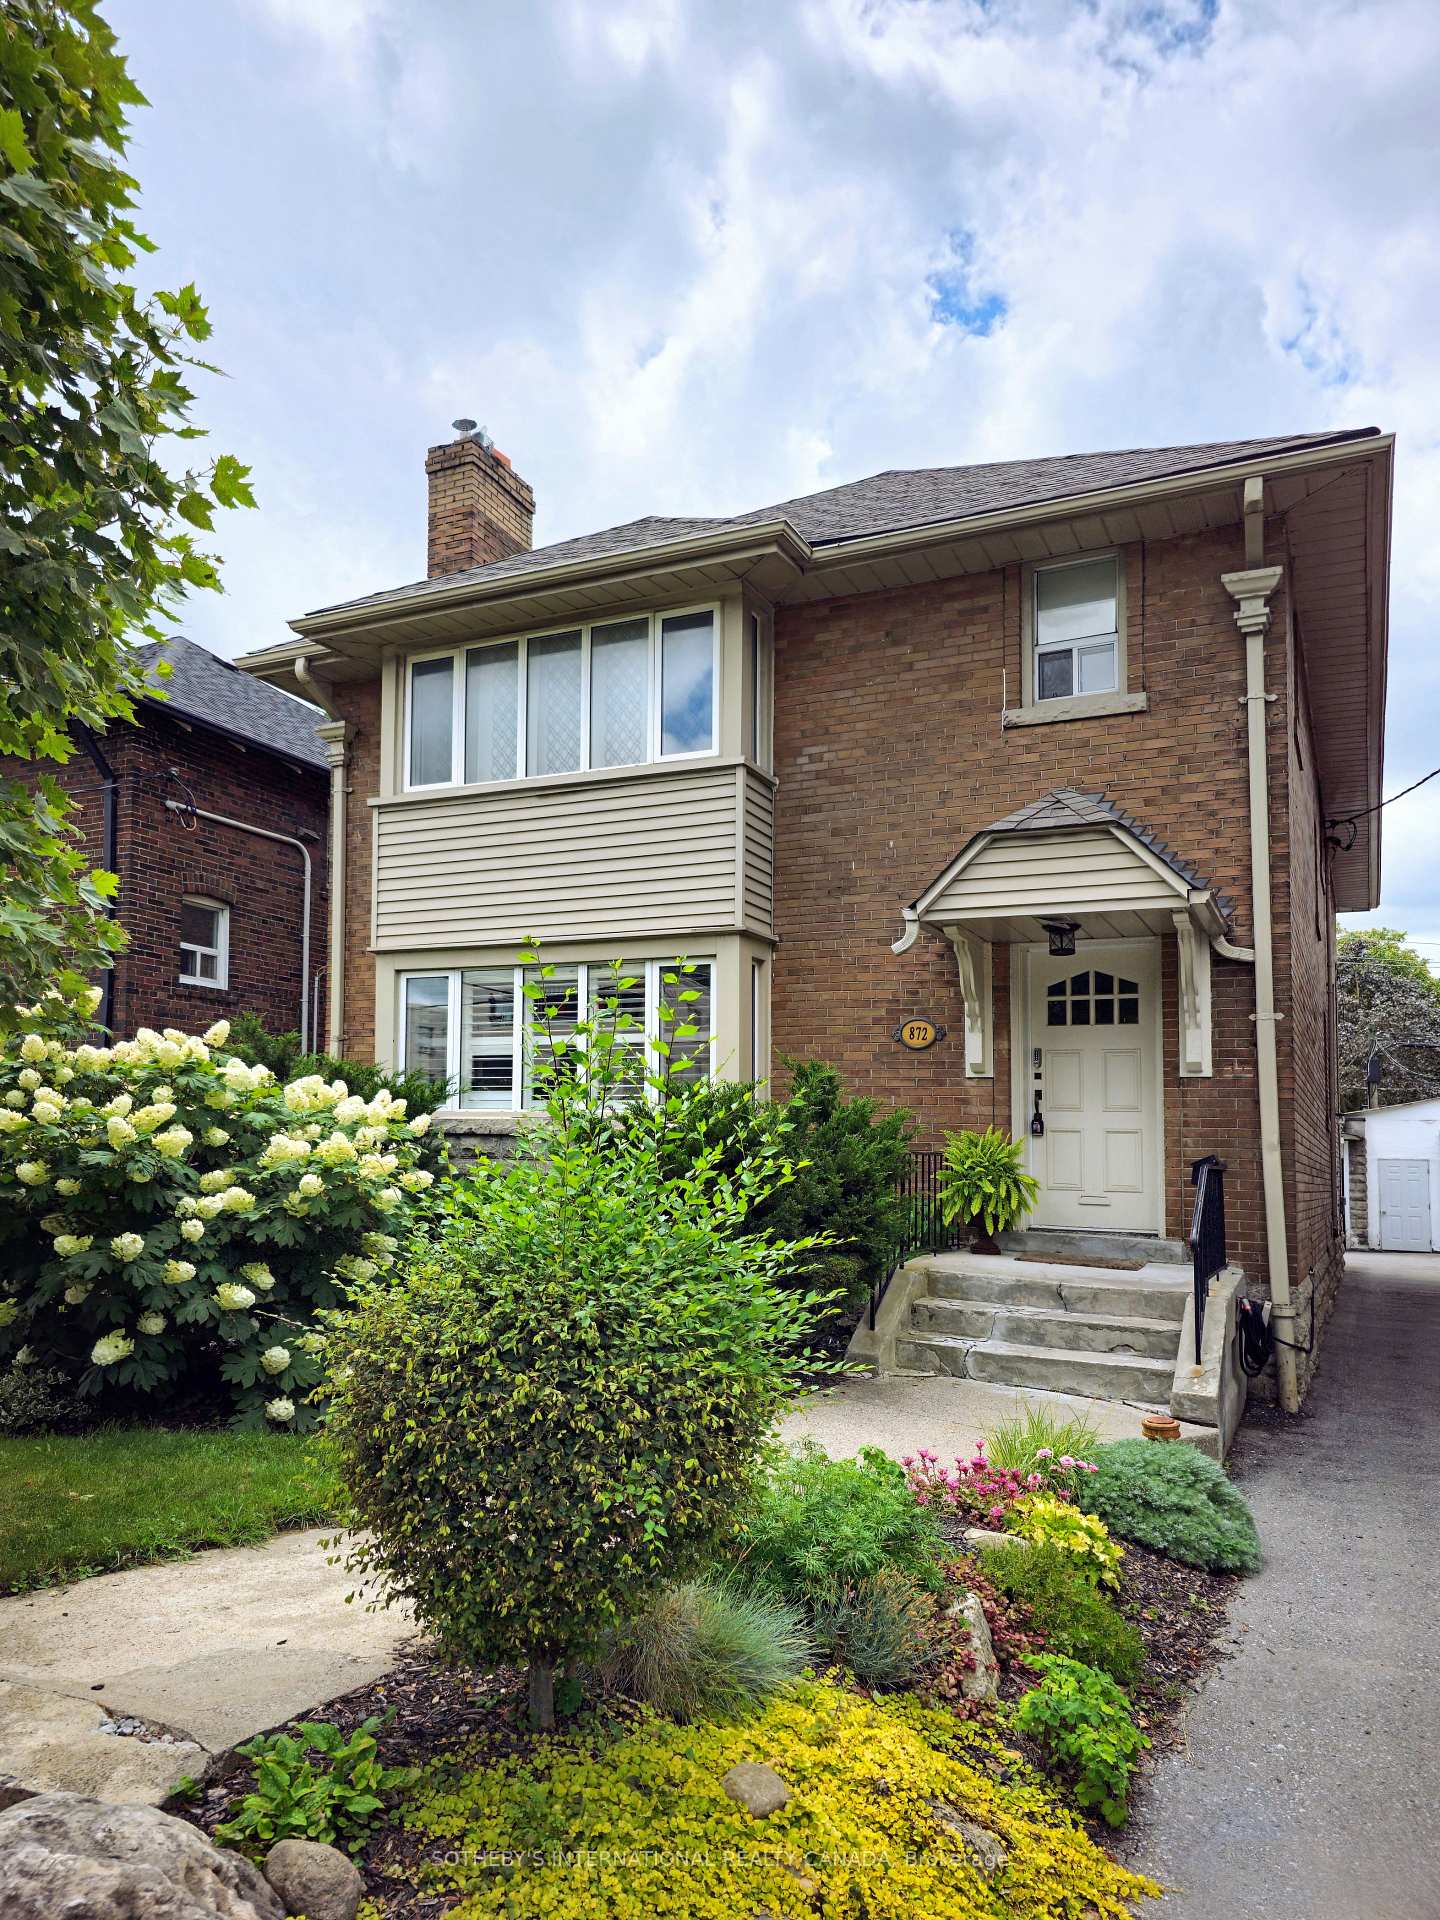
872 Avenue Road Unit MAIN
Yonge-Eglinton / Toronto C03, ON M5P 2K6
About This Property
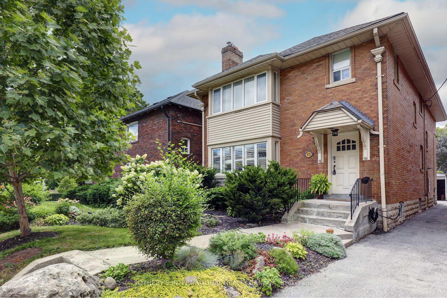
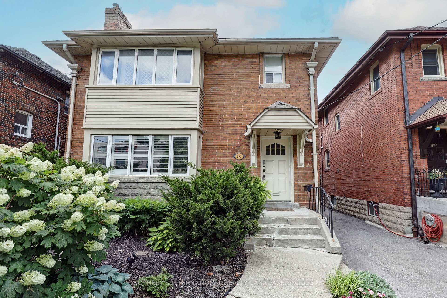
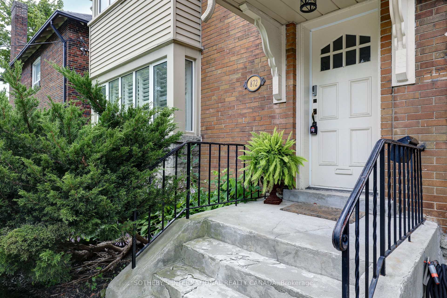
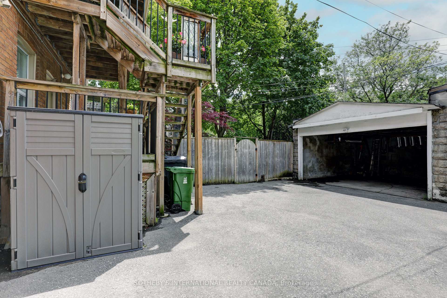
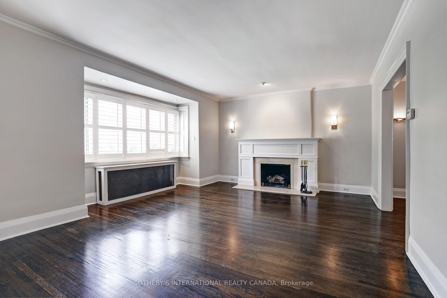
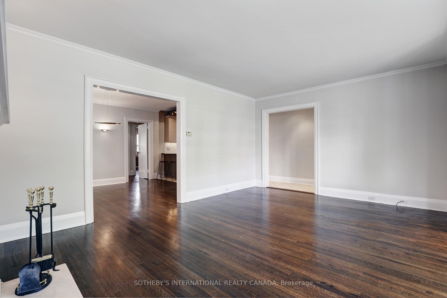
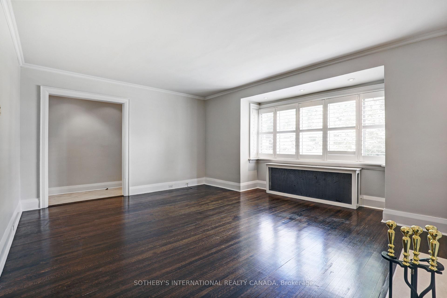
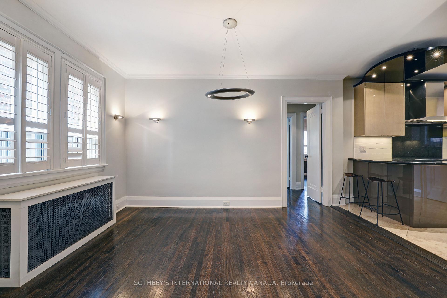
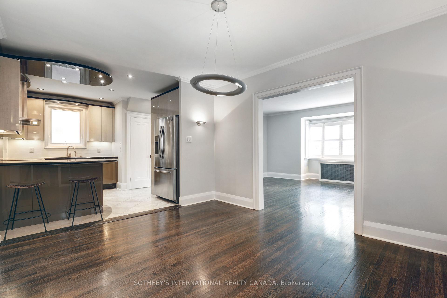
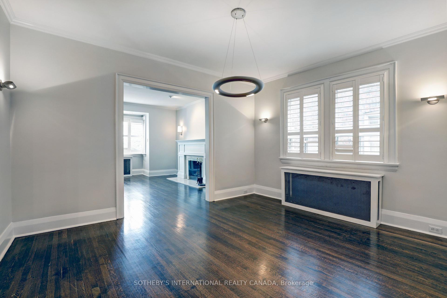
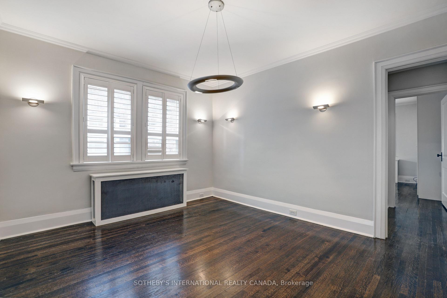
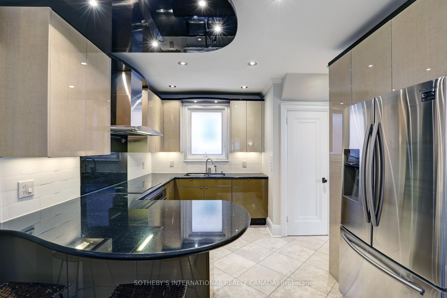
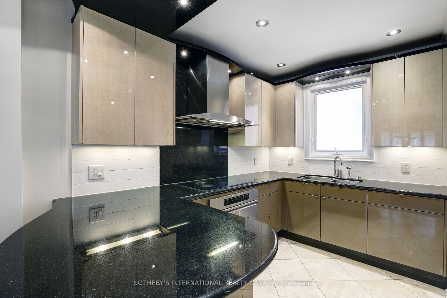
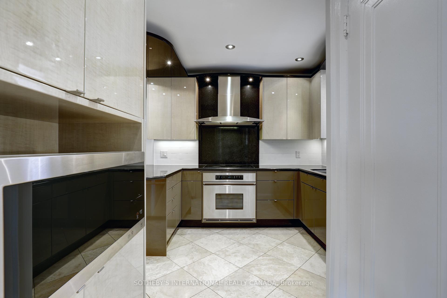
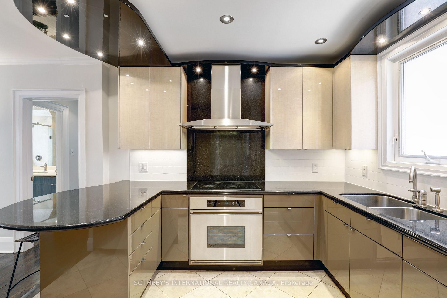
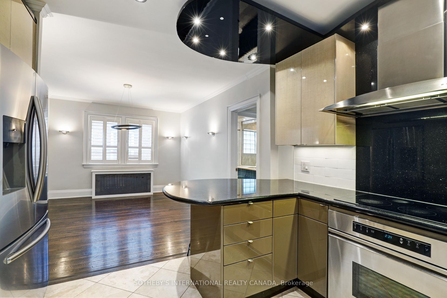
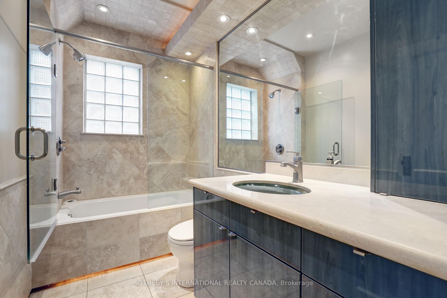
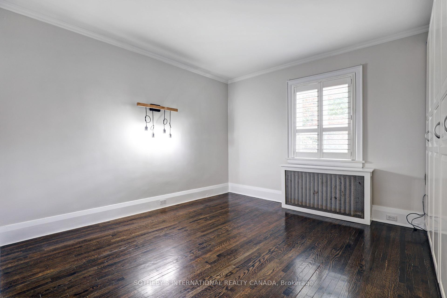
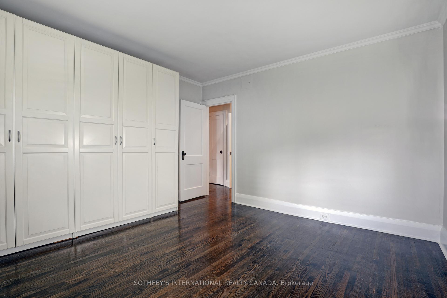
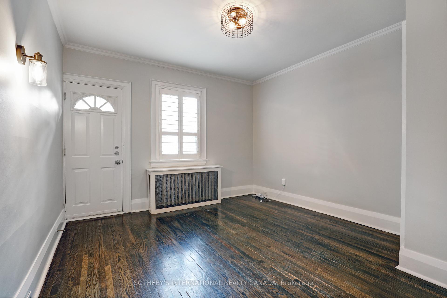
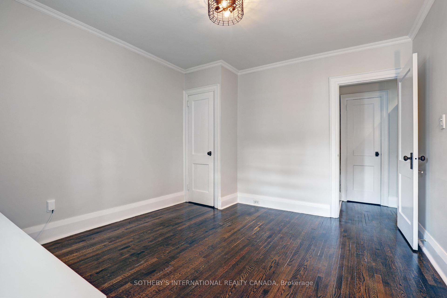
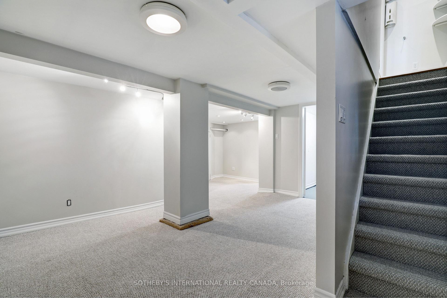
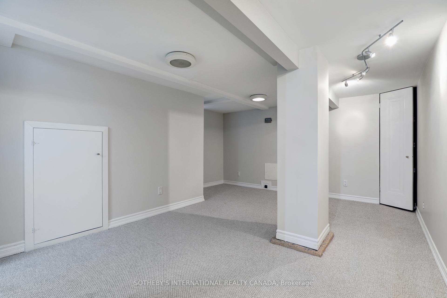
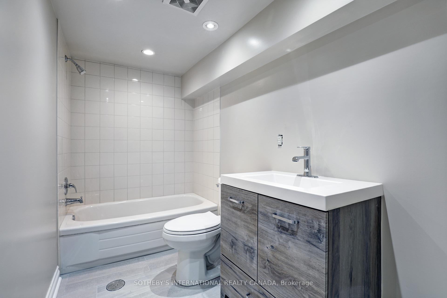
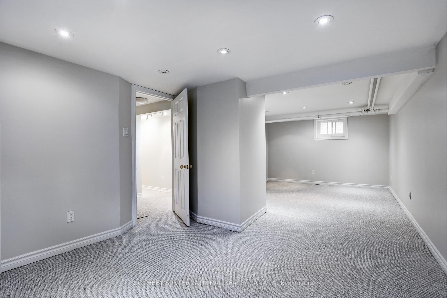
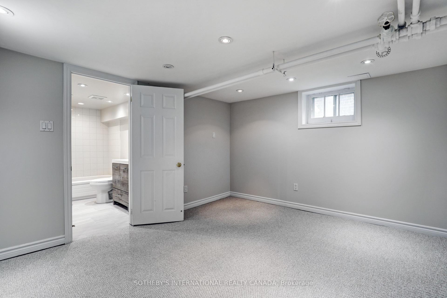
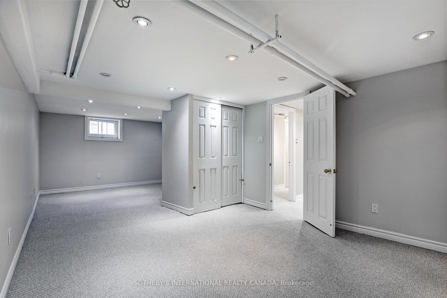
A must see in the midtown area for those looking for something with more space without compromising quality or convenience. Absolutely Stunning 2 Level Apartment in coveted Yonge and Eglinton. Sprawling living areas bathed with natural light, spacious bedrooms with a fully finished lower level with full renovated bath can be used as a 3rd bedroom with ensuite or family room / home office. Perfect private backyard deck and shared yard for dining al fresco or hosting. Located In Excellent School District And Walking Distance To Subway. Gleaming Hardwood Through-Out Main Floor, Luxury Kitchen With High End Stainless Steel Appliances, Dishwasher & Garbage Disposal. The Main Bathroom Comes Equipped With Heated Floors, Jacuzzi Tub, And Night Lighting
Property Details
Sign in for full listing history and the exact list date.
Features & Amenities
- View
- Fireplace
- Air Conditioning
- Basement
Thinking of selling in Toronto?
Filipe & Isabel Ferreira and the Team Filipe track every sale on this street. Get a free, no-obligation valuation and see what your home would list for today.
- Real estate agents in Toronto
- Rental agent in Toronto
- Recently sold homes in Toronto
- What it costs to sell a house in Ontario
- How much are REALTOR® fees in Ontario?
TRREB MLS® Attribution
MLS® C12128510
Listed by SOTHEBY'S INTERNATIONAL REALTY CANADA
The trademarks MLS®, Multiple Listing Service® and the associated logos are owned by The Canadian Real Estate Association (CREA) and identify the quality of services provided by real estate professionals who are members of CREA. The trademarks REALTOR®, REALTORS® and the REALTOR® logo are controlled by CREA and identify real estate professionals who are members of CREA. Listing data provided by the Toronto Regional Real Estate Board (TRREB). The information contained herein is from sources believed to be reliable but is not guaranteed. Information deemed reliable but not guaranteed accurate by TRREB or Team Filipe / RE/MAX.
Team Filipe · RE/MAX · (647) 210-6070
Listed By
SOTHEBY'S INTERNATIONAL REALTY CANADA