


87 Mary Street
Georgetown / Halton Hills, ON L7G 4V9
About This Property
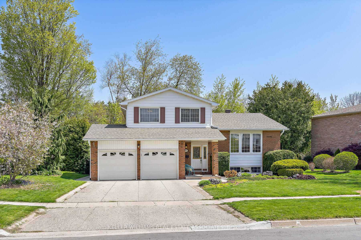
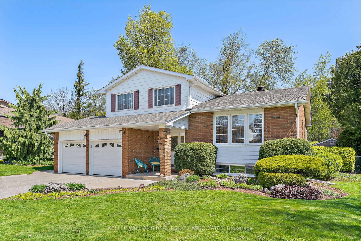
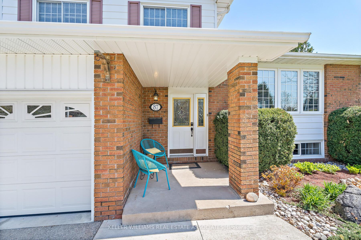
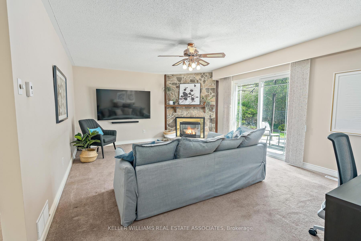
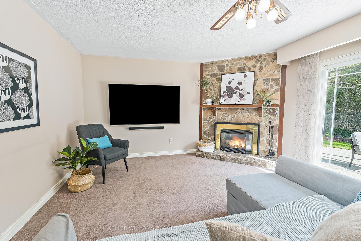
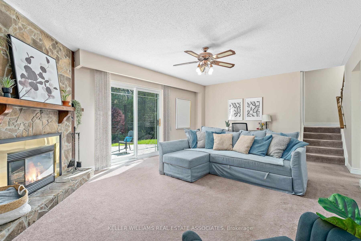
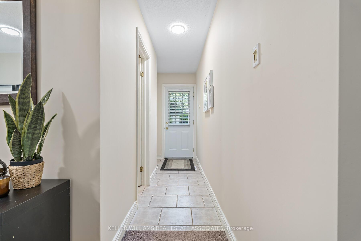
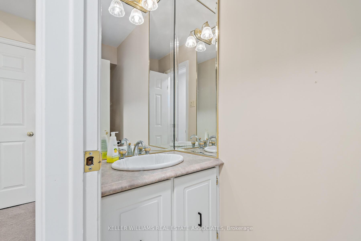
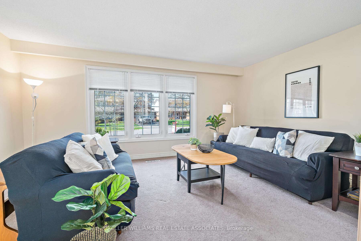

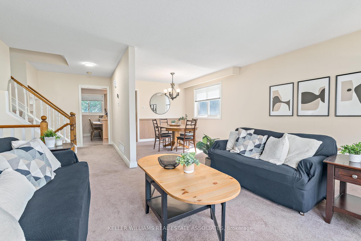
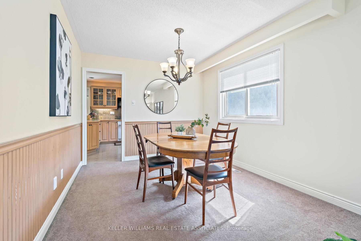
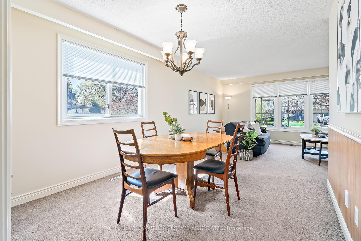
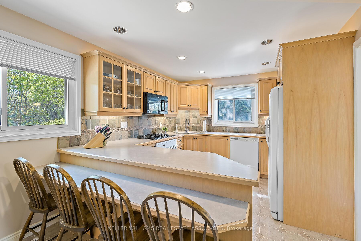
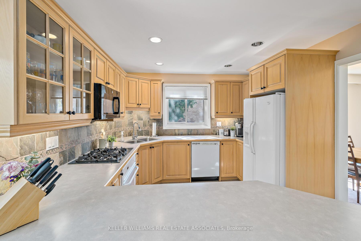
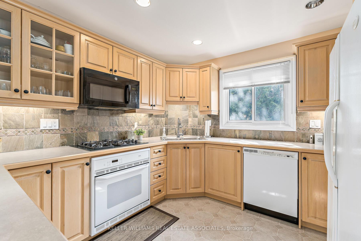
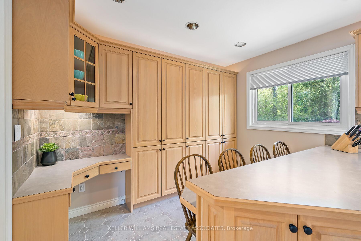
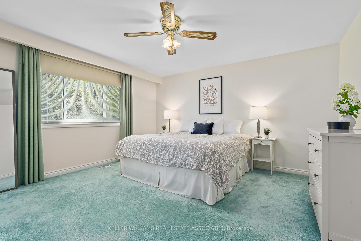
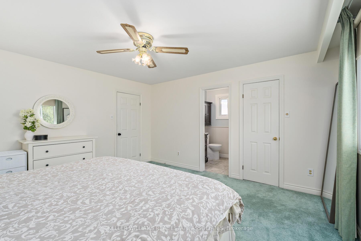
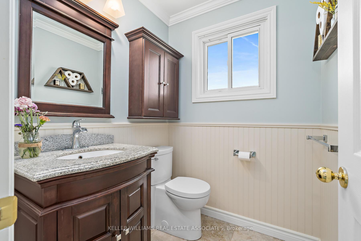
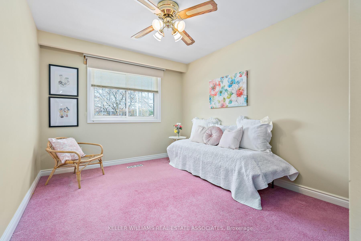

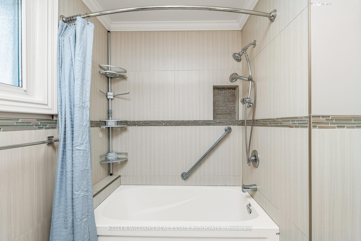
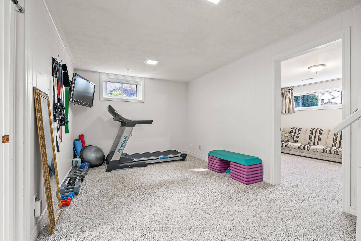
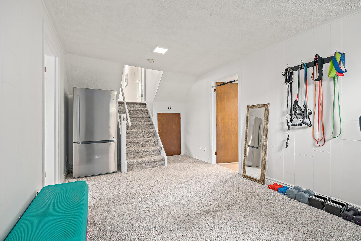
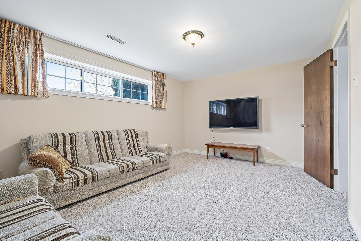
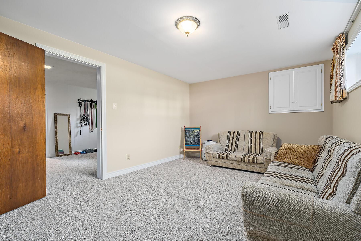
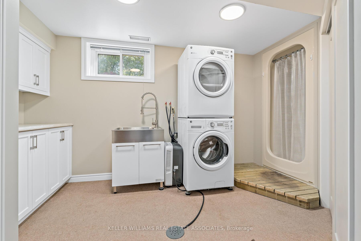
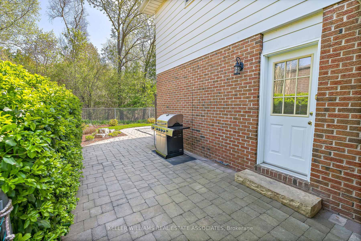
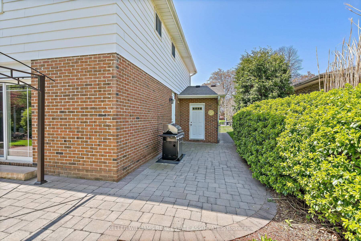
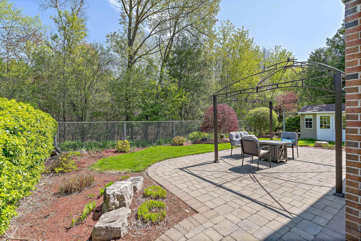
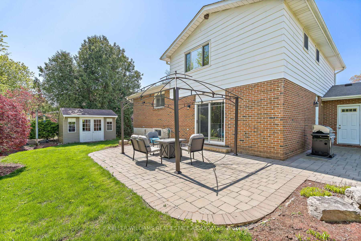
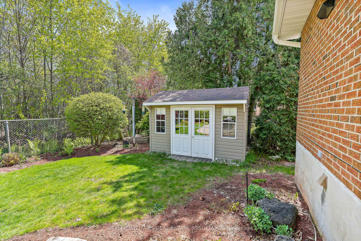
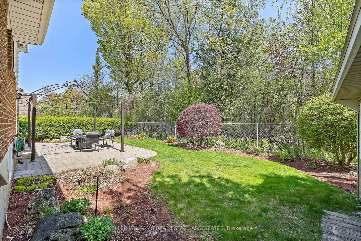
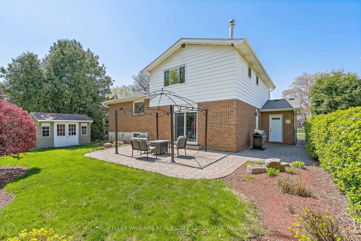
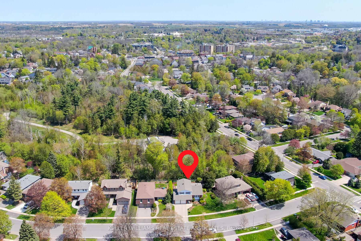
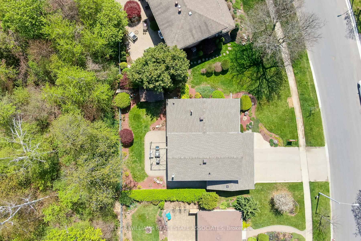
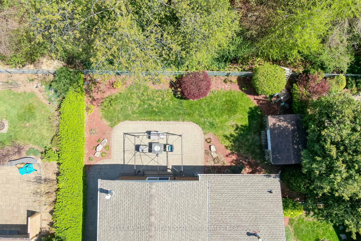
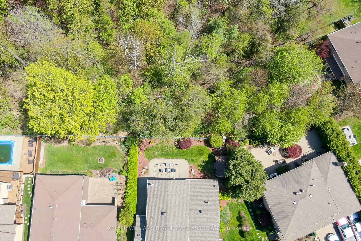

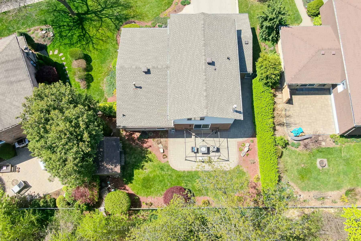

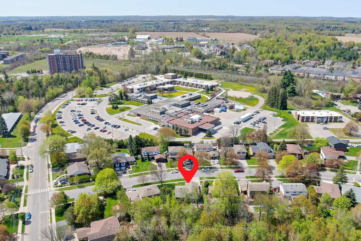
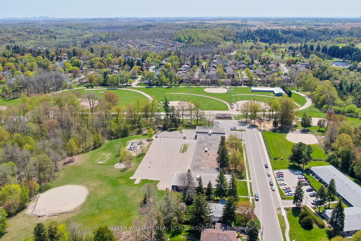

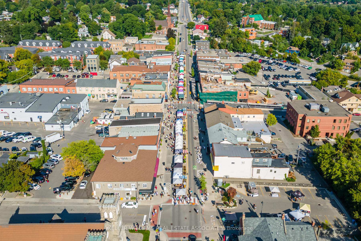

Welcome to 87 Mary St, a well-maintained, 4-level sidesplit in the premium area of downtown Georgetown. This spacious 3-bedroom, 3-bath detached home offers a functional layout with endless potential, ideal for buyers looking to renovate and make it their own. The main floor features a cozy family room with a gas fireplace and a walkout to a private, fully fenced backyard, backing onto a wooded lot. The eat-in kitchen includes a gas cooktop, plenty of built-in cabinetry, a breakfast bar, pot lights, and a stylish backsplash. Adjacent to the kitchen is the combined living and dining area that features a large picture window and the opportunity to create a more open-concept space. Upstairs, the primary suite offers a walk-in closet and a 2-piece ensuite, while the second and third bedrooms each include ample closet space. The finished basement adds even more living space with a bright rec room, gym or office space, above-grade windows, separate laundry area with an additional shower, and crawl space for storage. Outside, enjoy mature trees, patio, no neighbors behind, a garden shed, a gas BBQ hookup, and walk-through access from the garage. The exposed aggregate concrete driveway fits four vehicles, in addition to the double garage. All of this is just minutes from shops, restaurants, schools, the GO Station, Georgetown Hospital, the library, Georgetown Fairgrounds, and more! Don't miss the rare opportunity to live in this sought-after community. Extras: BBQ Gas Hook-up. Water Softener (2022). Roof (2017). Furnace/AC (2018). Updated Windows. Freshly Painted (2025). New Lighting (2025). Generator Hook-up.
Property Details
Sign in for full listing history and the exact list date.
Features & Amenities
- View
- Fireplace
- Air Conditioning
- Basement
Thinking of selling in Halton Hills?
Filipe & Isabel Ferreira and the Team Filipe track every sale on this street. Get a free, no-obligation valuation and see what your home would list for today.
- What it costs to sell a house in Ontario
- How much are REALTOR® fees in Ontario?
- Real estate agents in Toronto & the GTA
TRREB MLS® Attribution
MLS® W12141174
Listed by KELLER WILLIAMS REAL ESTATE ASSOCIATES
The trademarks MLS®, Multiple Listing Service® and the associated logos are owned by The Canadian Real Estate Association (CREA) and identify the quality of services provided by real estate professionals who are members of CREA. The trademarks REALTOR®, REALTORS® and the REALTOR® logo are controlled by CREA and identify real estate professionals who are members of CREA. Listing data provided by the Toronto Regional Real Estate Board (TRREB). The information contained herein is from sources believed to be reliable but is not guaranteed. Information deemed reliable but not guaranteed accurate by TRREB or Team Filipe / RE/MAX.
Team Filipe · RE/MAX · (647) 210-6070
Listed By
KELLER WILLIAMS REAL ESTATE ASSOCIATES