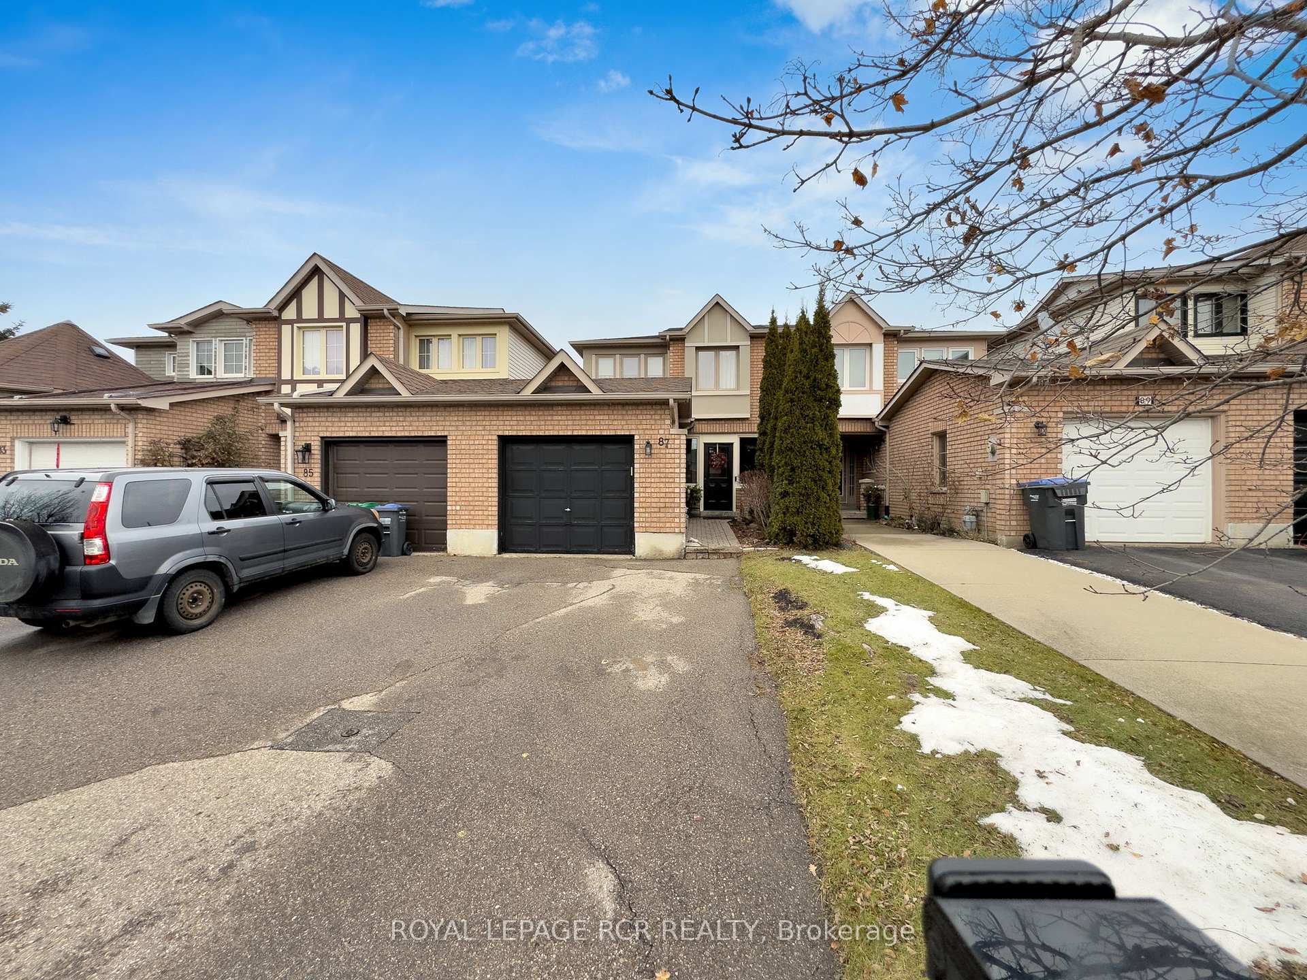
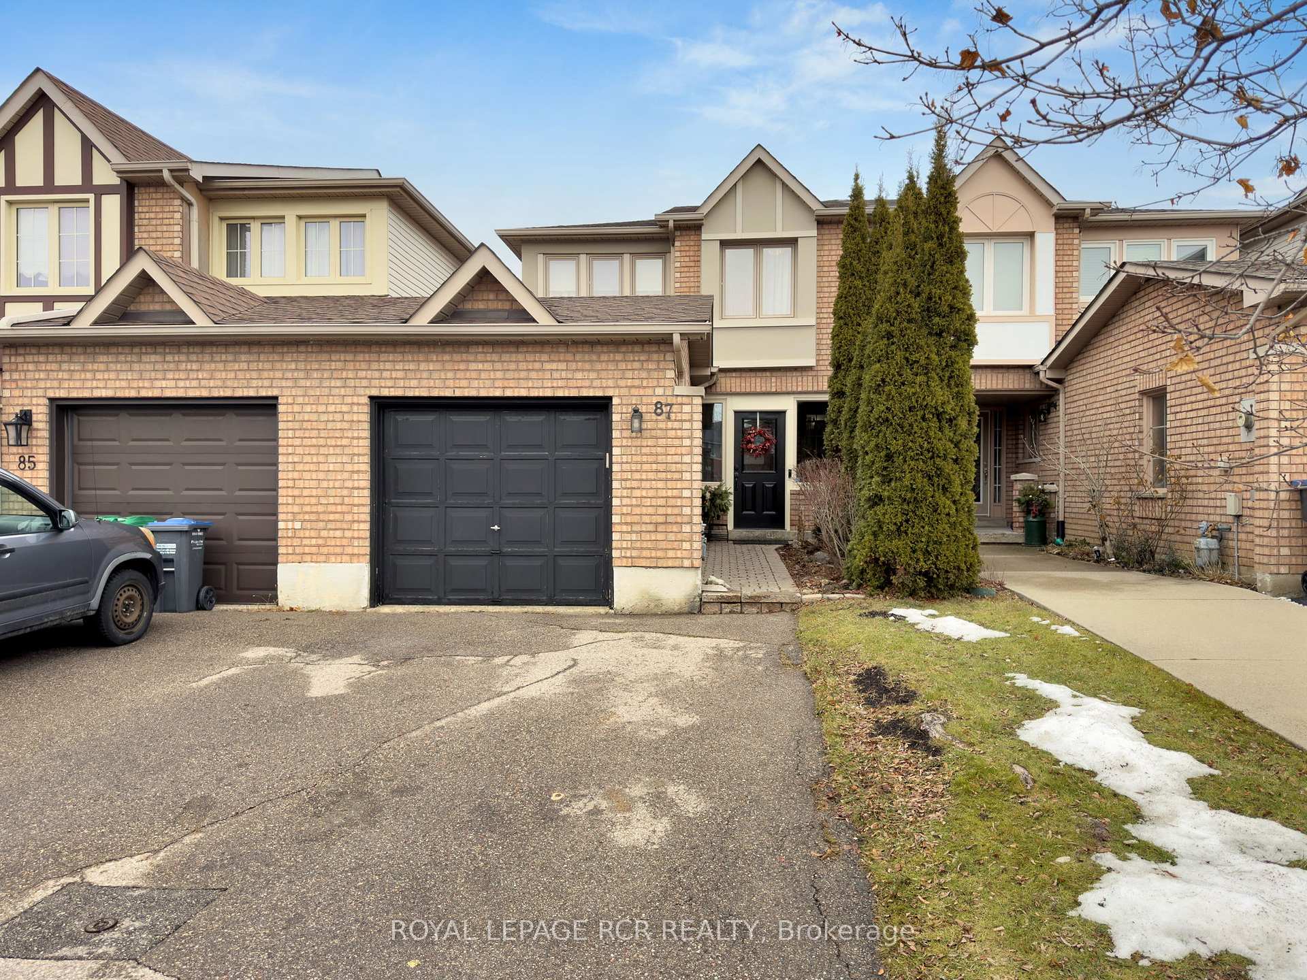
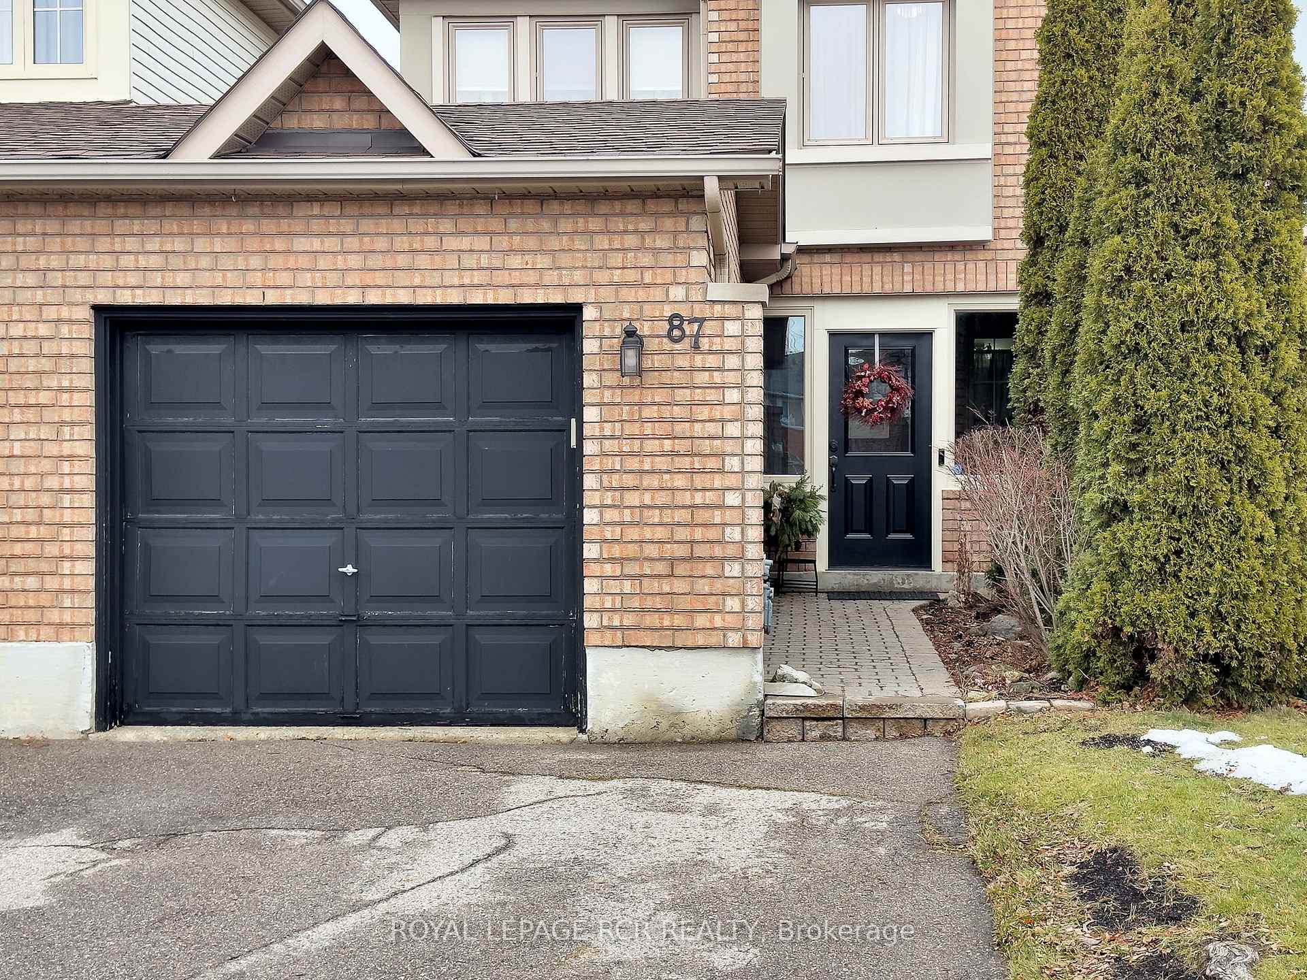
87 Hanton Crescent
Bolton East / Caledon, ON L7E 1W1
About This Property
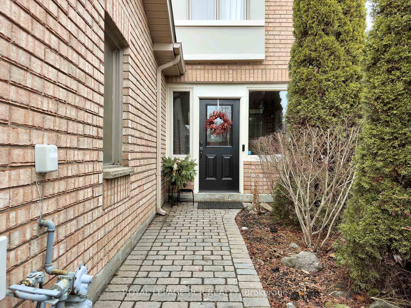
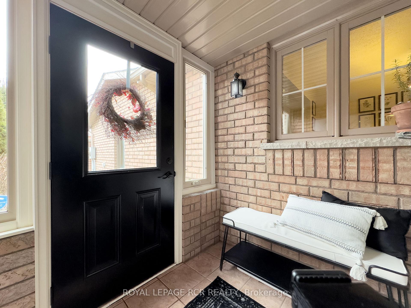
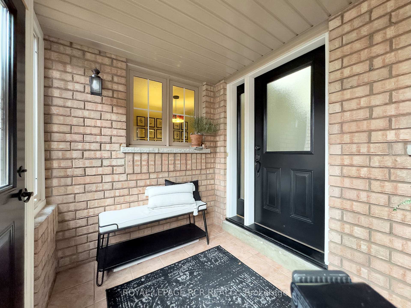
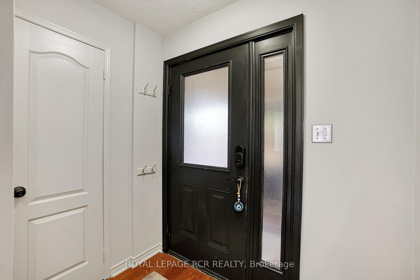
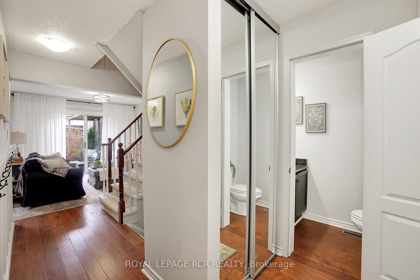
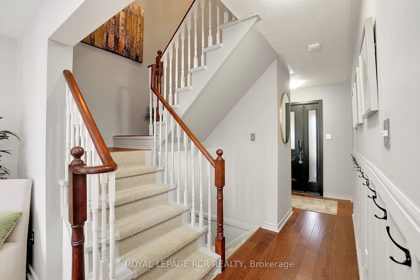
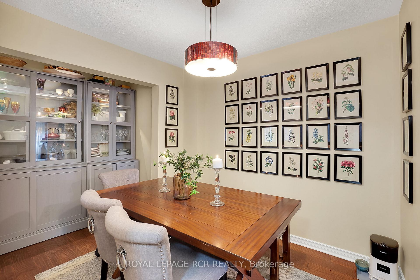
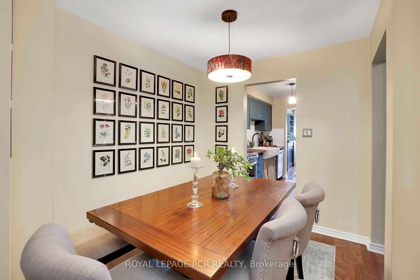
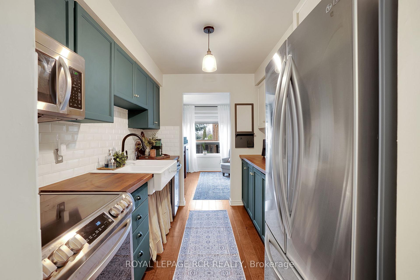
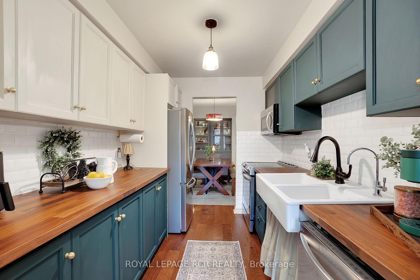
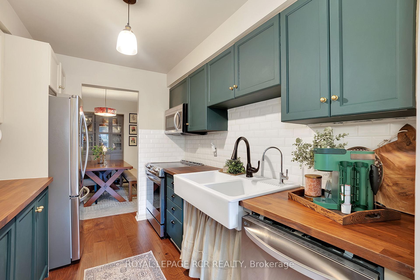
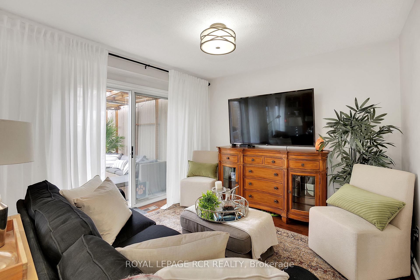
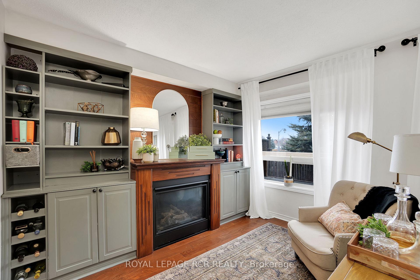
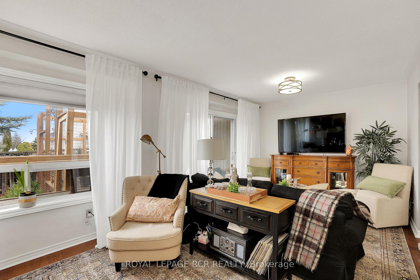
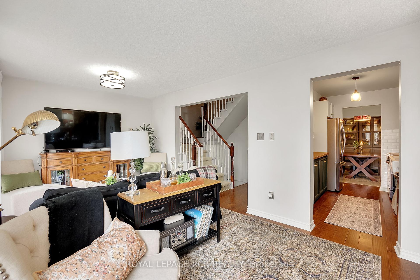
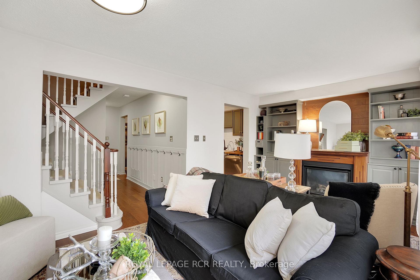
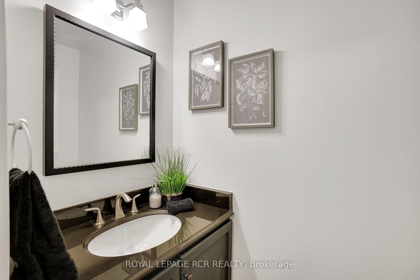
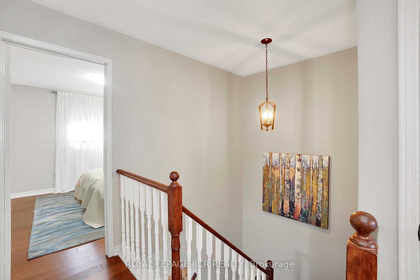
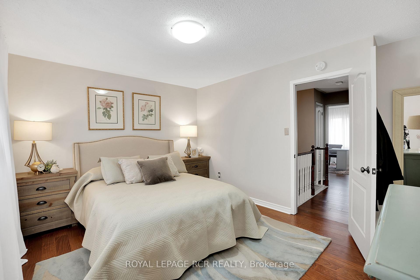
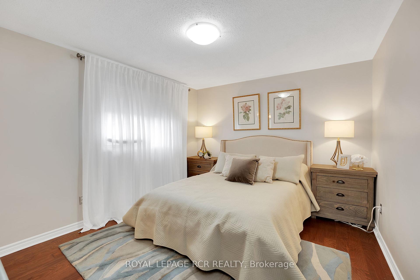
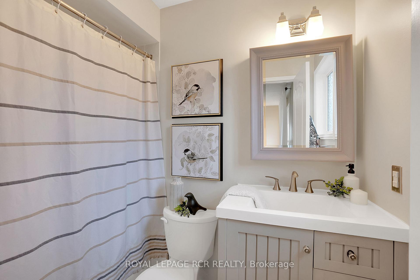
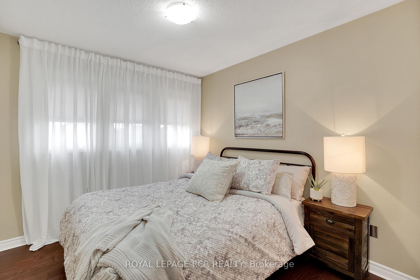
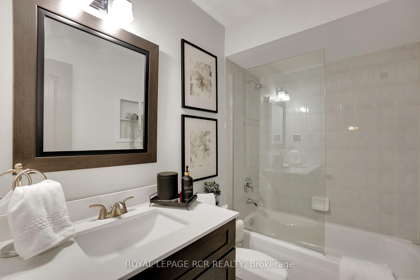
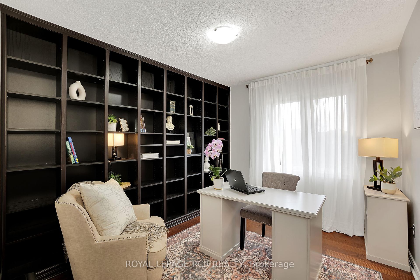
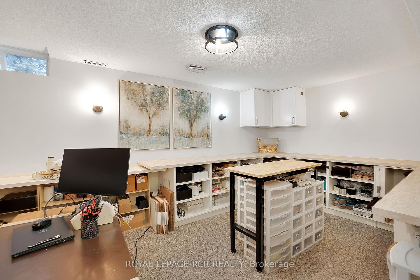
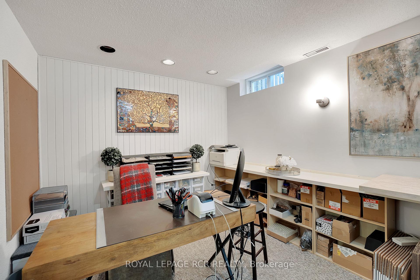
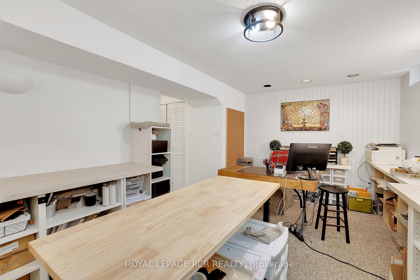
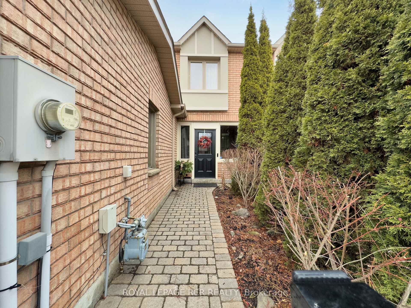
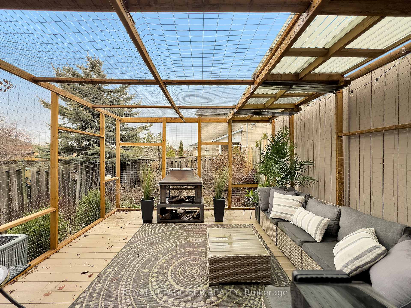
Welcome Home to Bolton East, a family friendly desired community with all amenities near by. This lovely, well kept, 3 bedroom freehold townhouse with a functional layout is sure to impress. Enter the covered front porch/mudroom and you are immediately greeted with a warm and welcoming embrace. The main level of this home boasts a formal dining room, the perfect room for entertaining or enjoying family meals alike. This level also offers a quaint galley kitchen with a farmhouse sink leading to the cozy living room with a gas fireplace and built-in bookshelves and convenient access to the back deck. The yard offers an expansive screened in deck the perfect spot to relax and/or entertain and enjoy the fresh air. The 2nd level features a spacious primary bedroom with 4-piece ensuite and walk-in closet. This level also offers 2 additional spacious bedrooms and a 4-piece main washroom. In addition this home offers a finished lower level with a recreation room or the opportunity/space for a 4th bedroom, laundry room and plenty of storage space. You do not want to miss this opportunity.
Property Details
Sign in for full listing history and the exact list date.
Features & Amenities
- Fireplace
- Air Conditioning
- Basement
Thinking of selling in Caledon?
Filipe & Isabel Ferreira and the Team Filipe track every sale on this street. Get a free, no-obligation valuation and see what your home would list for today.
- What it costs to sell a house in Ontario
- How much are REALTOR® fees in Ontario?
- Real estate agents in Toronto & the GTA
TRREB MLS® Attribution
MLS® W11909069
Listed by ROYAL LEPAGE RCR REALTY
The trademarks MLS®, Multiple Listing Service® and the associated logos are owned by The Canadian Real Estate Association (CREA) and identify the quality of services provided by real estate professionals who are members of CREA. The trademarks REALTOR®, REALTORS® and the REALTOR® logo are controlled by CREA and identify real estate professionals who are members of CREA. Listing data provided by the Toronto Regional Real Estate Board (TRREB). The information contained herein is from sources believed to be reliable but is not guaranteed. Information deemed reliable but not guaranteed accurate by TRREB or Team Filipe / RE/MAX.
Team Filipe · RE/MAX · (647) 210-6070
Listed By
ROYAL LEPAGE RCR REALTY