

869 Clonsilla Avenue Unit 317
Otonabee Ward 1 / Peterborough, ON K9J 0B7
About This Property
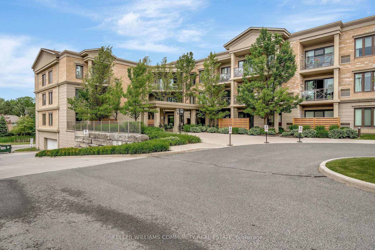
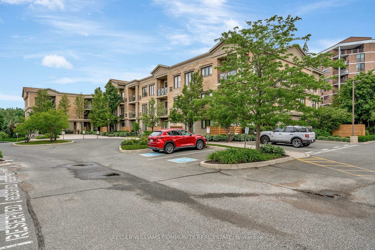
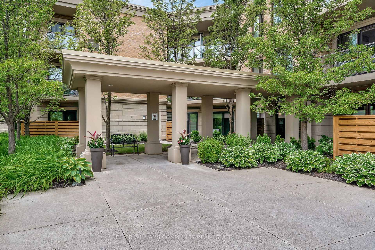
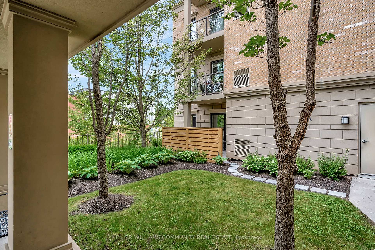
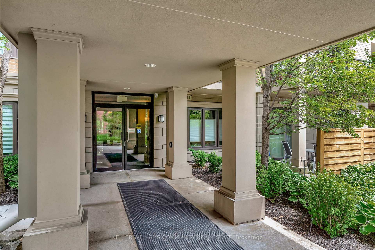
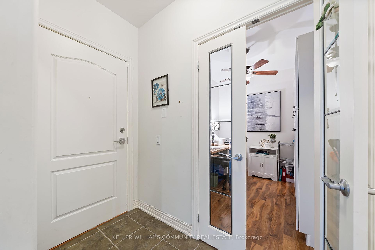
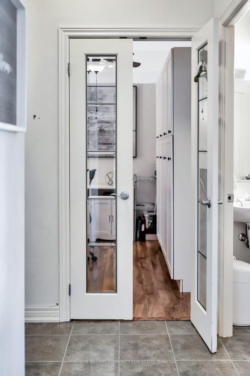
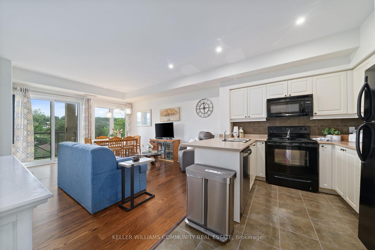
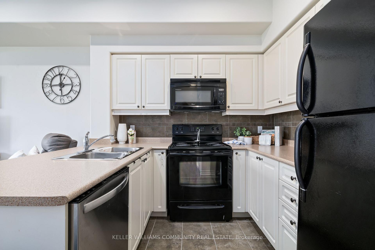
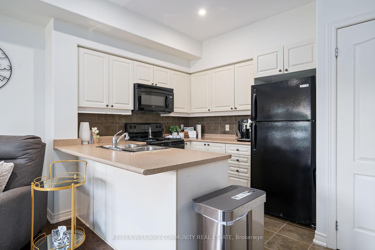
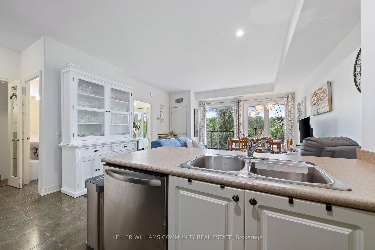
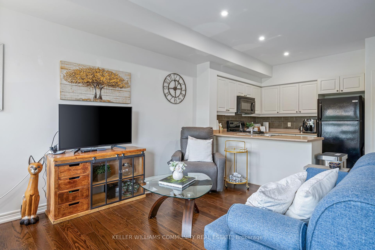
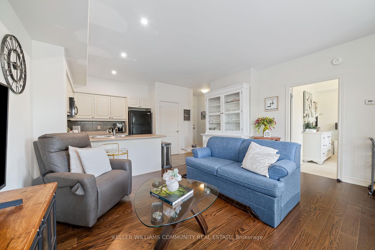
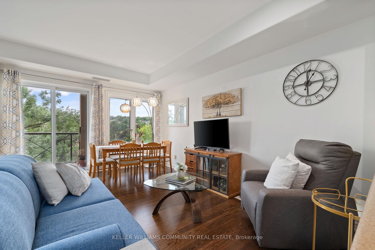
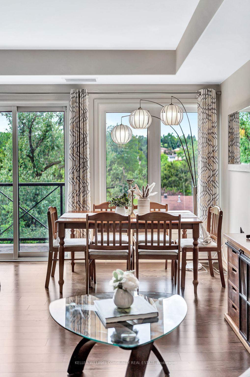
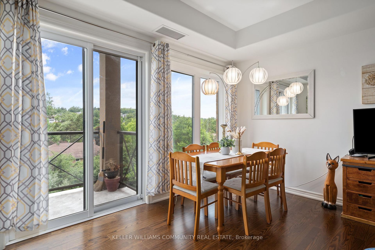
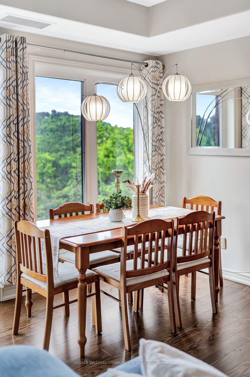
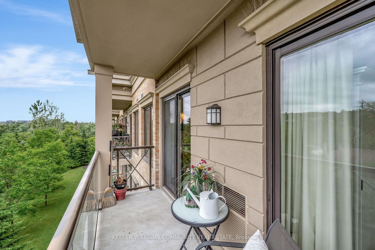
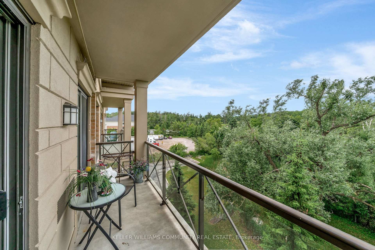
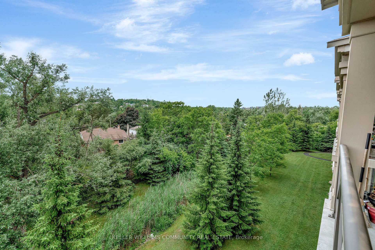
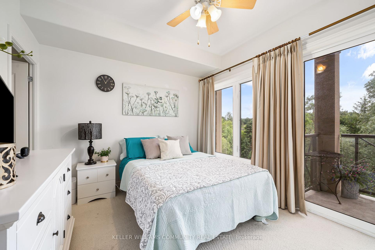
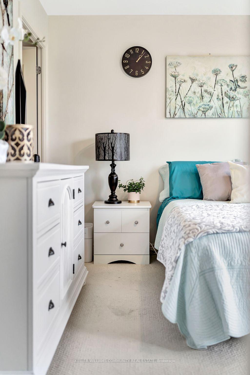
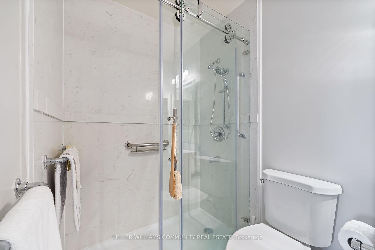
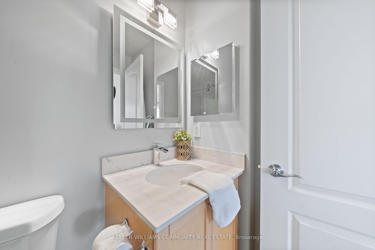
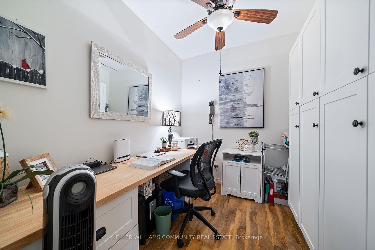
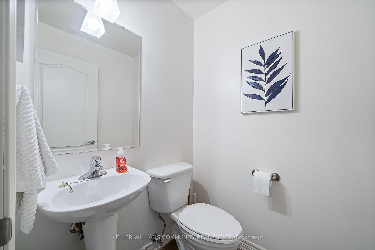
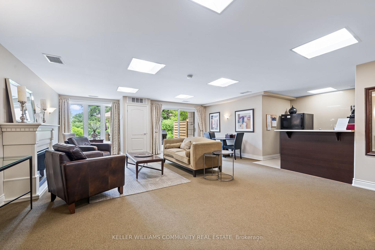
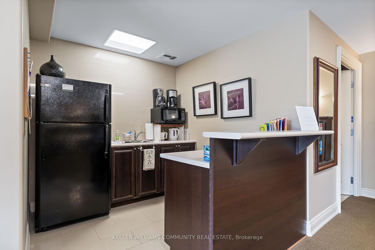
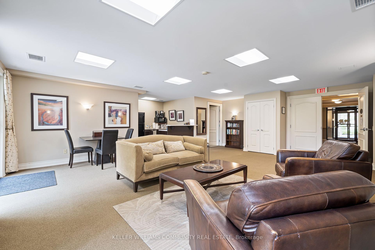
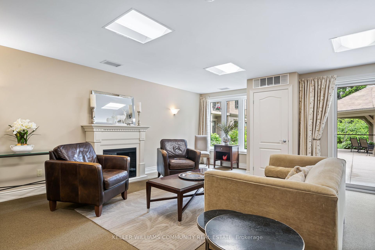
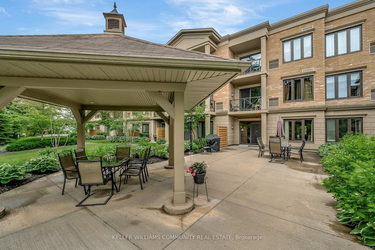
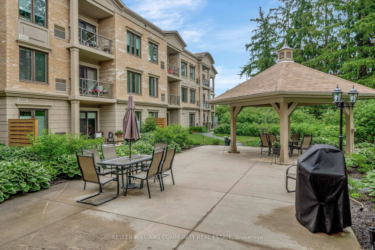
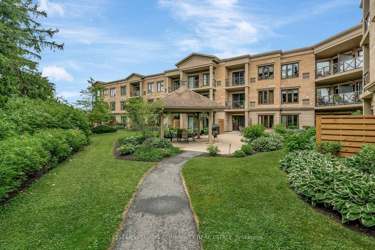
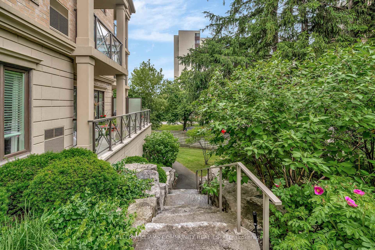
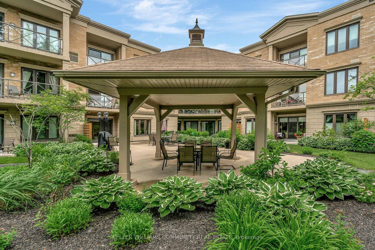
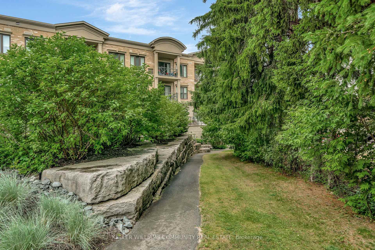
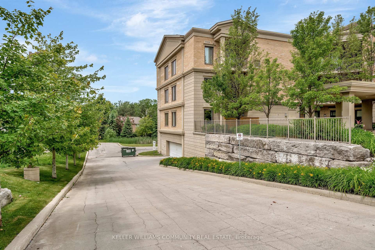
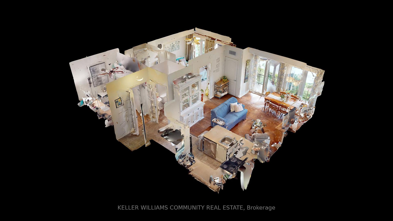
Top-Floor Condo with Scenic Views & Renovated Ensuite! Welcome to Kawartha Glen - a beautifully maintained and upscale condo community in the heart of Peterborough's West end. This penthouse-level 1-bedroom + den, 2-bath unit is the perfect blend of comfort and convenience, ideal for downsizers, professionals, or anyone looking for carefree living. Enjoy serene views of the greenspace and sunsets over the Kawartha Golf Club from your expansive balcony, with walkouts from both the living room and bedroom. Inside, you'll find a spacious open-concept layout featuring hardwood flooring, a bright living/dining space, and a kitchen with breakfast bar and full suite of appliances. The standout feature? A newly renovated ensuite bath with a modern glass stand-up shower and updated finishes - the perfect private retreat. The primary bedroom is generously sized, and a separate 2-piece powder room and den add versatility for guests or a home office setup. Additional features include: In-suite laundry, Central air & forced air gas heating, Owned underground parking space (close to stairs), Owned locker, Quiet, beautifully kept building, Access to the Kawartha Lounge for private gatherings, Beautifully landscaped grounds with gazebo, BBQ area & visitor parking. Located just a short walk to Summit Plaza (Sobeys, Canadian Tire, Tim Hortons) and only minutes to Hwy 115 and downtown. Enjoy top-floor peace, prime location, and turnkey living all in one package! Approximate utility costs: Carma (hydro) - $50/month , Enbridge (gas) - $50/month (costs fluctuate seasonally).
Property Details
Sign in for full listing history and the exact list date.
Features & Amenities
- View
- Balcony
- Air Conditioning
- Basement
- Locker
Thinking of selling in Peterborough?
Filipe & Isabel Ferreira and the Team Filipe track every sale on this street. Get a free, no-obligation valuation and see what your home would list for today.
- What it costs to sell a house in Ontario
- How much are REALTOR® fees in Ontario?
- Real estate agents in Toronto & the GTA
TRREB MLS® Attribution
MLS® X12237500
Listed by KELLER WILLIAMS COMMUNITY REAL ESTATE
The trademarks MLS®, Multiple Listing Service® and the associated logos are owned by The Canadian Real Estate Association (CREA) and identify the quality of services provided by real estate professionals who are members of CREA. The trademarks REALTOR®, REALTORS® and the REALTOR® logo are controlled by CREA and identify real estate professionals who are members of CREA. Listing data provided by the Toronto Regional Real Estate Board (TRREB). The information contained herein is from sources believed to be reliable but is not guaranteed. Information deemed reliable but not guaranteed accurate by TRREB or Team Filipe / RE/MAX.
Team Filipe · RE/MAX · (647) 210-6070
Listed By
KELLER WILLIAMS COMMUNITY REAL ESTATE