


863 VICTORIA Street
Champlain, ON K0B 1K0
About This Property
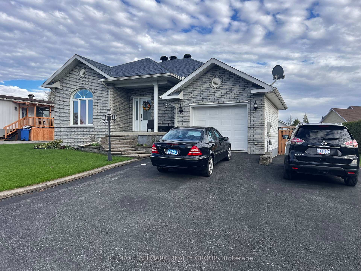
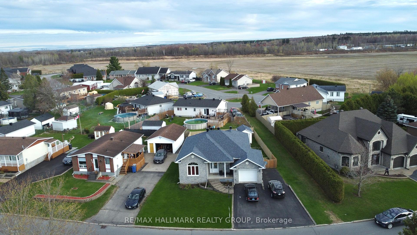
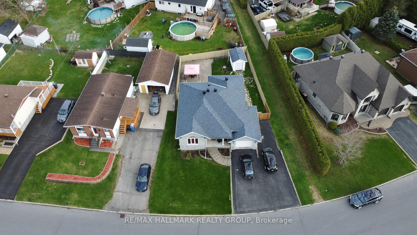
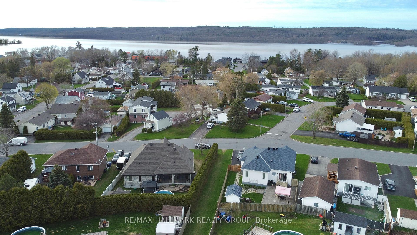
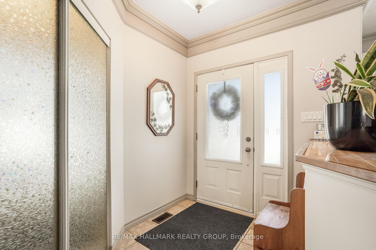
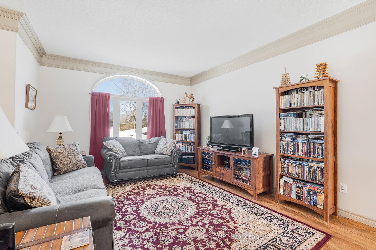
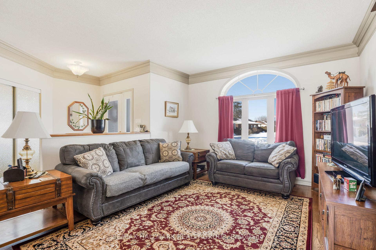
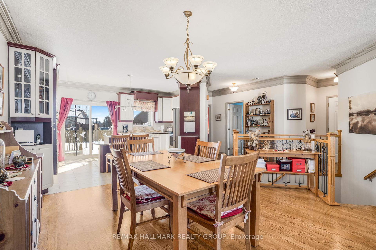
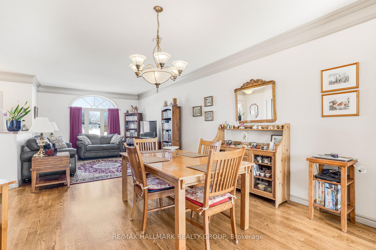
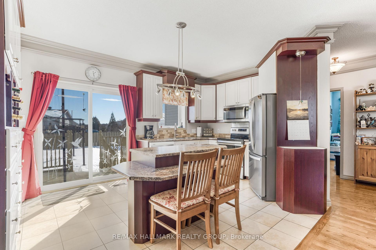
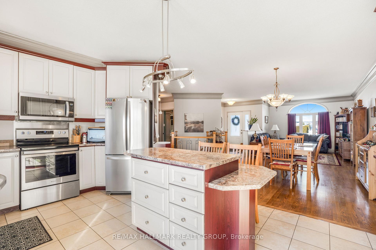
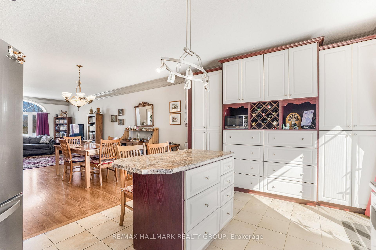
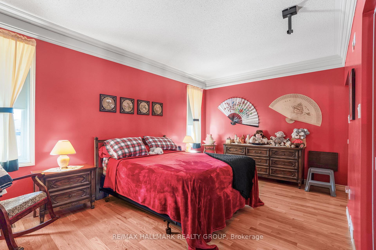
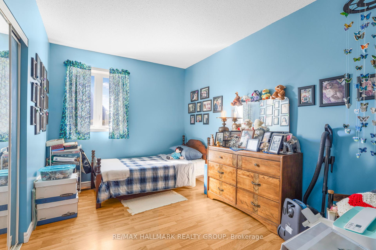
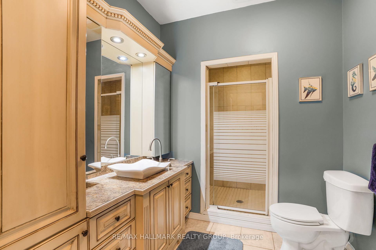
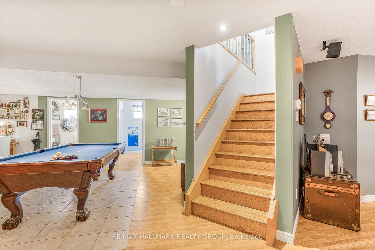
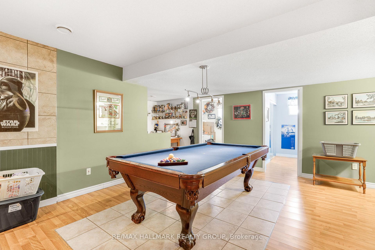
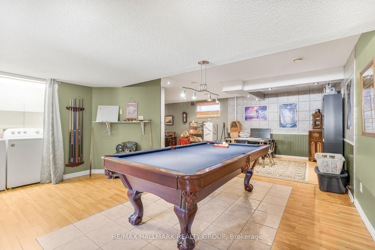
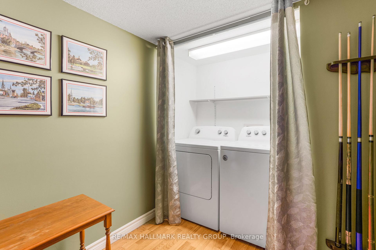
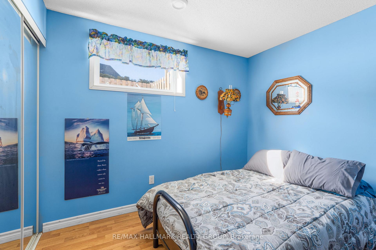
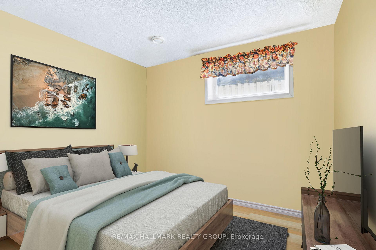
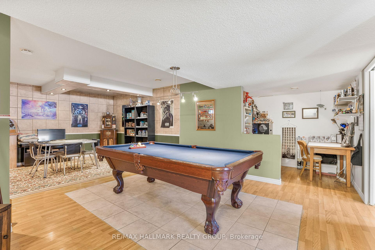
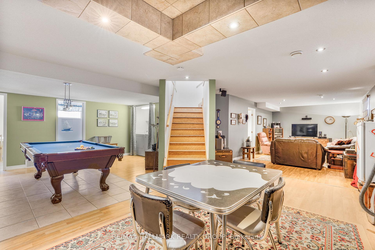
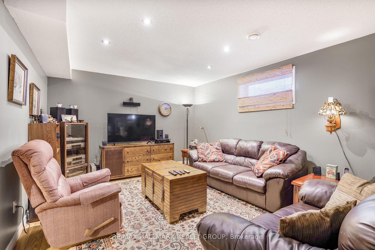
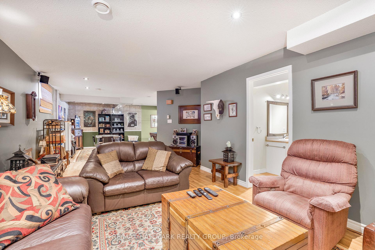
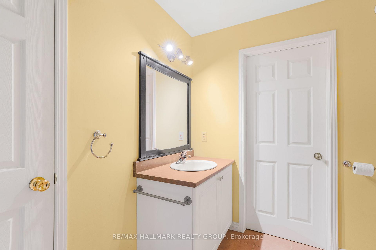
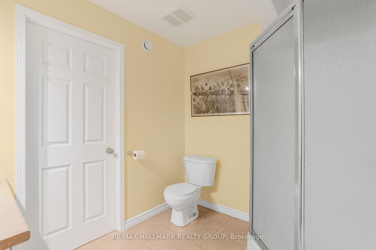
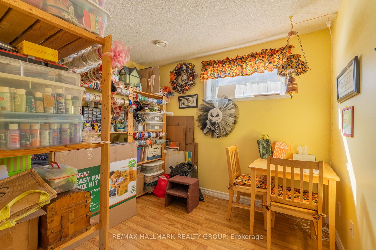
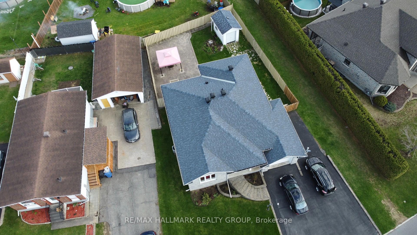
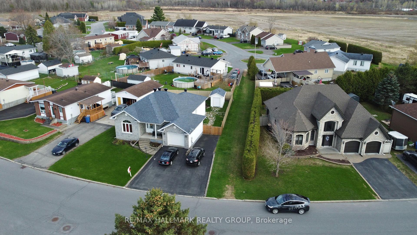
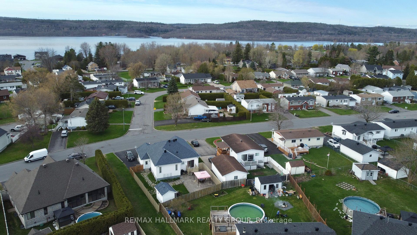
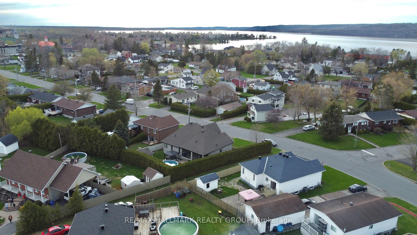
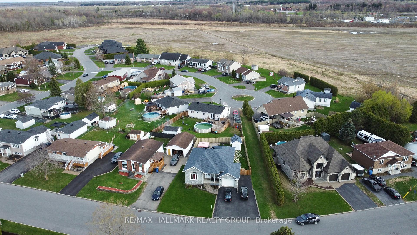
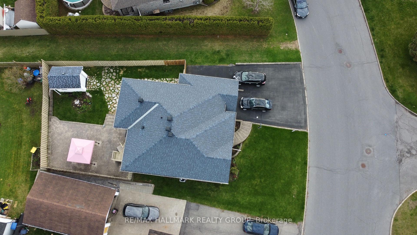
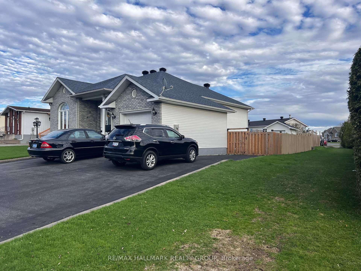
Exceptional 4-Bedroom Bungalow with ICF Construction & High-End Features. Discover this high-quality, custom-built bungalow designed for durability, comfort, and efficiency. Built with ICF (Insulated Concrete Form) construction, this home offers superior insulation, noise reduction, and structural strength, making it an investment that will stand the test of time. Step inside to 9-foot ceilings on the main floor, an open-concept layout, and a renovated kitchen with abundant cabinetry for all your storage needs. The primary bathroom features an oversized ceramic shower with dual shower heads, adding a touch of luxury. The fully finished basement includes radiant heated floors and a spacious family room with rough-in plumbing ready for a wet bar, perfect for entertaining. Additional highlights: Central gas furnace & A/C for year-round comfort Heated single garage with high ceilings for extra storage Low-maintenance backyard with a large interlock patio, oversized shed, and full fencing. This property is a rare findoffering quality construction, modern upgrades, and a prime layout for comfortable living. Schedule your showing today! Let me know if youd like any refinements!
Property Details
Sign in for full listing history and the exact list date.
Features & Amenities
- View
- Air Conditioning
- Basement
Thinking of selling in Champlain?
Filipe & Isabel Ferreira and the Team Filipe track every sale on this street. Get a free, no-obligation valuation and see what your home would list for today.
- What it costs to sell a house in Ontario
- How much are REALTOR® fees in Ontario?
- Real estate agents in Toronto & the GTA
TRREB MLS® Attribution
MLS® X11994834
Listed by RE/MAX HALLMARK REALTY GROUP
The trademarks MLS®, Multiple Listing Service® and the associated logos are owned by The Canadian Real Estate Association (CREA) and identify the quality of services provided by real estate professionals who are members of CREA. The trademarks REALTOR®, REALTORS® and the REALTOR® logo are controlled by CREA and identify real estate professionals who are members of CREA. Listing data provided by the Toronto Regional Real Estate Board (TRREB). The information contained herein is from sources believed to be reliable but is not guaranteed. Information deemed reliable but not guaranteed accurate by TRREB or Team Filipe / RE/MAX.
Team Filipe · RE/MAX · (647) 210-6070
Listed By
RE/MAX HALLMARK REALTY GROUP