

860 Sundance Circle
Northglen / Oshawa, ON L1J 8B4
About This Property
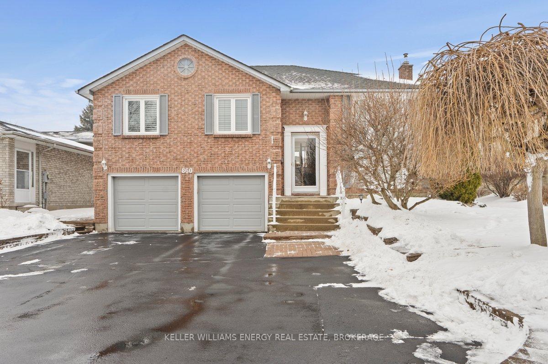
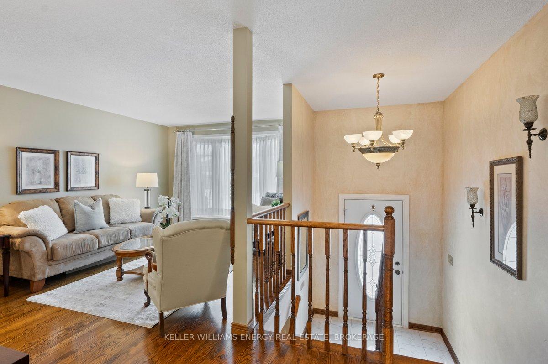
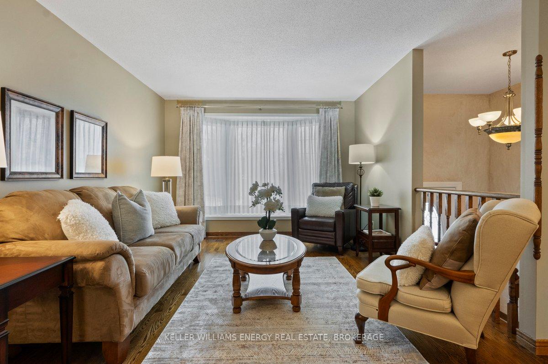
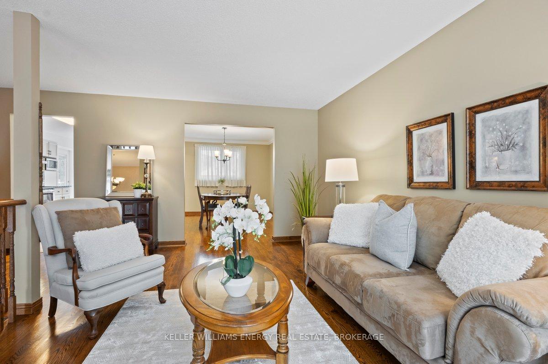
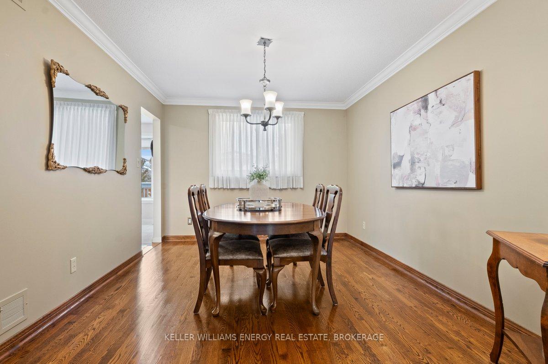
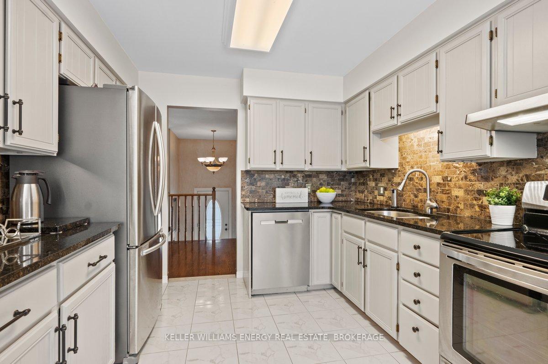
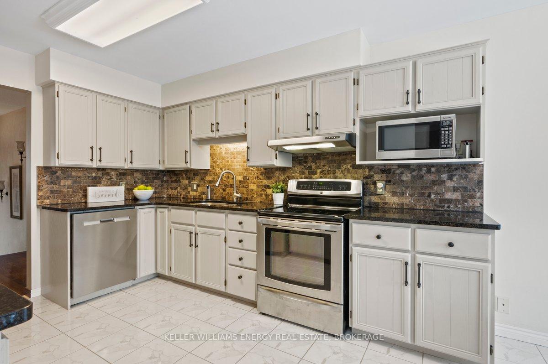
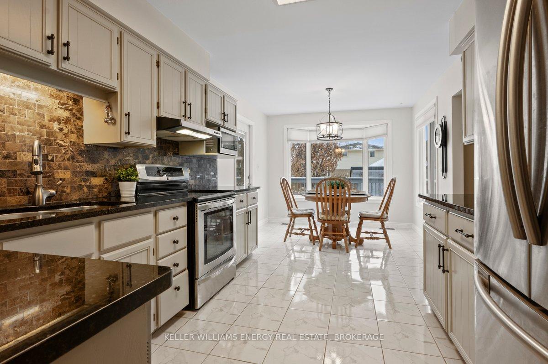
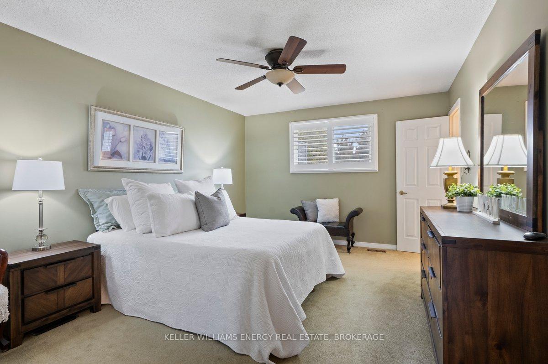
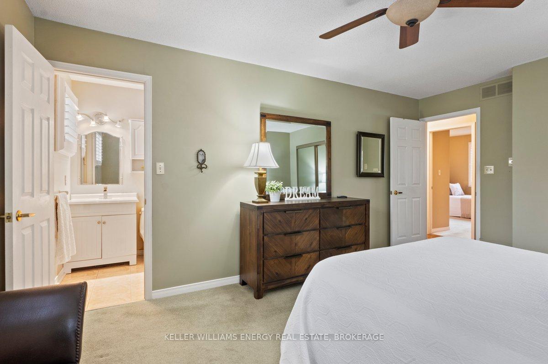
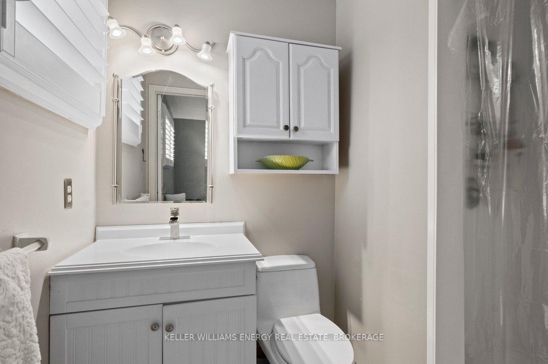
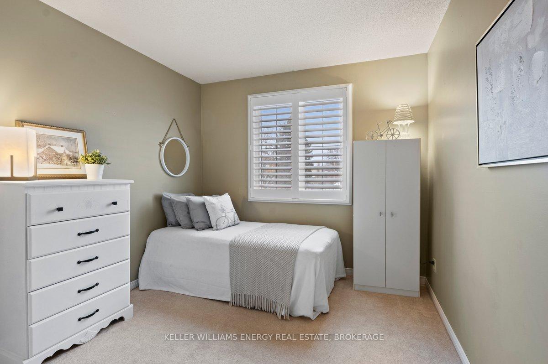
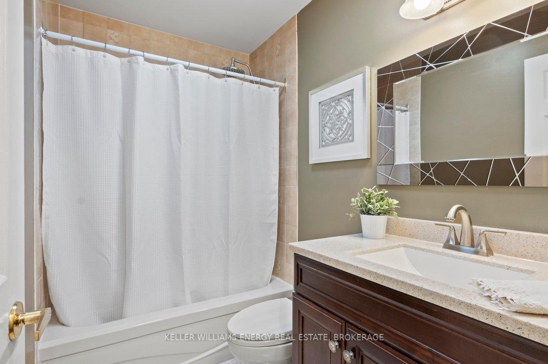
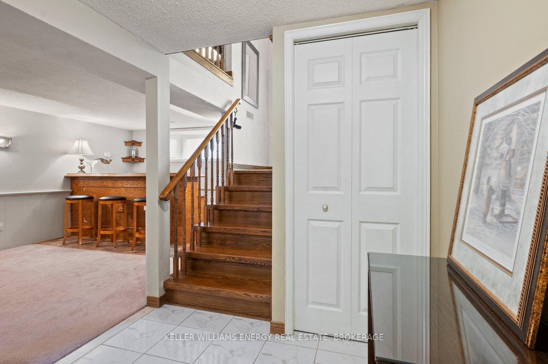
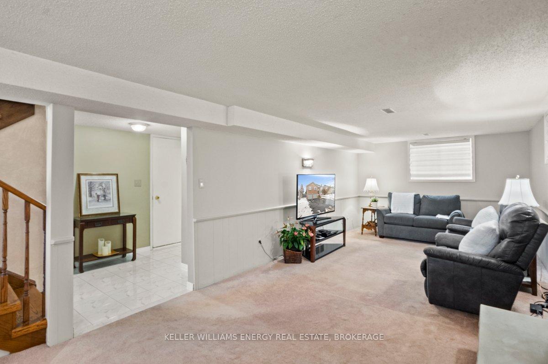
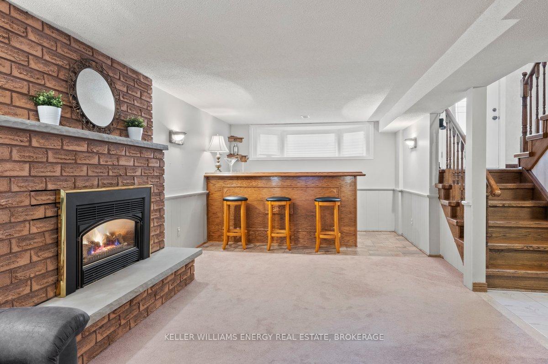
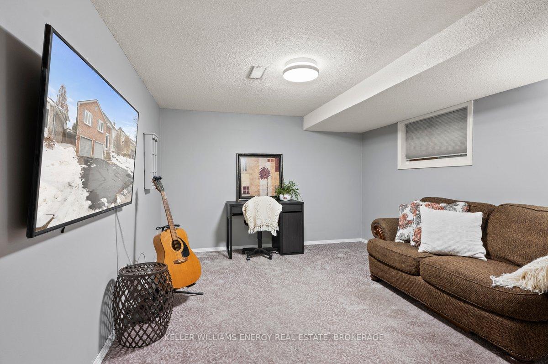
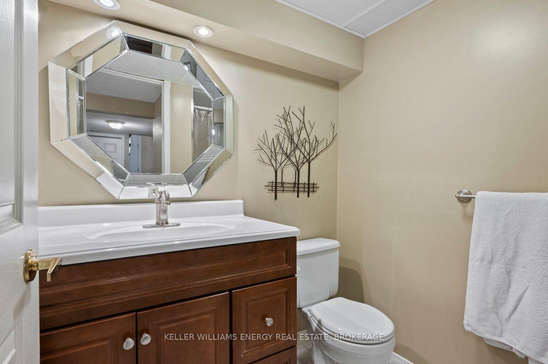
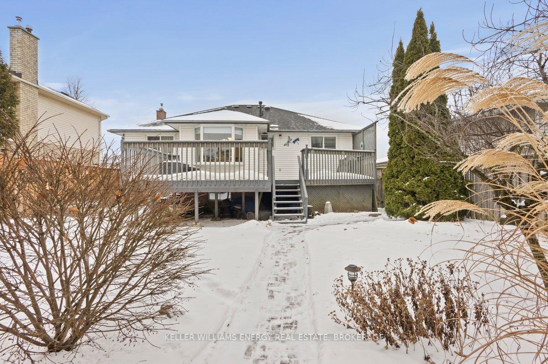
Imagine watching sunsets from the deck, creating culinary delights moving back and forth from the bbq with gas hookup to the renovated kitchen with custom pull-outs. Or maybe you like your own outdoor massive workshop with hydro. This quality built Jeffery built bungalow checks all the boxes. Quiet tree lined crescent, parking for 7 cars, (real) hardwood flooring and stairs. Bay window in the oversized living room and dining room with crown moldings. The kitchen has a lovely bay window, granite counters and stainless appliances. Large 16 ft primary bedroom with ensuite. The lower level has a bay window and oversized windows, gas fireplace in the family room and access to the garage along with a 3rd bath. Upgrades include AC, appliances, kitchen cabinets and granite and bay windows. So many features - don't miss the skylight! This is a 10+ home.
Property Details
Sign in for full listing history and the exact list date.
Features & Amenities
- Fireplace
- Air Conditioning
- Basement
Thinking of selling in Oshawa?
Filipe & Isabel Ferreira and the Team Filipe track every sale on this street. Get a free, no-obligation valuation and see what your home would list for today.
- What it costs to sell a house in Ontario
- How much are REALTOR® fees in Ontario?
- Real estate agents in Toronto & the GTA
TRREB MLS® Attribution
MLS® E11958107
Listed by KELLER WILLIAMS ENERGY REAL ESTATE, BROKERAGE
The trademarks MLS®, Multiple Listing Service® and the associated logos are owned by The Canadian Real Estate Association (CREA) and identify the quality of services provided by real estate professionals who are members of CREA. The trademarks REALTOR®, REALTORS® and the REALTOR® logo are controlled by CREA and identify real estate professionals who are members of CREA. Listing data provided by the Toronto Regional Real Estate Board (TRREB). The information contained herein is from sources believed to be reliable but is not guaranteed. Information deemed reliable but not guaranteed accurate by TRREB or Team Filipe / RE/MAX.
Team Filipe · RE/MAX · (647) 210-6070
Listed By
KELLER WILLIAMS ENERGY REAL ESTATE, BROKERAGE